




- Townhouse, Residential
- 3
- 3
- 2026
Description
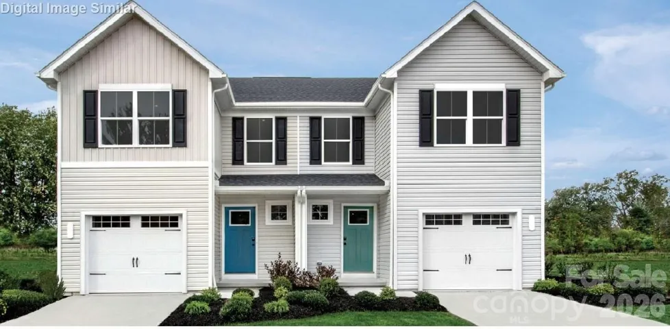
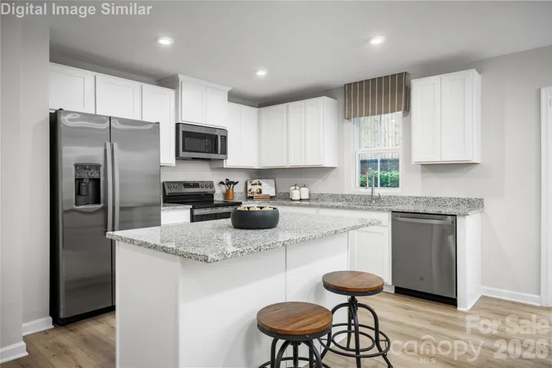
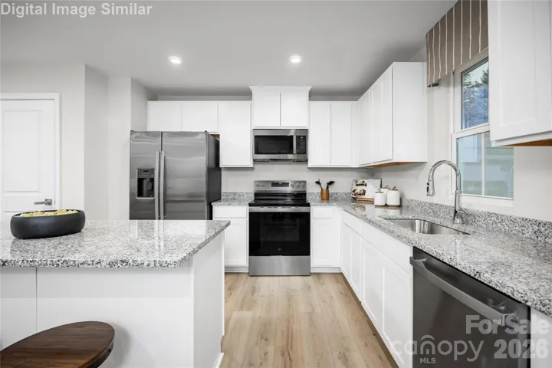
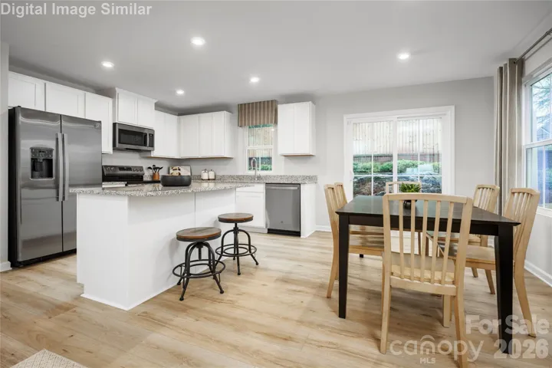
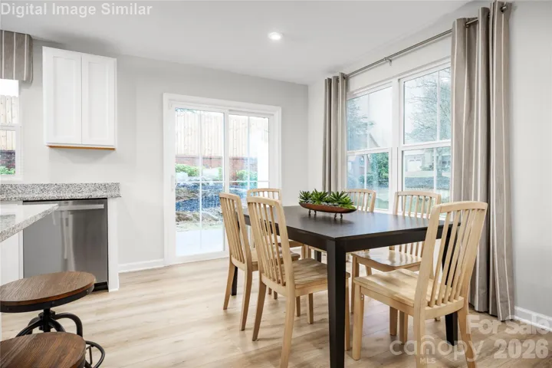
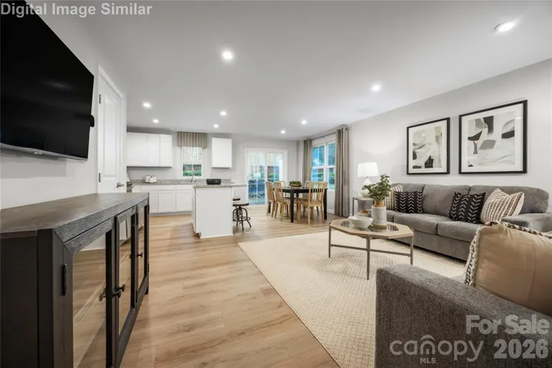
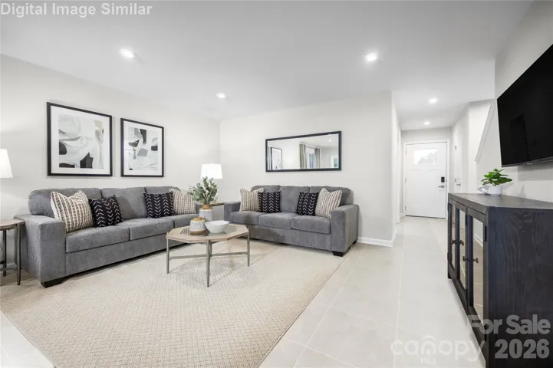
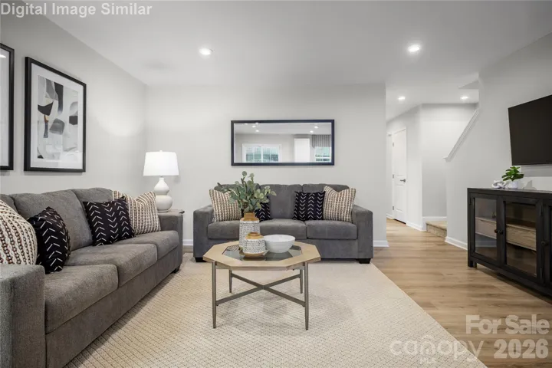
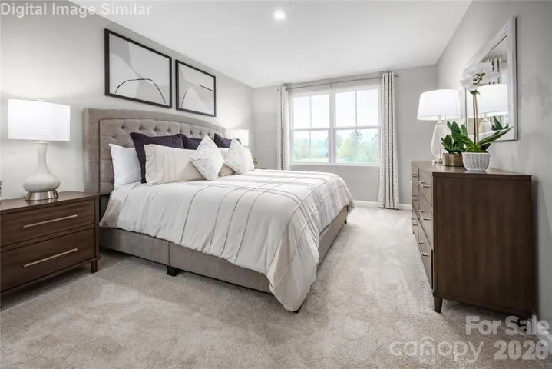
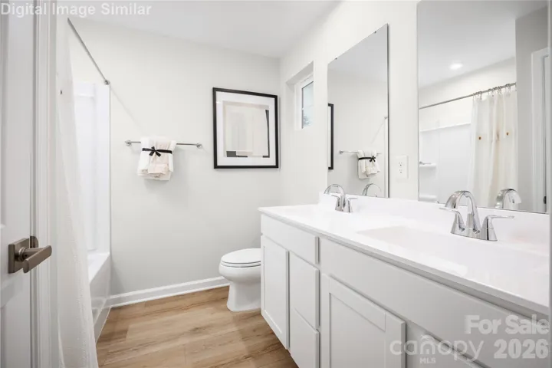
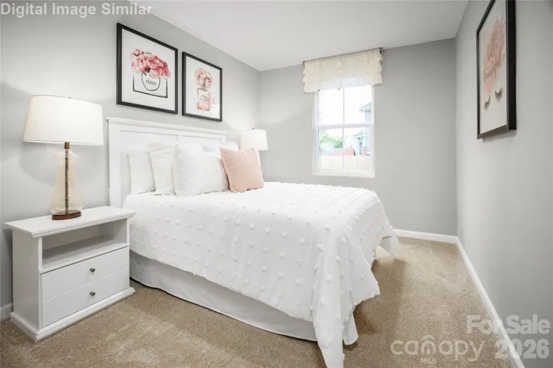
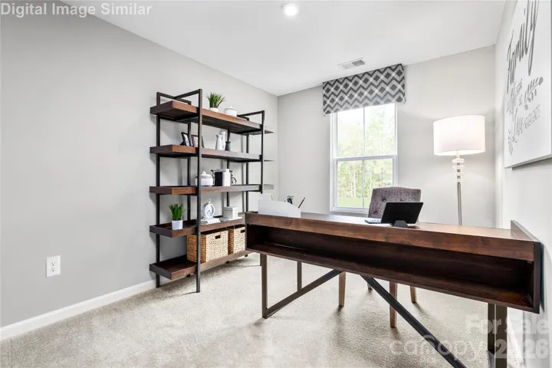
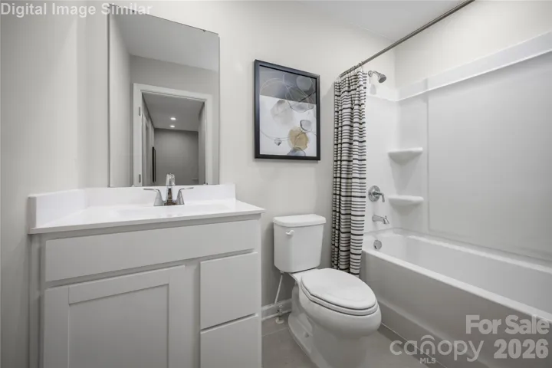
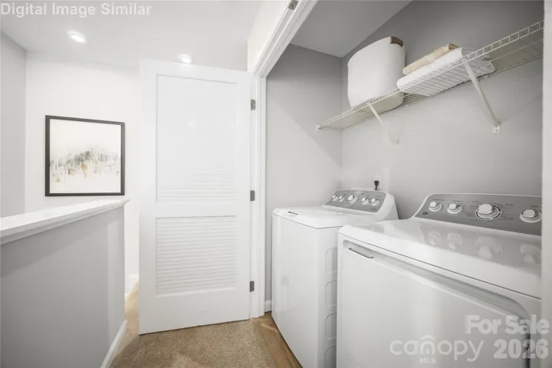
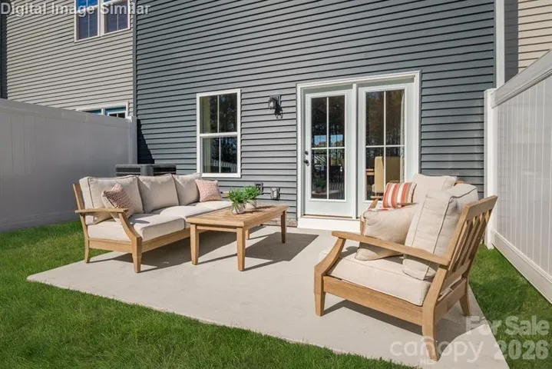
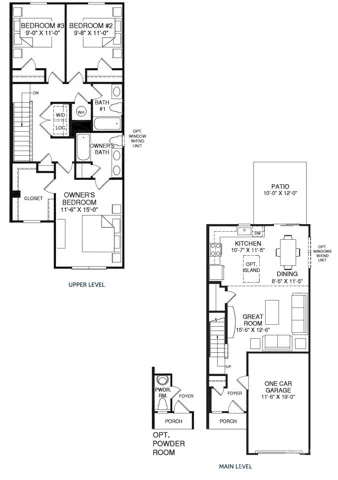
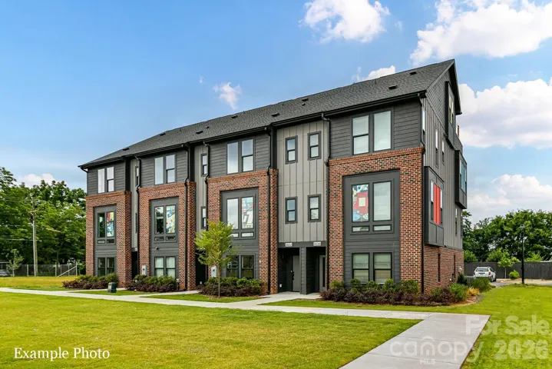
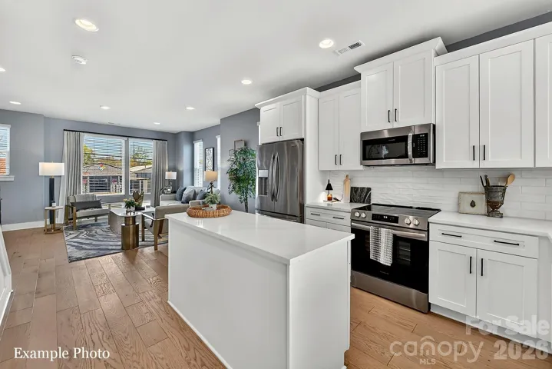
Experience modern living with exceptional outdoor space in Charlotte’s newest townhome community. These 2 story homes offer 3 bedrooms, 2.5 baths, a 1 car garage, and 1, 442 sq. ft. of well designed comfort. Enjoy the largest backyard in Charlotte townhome living, giving you rare room to relax, entertain, garden, or play. Inside, the primary suite features a huge walk in closet, while the kitchen includes stainless steel appliances, granite countertops, and an included washer and dryer for added value. A private patio extends your living space outdoors, and the location—just 1 mile from I 485 and minutes from I 85, Uptown, the airport, Riverbend Village, and the Whitewater Center—offers unmatched convenience. HOA covers garbage pickup and lawn maintenance. To be built. Ideal as a primary residence or smart investment. Ask about our $12, 000 closing cost assistance with our preferred lender.
Address
Open on Google Maps-
Address: 6148 Bridle Creek Drive
-
City: Charlotte
-
State/county: NC
-
Zip/Postal Code: 28214
-
Area: Bridle Creek
Details
Updated on July 12, 2026 at 7:06 pm-
Property ID 4401807
-
Price $279,990
-
Bedrooms 3
-
Bathrooms 3
-
Garage 1
-
Year Built 2026
-
Property Type Townhouse, Residential
-
Property Status Active, For Sale
Additional details
-
Association Fee 179
-
Roof Architectural Shingle
-
Utilities Cable Available, Underground Power Lines, Underground Utilities
-
Sewer Public Sewer
-
Cooling Central Air, Electric
-
Heating Electric
-
Flooring Carpet, Vinyl
-
County Mecklenburg
-
Property Type Residential
-
Parking Driveway, Attached Garage, Garage Door Opener, Garage Faces Front
-
Elementary School Whitewater Academy
-
Middle School Whitewater
-
High School West Mecklenburg
-
Community Features Sidewalks, Street Lights
-
Architectural Style Transitional
Features
Mortgage Calculator
-
Down Payment
-
Loan Amount
-
Monthly Mortgage Payment
-
Property Tax
-
Home Insurance
Contact Information
View ListingsSimilar Listings

780 River Park Road, Belmont, North Carolina 28012
780 River Park Road, Belmont, NC 28012, Belmont, NC- Beds: 3
- Baths: 3
- Townhouse, Residential

640 Sweet Bonnie Lane, Belmont, North Carolina 28012
640 Sweet Bonnie Lane, Belmont, NC 28012, Belmont, NC- Beds: 2
- Baths: 3
- Townhouse, Residential
3014 Khan Park Drive Unit 67, Charlotte, North Carolina 28206
3014 Khan Park Drive, Charlotte, NC 28206, Charlotte, NC- Beds: 4
- Baths: 5
- Townhouse, Residential
2154 N Graham Street Unit 15, Charlotte, North Carolina 28206
2154 N Graham Street, Charlotte, NC 28206, Charlotte, NC- Beds: 3
- Baths: 4
- Townhouse, Residential

- The Simpson Group Realty

