
- Single Family Residence, Residential
- 3
- 2
- 2015
Description
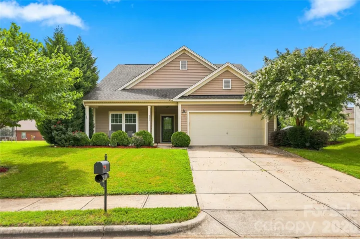
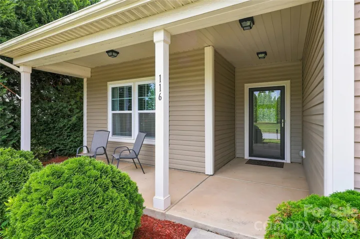
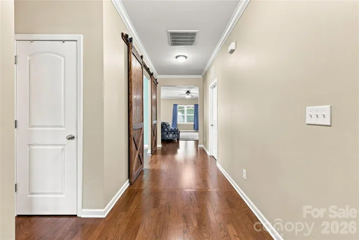
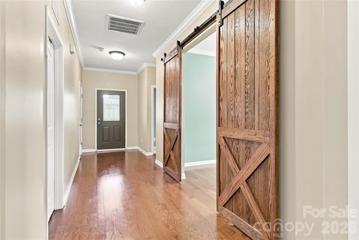
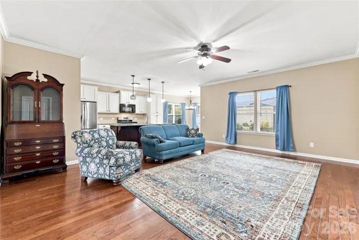
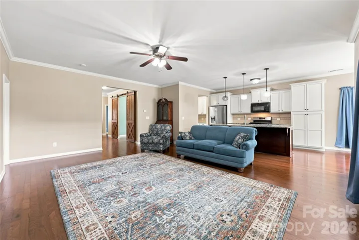
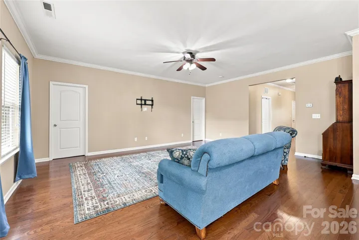
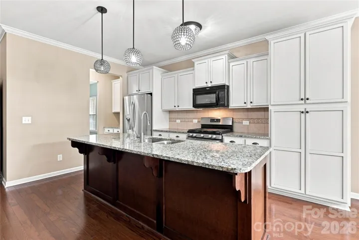
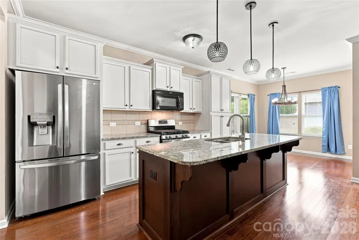
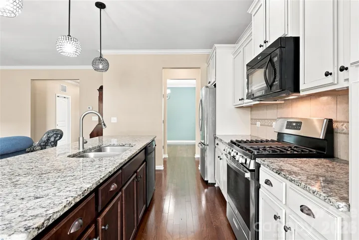
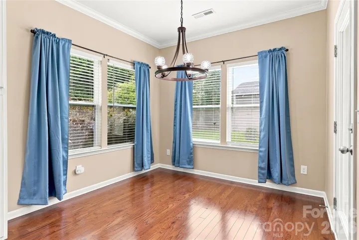
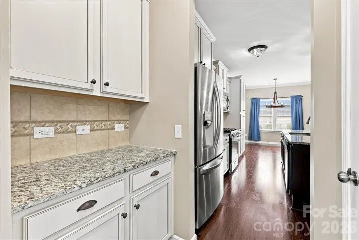
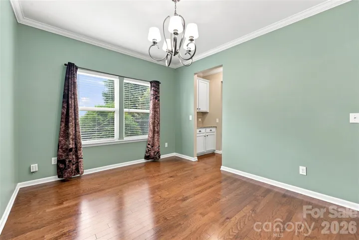
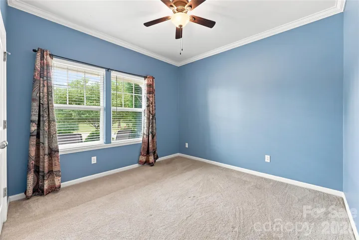
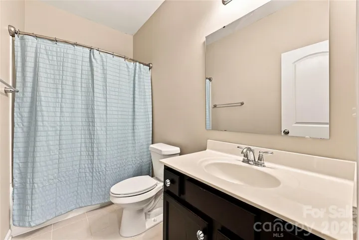
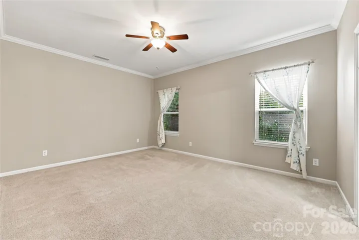
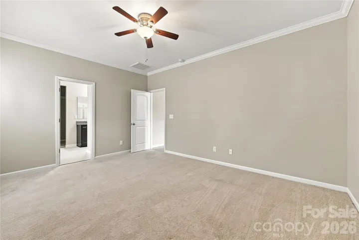
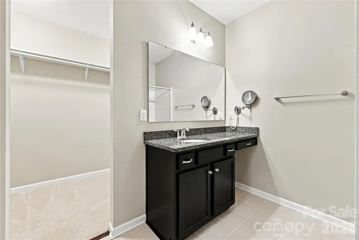
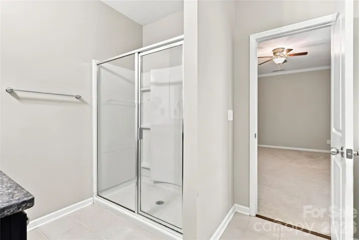
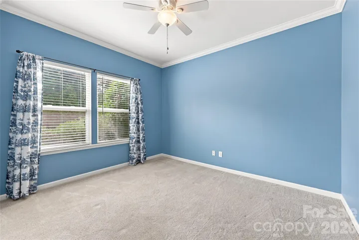
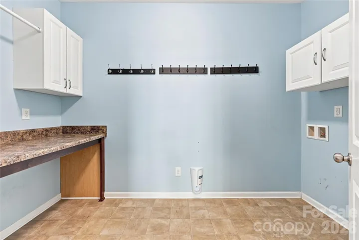
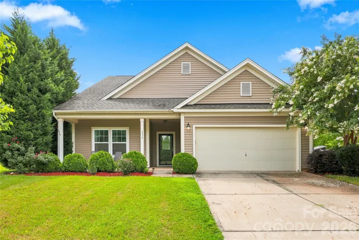
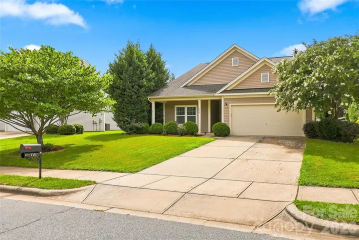
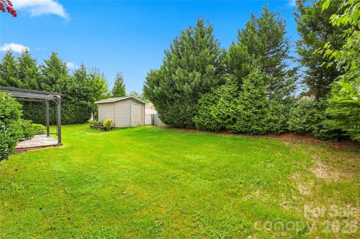
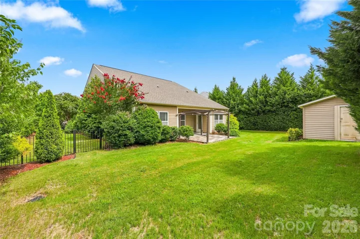
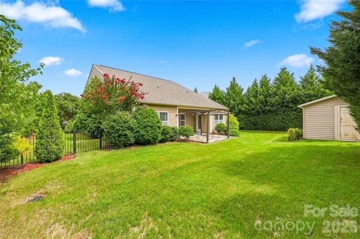
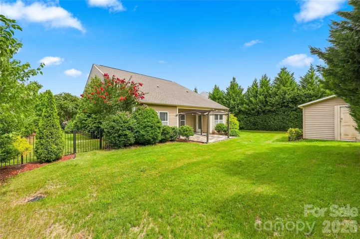
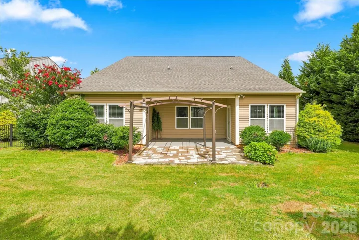
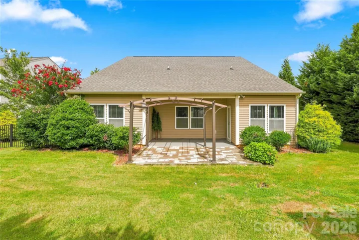
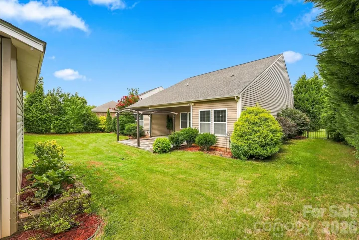
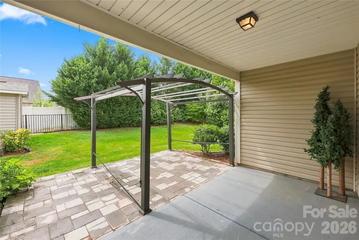
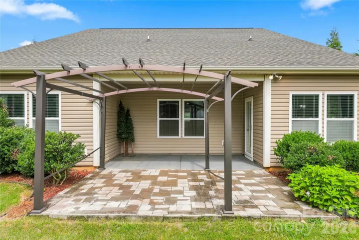
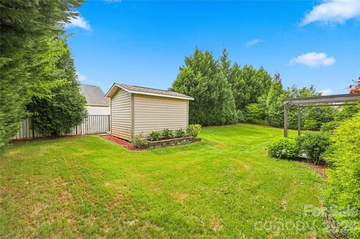
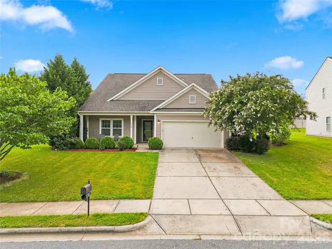
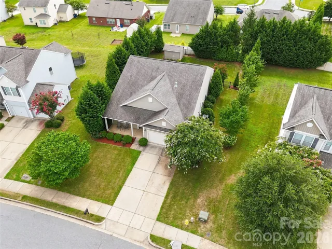
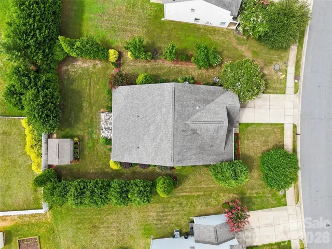
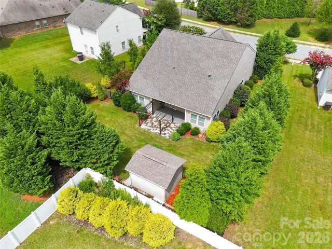
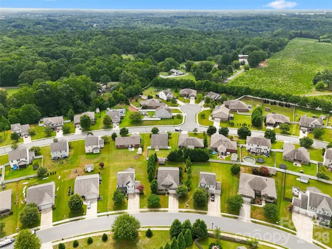
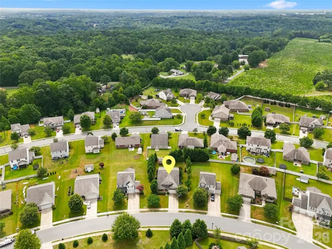
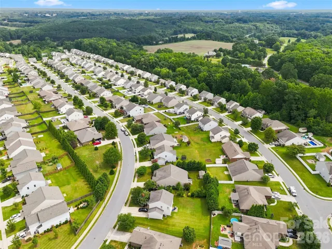
Nestled in the desirable Hidden Lakes community, this impeccably maintained 3 bedroom/2 bathroom ranch offers the perfect blend of comfort, style and everyday functionality! Thoughtfully designed for effortless living, the open-concept layout is anchored by a beautifully appointed kitchen featuring granite countertops, upgraded cabinetry, a newer gas range, a spacious center island and a convenient butler’s pantry, offering you the ideal space for both casual meals and entertaining. Rich hardwood flooring flows throughout the foyer, dining area, breakfast nook and living room, while crown molding adds a timeless touch of elegance throughout the home. The private primary suite serves as a relaxing retreat with a generous walk-in closet and en-suite bath complete with granite countertops, while two additional bedrooms are filled with natural light and share a well-appointed full bath. Outside, enjoy your own backyard oasis featuring a covered patio, an extended paver patio with a gazebo, lush landscaping for added privacy, a fenced-in yard and a storage shed for added convenience. Additional upgrades include a striking leaded glass front door with storm door and granite finishes in both the primary bath and butler’s pantry. Residents of Hidden Lakes enjoy access to a community pool, while the home’s prime location offers easy access to I-77 and is just minutes from downtown Statesville, Troutman, Lake Norman and Hickory. Situated within the highly regarded Troutman school district, this exceptional home offers an outstanding combination of location, lifestyle and lasting value!
Address
Open on Google Maps-
Address: 116 Water Ski Drive
-
City: Statesville
-
State/county: NC
-
Zip/Postal Code: 28677
-
Area: HIDDEN LAKES
Details
Updated on July 15, 2026 at 5:53 pm-
Property ID 4401813
-
Price $325,000
-
Bedrooms 3
-
Bathrooms 2
-
Garages 2
-
Year Built 2015
-
Property Type Single Family Residence, Residential
-
Property Status Active, For Sale
Additional details
-
Listing Terms Cash, Conventional, FHA, VA Loan
-
Association Fee 93.5
-
Sewer Public Sewer
-
Cooling Central Air
-
Heating Heat Pump
-
Flooring Carpet, Tile, Wood
-
County Iredell
-
Property Type Residential
-
Parking Driveway, Attached Garage, Garage Door Opener, Garage Faces Front
-
Elementary School Unspecified
-
Middle School Unspecified
-
High School Unspecified
-
Community Features Outdoor Pool, Sidewalks, Street Lights
-
Architectural Style Ranch
Mortgage Calculator
-
Down Payment
-
Loan Amount
-
Monthly Mortgage Payment
-
Property Tax
-
Home Insurance
Contact Information
View ListingsSimilar Listings

6033 Bountiful Street, Belmont, North Carolina 28012
6033 Bountiful Street, Belmont, NC 28012, Belmont, NC- Beds: 3
- Baths: 3
- Single Family Residence, Residential

206 Cedar Street, Belmont, North Carolina 28012
206 Cedar Street, Belmont, NC 28012, Belmont, NC- Beds: 2
- Baths: 2
- Single Family Residence, Residential

1259 Dorchester Road, Gastonia, North Carolina 28056
1259 Dorchester Road, Gastonia, NC 28056, Gastonia, NC- Beds: 3
- Baths: 4
- Single Family Residence, Residential

2206 Hillside Drive, Dallas, North Carolina 28034
2206 Hillside Drive, Dallas, NC 28034, Dallas, NC- Beds: 3
- Baths: 4
- Single Family Residence, Residential

- The Simpson Group Realty

