
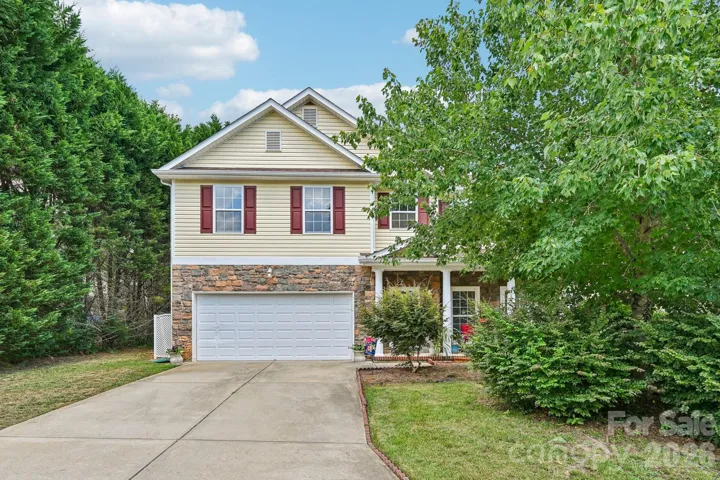
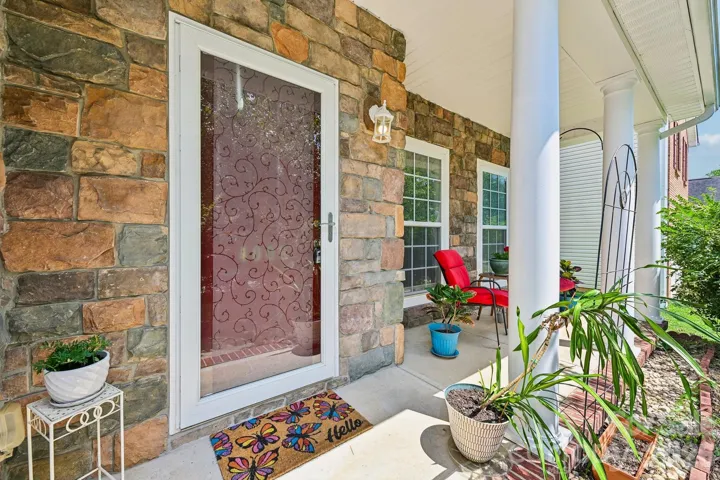
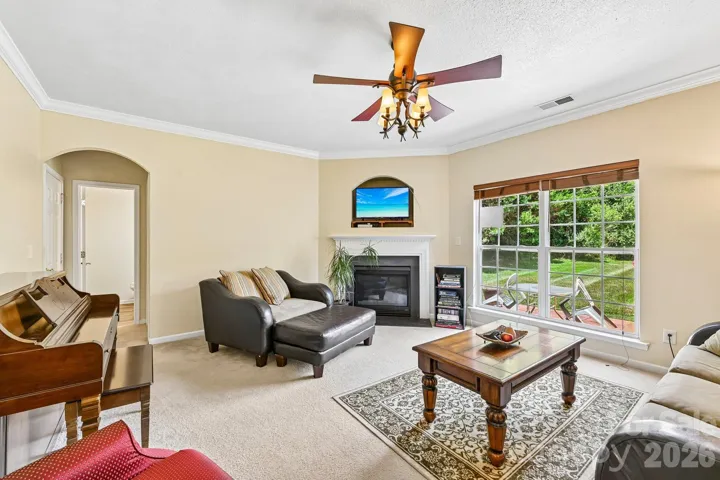
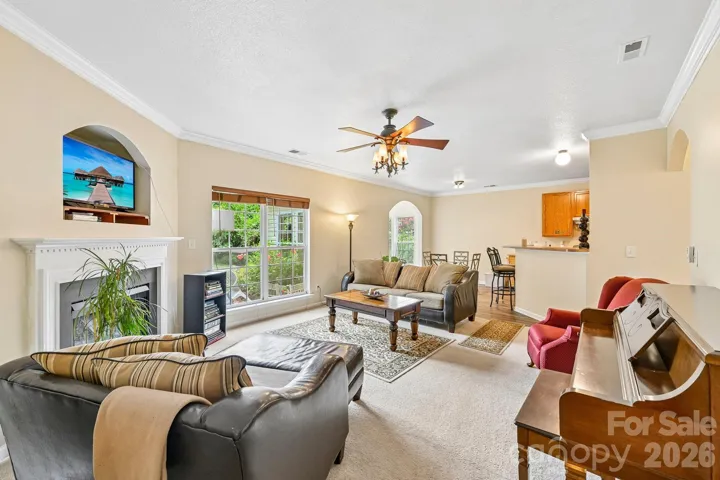
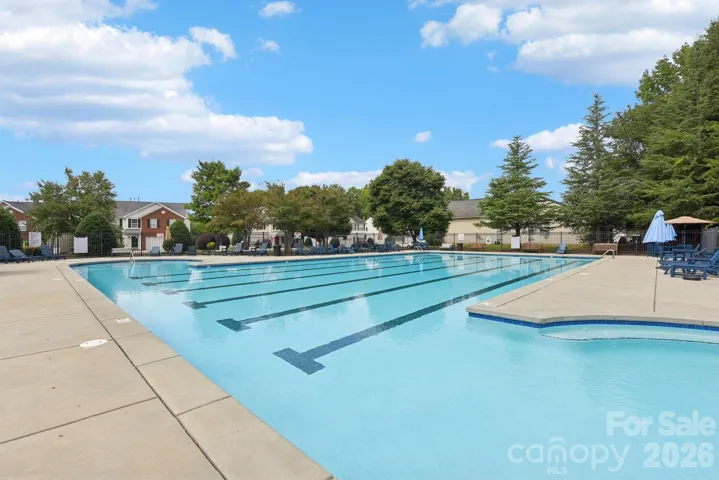
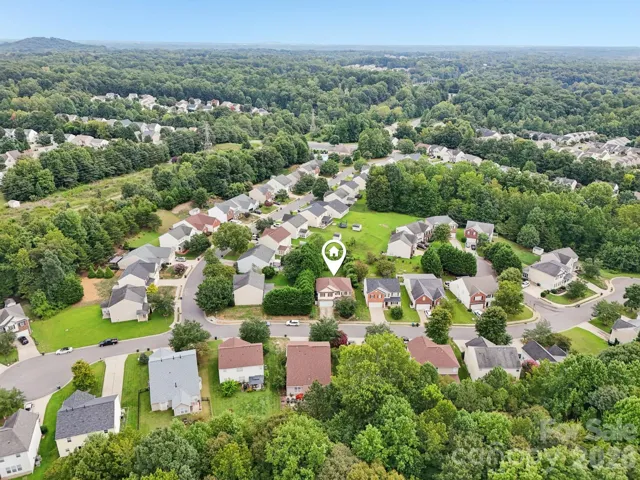
- Single Family Residence, Residential
- 3
- 3
- 2006
Description
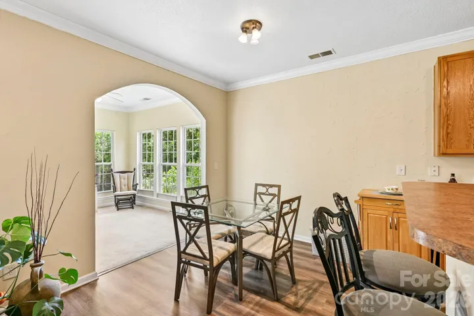
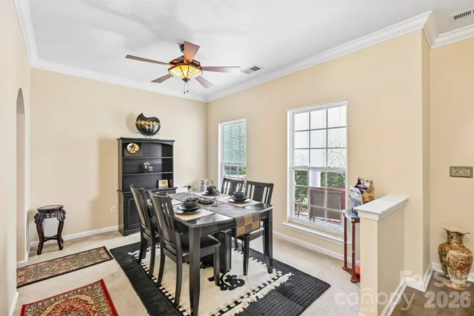
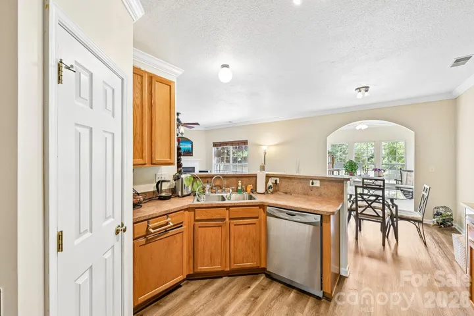
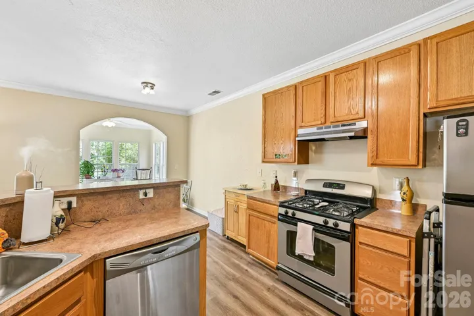
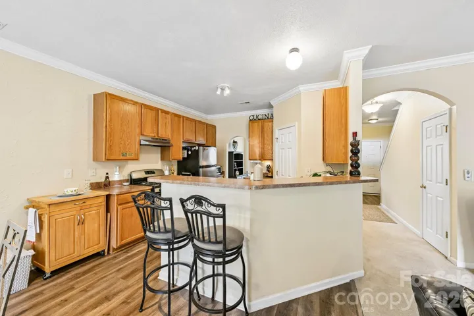
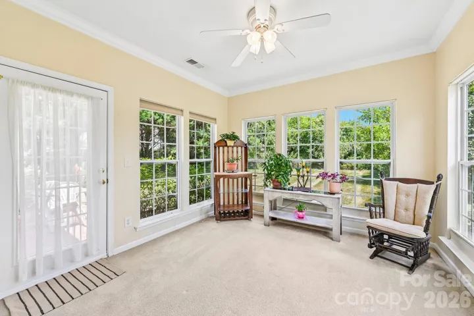
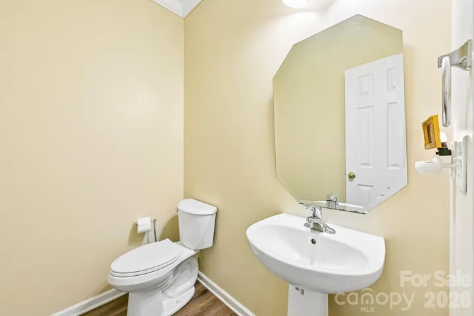
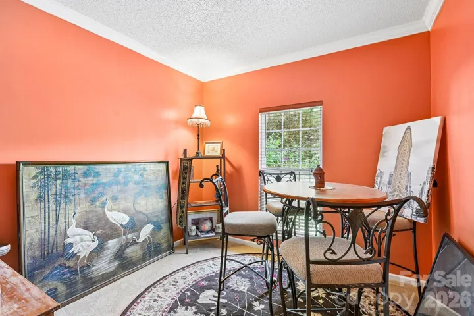
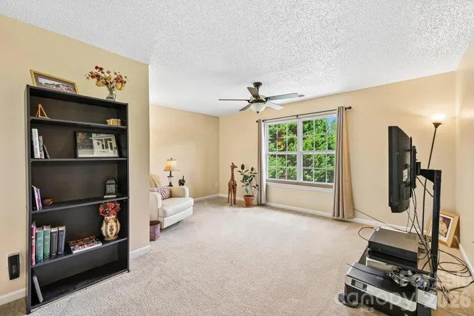
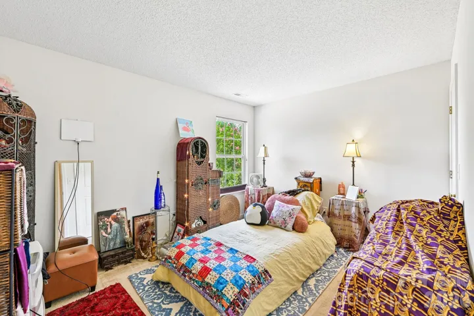
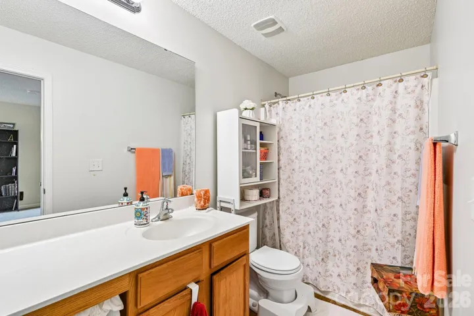
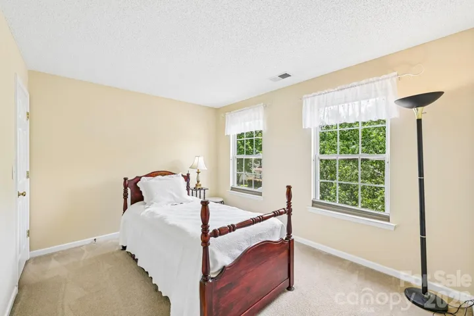
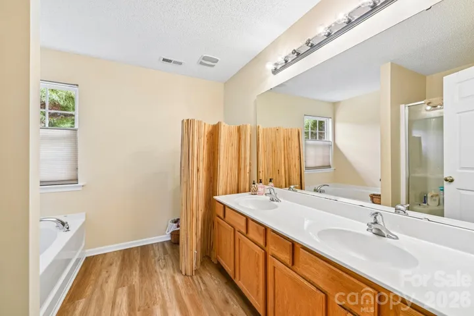
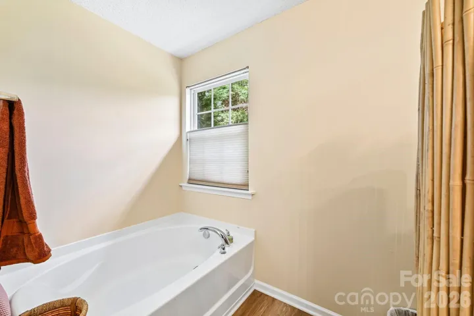
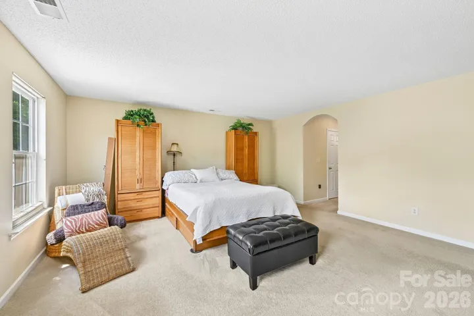
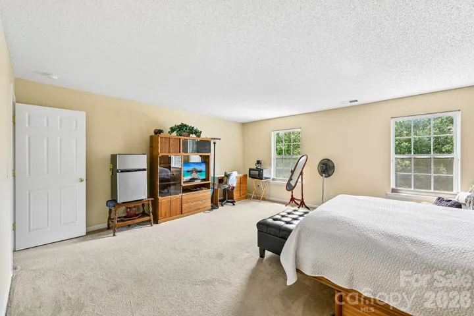
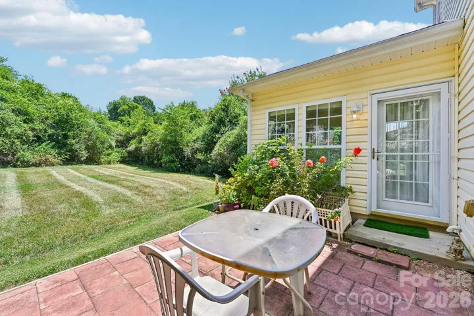
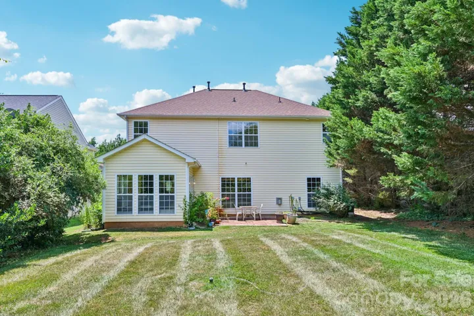
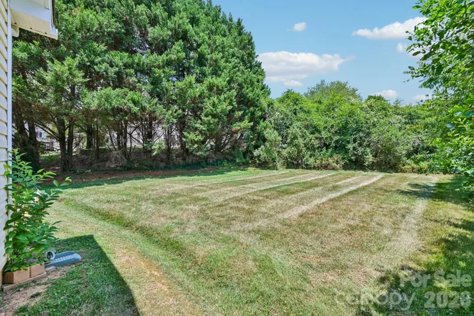
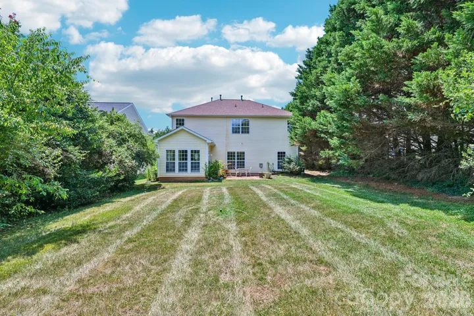
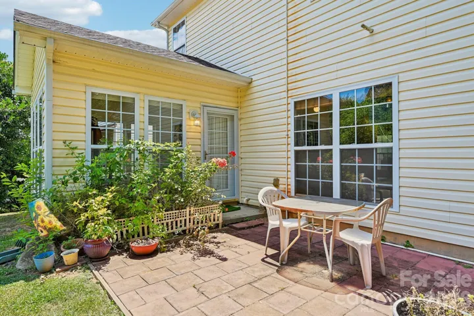
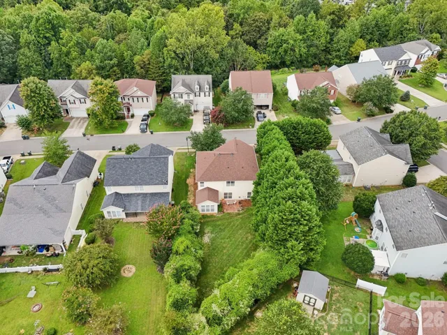
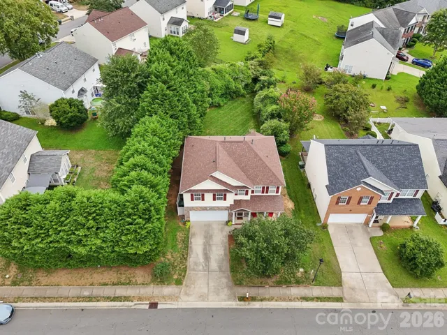
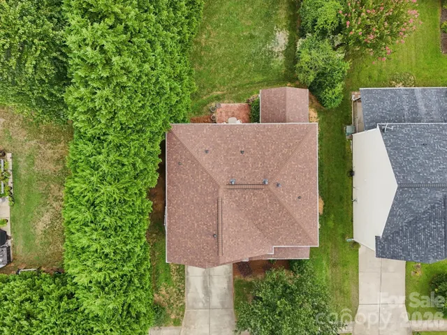
Discover the perfect combination of space, comfort, and convenience in this beautifully maintained 3-bedroom, 2.5-bath home. Filled with natural light, the thoughtfully designed floor plan offers inviting spaces for both entertaining and everyday living. The main level features a formal dining room for memorable gatherings, a private home office ideal for remote work or study, and a bright sunroom that provides the perfect place to relax while enjoying peaceful views of the backyard. The spacious living areas create a warm and welcoming atmosphere throughout. Upstairs, the generously sized primary suite offers a private retreat with dual vanities, a relaxing garden tub, a separate shower, and a walk-in closet. Two additional bedrooms, a full bathroom, and a versatile loft provide flexible space for family, guests, a media room, or a play area. Step outside to the private patio overlooking the expansive backyard—an ideal setting for outdoor dining, weekend barbecues, or simply unwinding at the end of the day. Conveniently located just minutes from shopping, dining, grocery stores, parks, and other everyday amenities, this home offers the perfect combination of space, comfort, and location. Don’t miss the opportunity to make this exceptional property your next home!
Address
Open on Google Maps-
Address: 4008 Cascade Drive
-
City: Gastonia
-
State/county: NC
-
Zip/Postal Code: 28056
-
Area: Catawba Hills
Details
Updated on July 11, 2026 at 9:02 am-
Property ID 4401918
-
Price $360,000
-
Bedrooms 3
-
Bathrooms 3
-
Garages 2
-
Year Built 2006
-
Property Type Single Family Residence, Residential
-
Property Status Active, For Sale
Additional details
-
Association Fee 200
-
Sewer Public Sewer
-
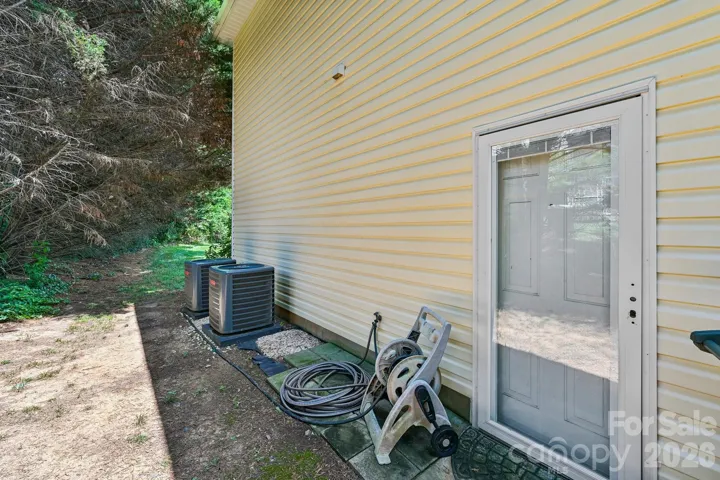
Cooling Central Air
-
Heating Forced Air
-
County Gaston
-
Property Type Residential
-
Parking Driveway, Attached Garage, Garage Door Opener, Garage Faces Front
-
Elementary School New Hope
-
Middle School Cramerton
-
High School Forestview
Features
Mortgage Calculator
-
Down Payment
-
Loan Amount
-
Monthly Mortgage Payment
-
Property Tax
-
Home Insurance
Video
360° Virtual Tour
Contact Information
View ListingsSimilar Listings

6033 Bountiful Street, Belmont, North Carolina 28012
6033 Bountiful Street, Belmont, NC 28012, Belmont, NC- Beds: 3
- Baths: 3
- Single Family Residence, Residential

1259 Dorchester Road, Gastonia, North Carolina 28056
1259 Dorchester Road, Gastonia, NC 28056, Gastonia, NC- Beds: 3
- Baths: 4
- Single Family Residence, Residential

206 Cedar Street, Belmont, North Carolina 28012
206 Cedar Street, Belmont, NC 28012, Belmont, NC- Beds: 2
- Baths: 2
- Single Family Residence, Residential

2206 Hillside Drive, Dallas, North Carolina 28034
2206 Hillside Drive, Dallas, NC 28034, Dallas, NC- Beds: 3
- Baths: 4
- Single Family Residence, Residential

- The Simpson Group Realty

