
- Single Family Residence, Residential
- 4
- 3
- 2005
Description
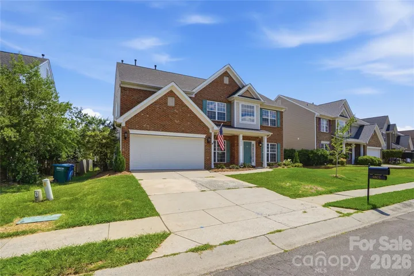
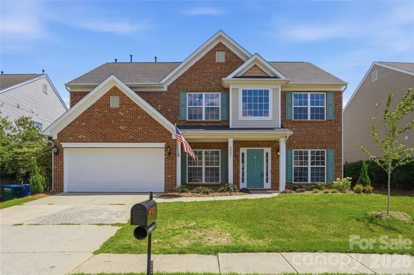
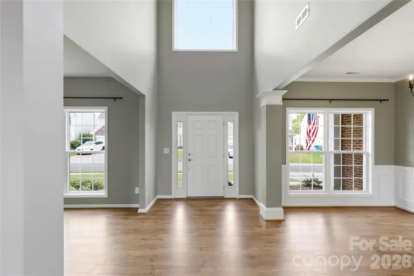
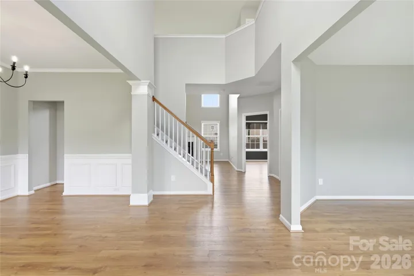
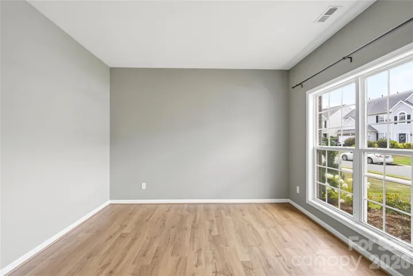
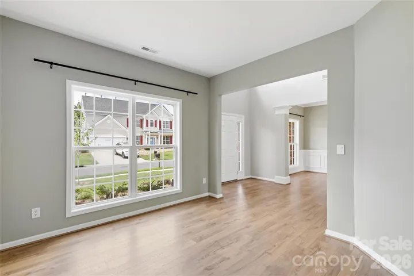
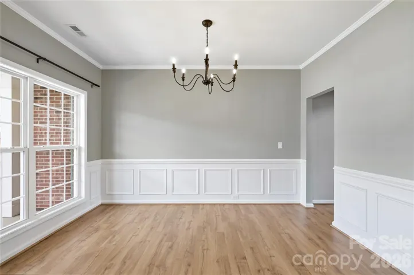
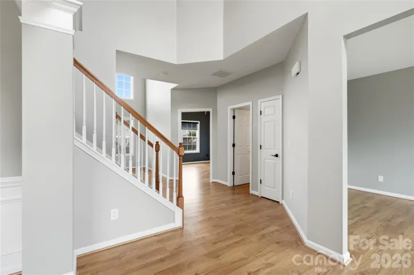
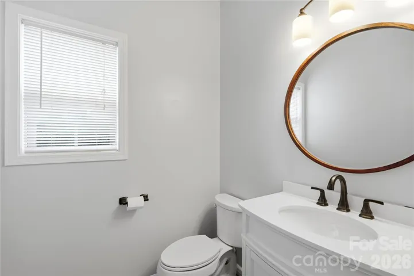
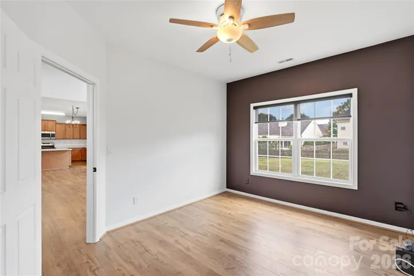
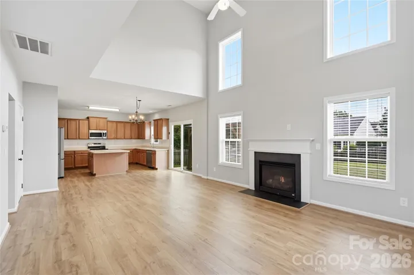
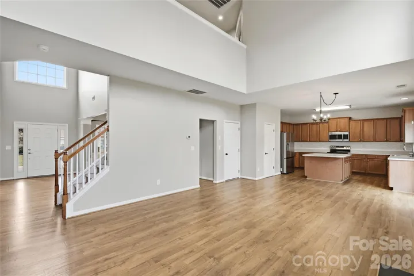
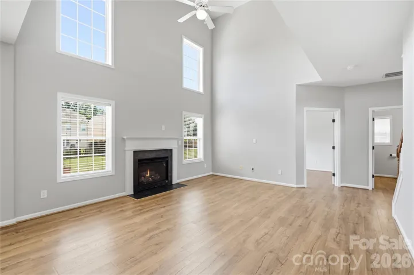
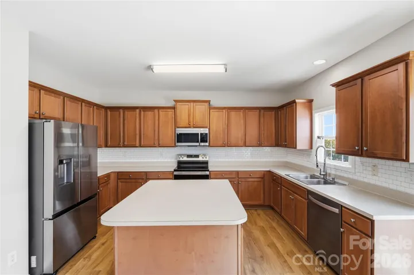
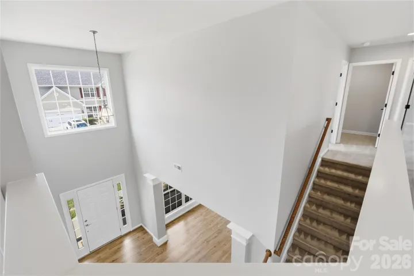
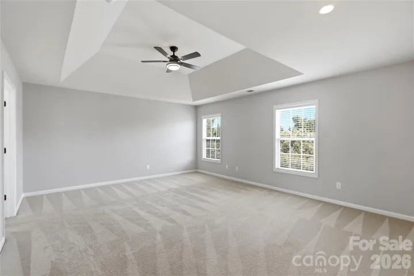
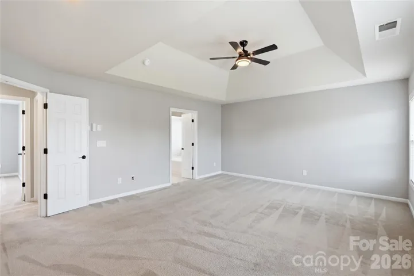
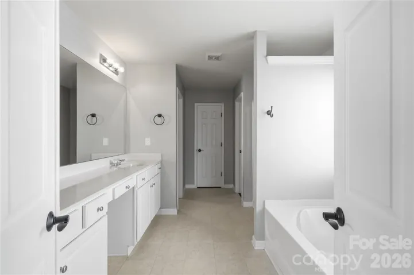
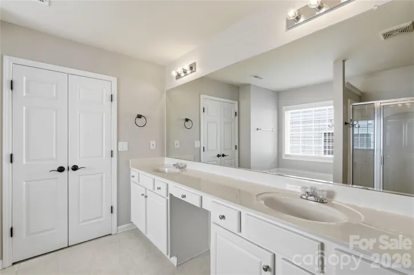
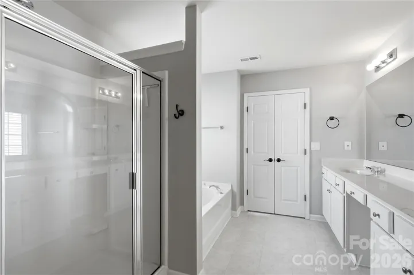
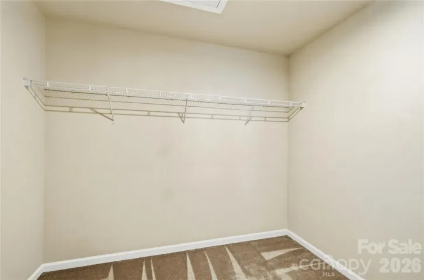
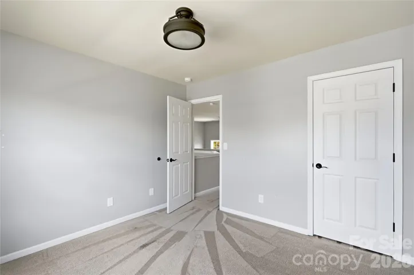
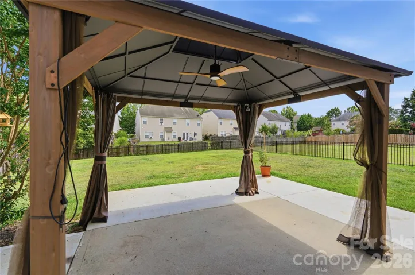
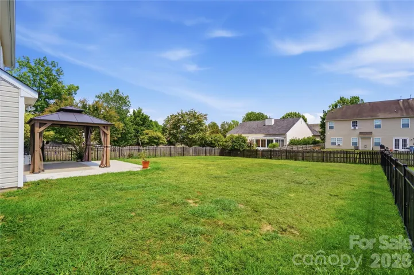
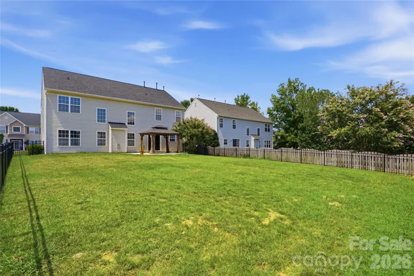
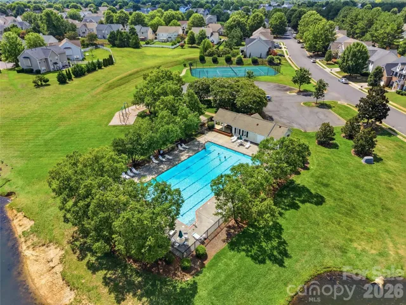
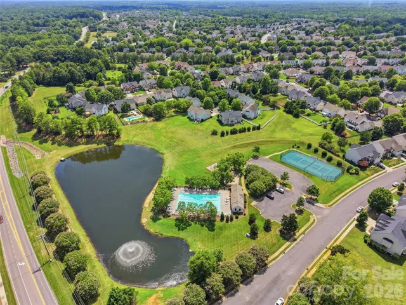
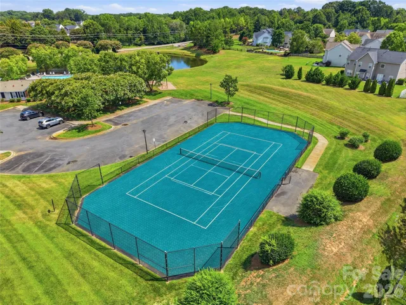
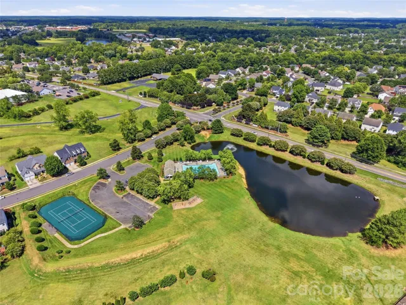
Better than new construction, and ready right now. This 4-bedroom, 2.5-bath home in Shiloh Trace has been improved from the curb to the back fence. Inside you will find brand new luxury vinyl plank flooring across the entire main level, fresh paint, new outlets and switches, updated door hardware, and a fully remodeled half bath. The two-story great room anchors an open floor plan with a cozy fireplace and a newly finished alcove above it. The kitchen offers ample cabinetry, a breakfast area, new appliances, and a fresh backsplash. A formal dining room plus a private main-level office with a solid core door give you room to host and room to work. Upstairs, the spacious primary suite features walk-in closets, a soaking tub, and a separate shower, and every upstairs light was converted to recessed lighting. Outside is where this one shines. The back patio was expanded by roughly 200 square feet, a gazebo was added, and an aluminum fence with two gates encloses the yard. Add a new garage door and opener, new water heater, sealed driveway, matching carriage lighting, and refreshed landscaping. Shiloh Trace offers a pool, clubhouse, playground, pond, tennis courts, and sidewalks. Convenient to shopping, dining, and Sun Valley schools. Come see it before you wait on a new build.
Address
Open on Google Maps-
Address: 5803 Lindley Crescent Drive
-
City: Indian Trail
-
State/county: NC
-
Zip/Postal Code: 28079
-
Area: Shiloh Trace
Details
Updated on July 17, 2026 at 6:16 am-
Property ID 4402158
-
Price $460,000
-
Bedrooms 4
-
Bathrooms 3
-
Garages 2
-
Year Built 2005
-
Property Type Single Family Residence, Residential
-
Property Status Active, For Sale
Additional details
-
Listing Terms Cash, Conventional, FHA, VA Loan
-
Association Fee 750
-
Sewer County Sewer
-
Cooling Central Air
-
Heating Central, Forced Air, Natural Gas
-
Flooring Carpet, Vinyl
-
County Union
-
Property Type Residential
-
Parking Driveway, Attached Garage
-
Elementary School Shiloh Valley
-
Middle School Sun Valley
-
High School Sun Valley
-
Community Features Clubhouse, Outdoor Pool, Playground, Pond, Sidewalks, Tennis Court(s)
-
Architectural Style Traditional
Mortgage Calculator
-
Down Payment
-
Loan Amount
-
Monthly Mortgage Payment
-
Property Tax
-
Home Insurance
Contact Information
View ListingsSimilar Listings

6033 Bountiful Street, Belmont, North Carolina 28012
6033 Bountiful Street, Belmont, NC 28012, Belmont, NC- Beds: 3
- Baths: 3
- Single Family Residence, Residential

206 Cedar Street, Belmont, North Carolina 28012
206 Cedar Street, Belmont, NC 28012, Belmont, NC- Beds: 2
- Baths: 2
- Single Family Residence, Residential

1259 Dorchester Road, Gastonia, North Carolina 28056
1259 Dorchester Road, Gastonia, NC 28056, Gastonia, NC- Beds: 3
- Baths: 4
- Single Family Residence, Residential

2206 Hillside Drive, Dallas, North Carolina 28034
2206 Hillside Drive, Dallas, NC 28034, Dallas, NC- Beds: 3
- Baths: 4
- Single Family Residence, Residential

- The Simpson Group Realty

