
- Single Family Residence, Residential
- 5
- 5
- 2000
Description
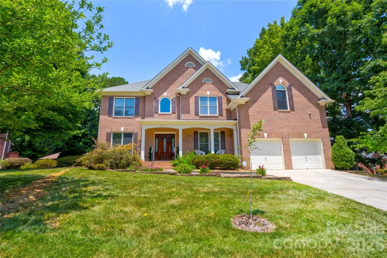
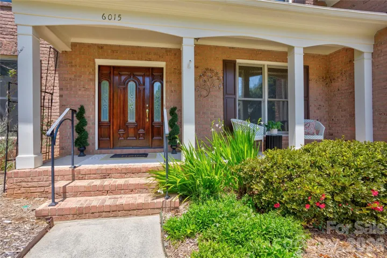
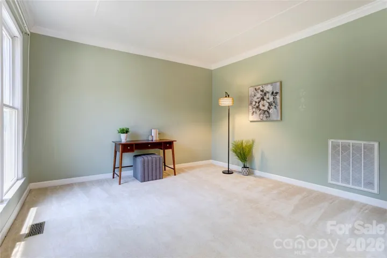
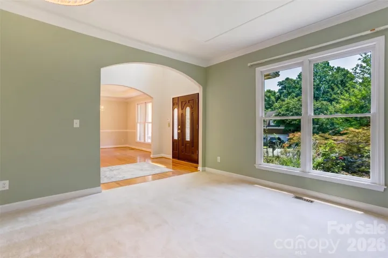
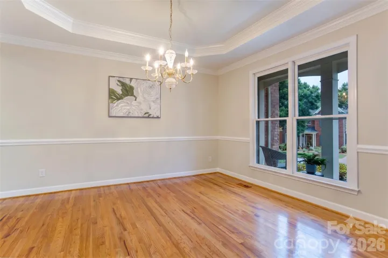
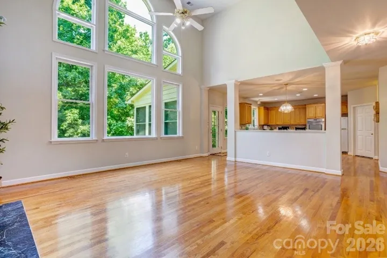
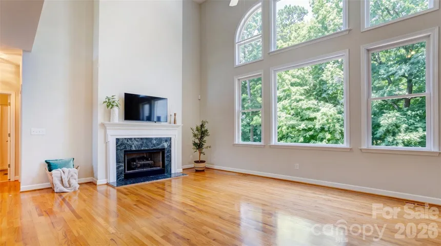
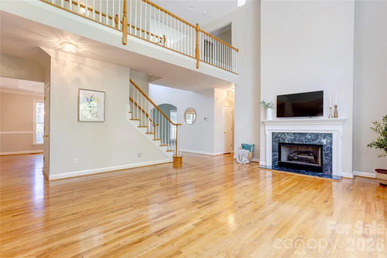
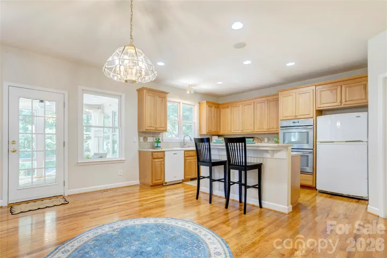
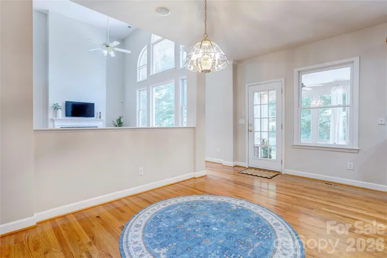
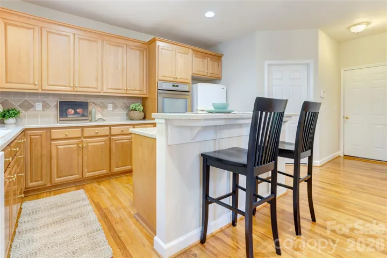
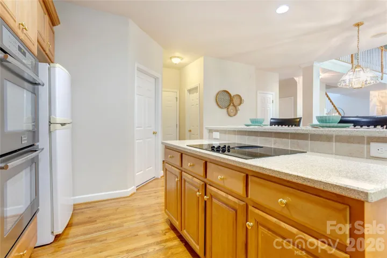
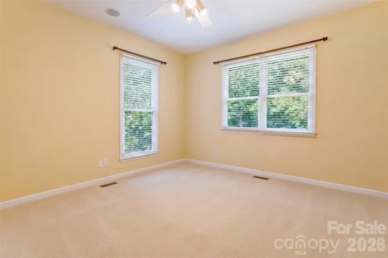
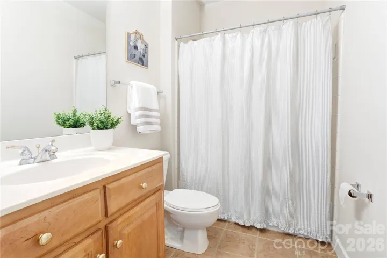
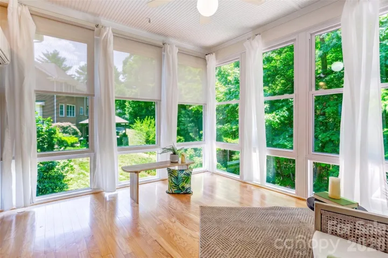
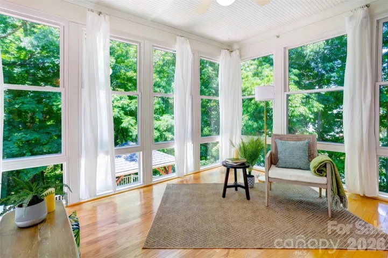
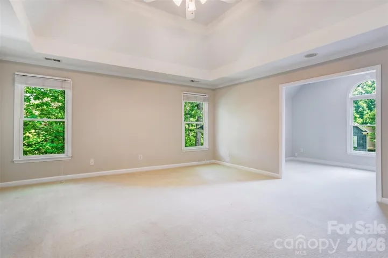
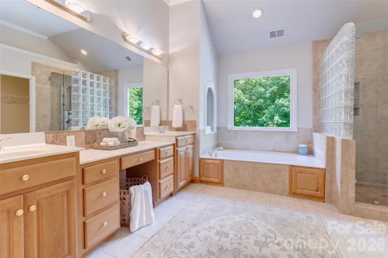
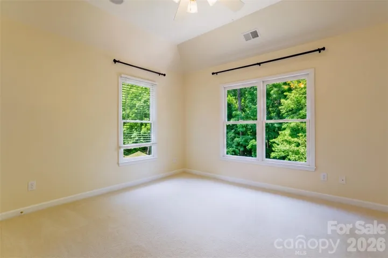
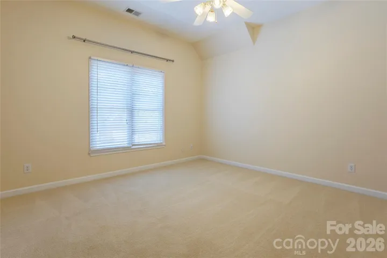
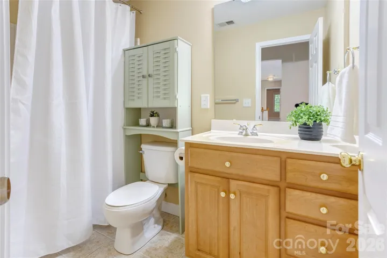
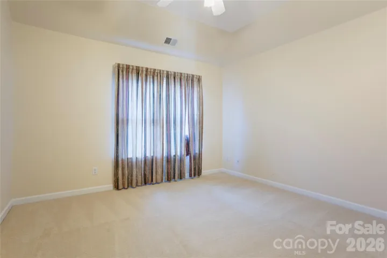
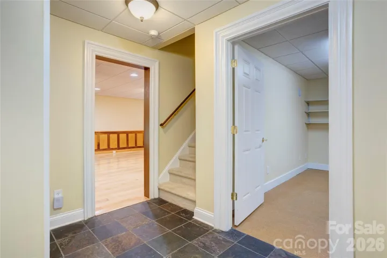
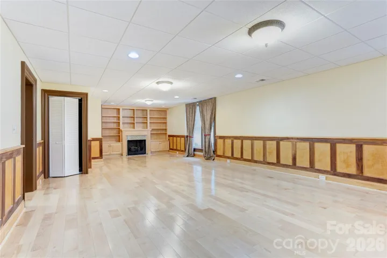
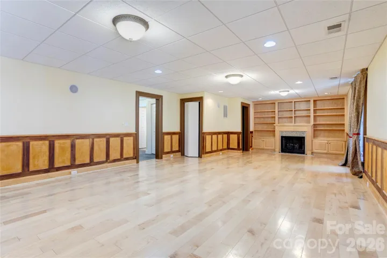
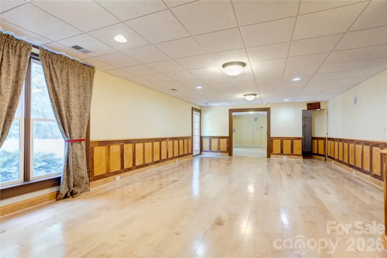
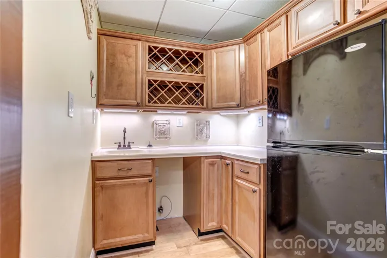
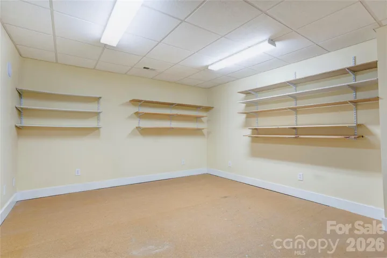
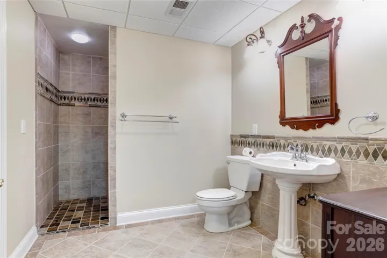
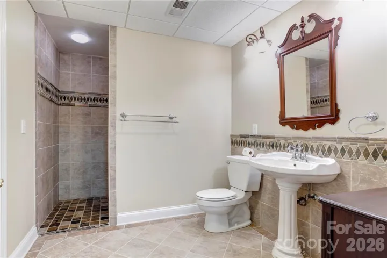
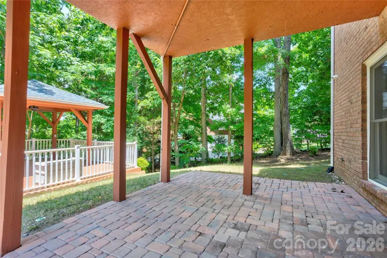
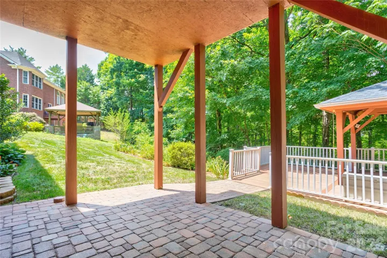
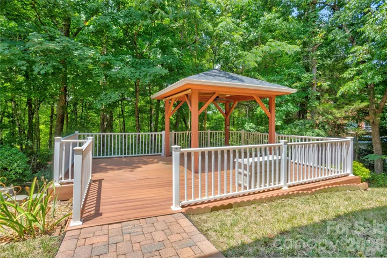
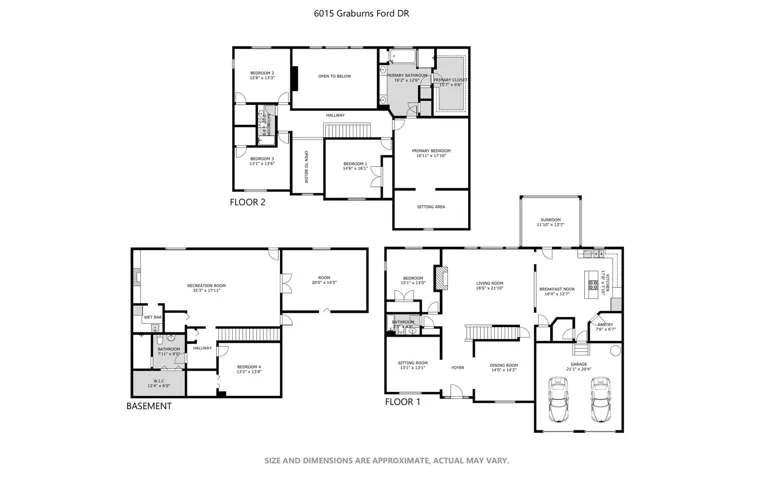
First time on the market, this 2 story with a basement will have space for all! Spacious & open allows every life style to find their spot! The rear sunroom makes you feel like you have climbed into your own personal tree house, heated & cooled by a mini split makes for year round living. You will also enjoy a deck with a cabana that is wired & has a fan for the hottest days! Choice inside & outside living awaits you! A house for everyone, features both formal & informal areas, flex spaces that could satisfy each imaginative person moving in! Main has a living room & a great room plus dining room, kitchen, breakfast area, laundry & sunroom. Also one bedroom is on the main, with 4 more bedrooms on 2nd floor. The basement features a Rec Room with a fireplace & on the main in the Great Room you will find another fireplace; both are fueled by natural gas. The basement also has a media room, a flex space & another full bath. Front & back irrigation system, house filtration system are just a couple extras you will grow to appreciate. The community contains 5 pools & all are open to you by your HOA membership. Public Golf Course in Subdivision, Memberships available to HOA Members.
Address
Open on Google Maps-
Address: 6015 Graburns Ford Drive
-
City: Charlotte
-
State/county: NC
-
Zip/Postal Code: 28269
-
Area: Highland Creek
Details
Updated on July 16, 2026 at 11:57 am-
Property ID 4402228
-
Price $740,000
-
Bedrooms 5
-
Bathrooms 5
-
Garages 2
-
Year Built 2000
-
Property Type Single Family Residence, Residential
-
Property Status Active, For Sale
Additional details
-
Listing Terms Cash, Conventional, FHA, VA Loan
-
Association Fee 212
-
Roof Architectural Shingle
-
Utilities Cable Available, Fiber Optics, Natural Gas, Underground Power Lines, Underground Utilities
-
Sewer Public Sewer
-
Cooling Ceiling Fan(s), Central Air
-
Heating Forced Air, Natural Gas
-
Flooring Carpet, Tile, Wood
-
County Mecklenburg
-
Property Type Residential
-
Parking Driveway, Attached Garage, Garage Faces Front
-
Elementary School Highland Creek
-
Middle School Ridge Road
-
High School Mallard Creek
-
Community Features Clubhouse, Dog Park, Fitness Center, Golf, Outdoor Pool, Playground, Recreation Area, Sidewalks, Sport Court, Street Lights, Tennis Court(s), Walking Trails
-
Architectural Style Transitional
Features
Mortgage Calculator
-
Down Payment
-
Loan Amount
-
Monthly Mortgage Payment
-
Property Tax
-
Home Insurance
Video
360° Virtual Tour
Contact Information
View ListingsSimilar Listings

6033 Bountiful Street, Belmont, North Carolina 28012
6033 Bountiful Street, Belmont, NC 28012, Belmont, NC- Beds: 3
- Baths: 3
- Single Family Residence, Residential

206 Cedar Street, Belmont, North Carolina 28012
206 Cedar Street, Belmont, NC 28012, Belmont, NC- Beds: 2
- Baths: 2
- Single Family Residence, Residential

1259 Dorchester Road, Gastonia, North Carolina 28056
1259 Dorchester Road, Gastonia, NC 28056, Gastonia, NC- Beds: 3
- Baths: 4
- Single Family Residence, Residential

2206 Hillside Drive, Dallas, North Carolina 28034
2206 Hillside Drive, Dallas, NC 28034, Dallas, NC- Beds: 3
- Baths: 4
- Single Family Residence, Residential

- The Simpson Group Realty

