
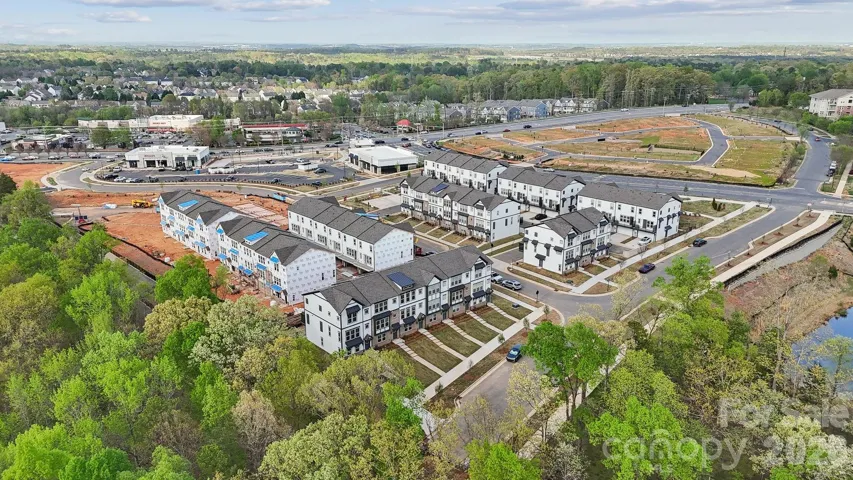
- Townhouse, Residential
- 4
- 4
- 2026
Description
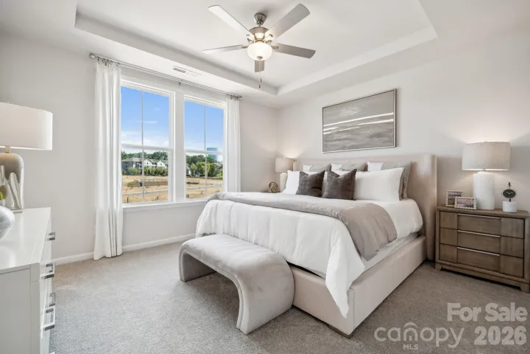
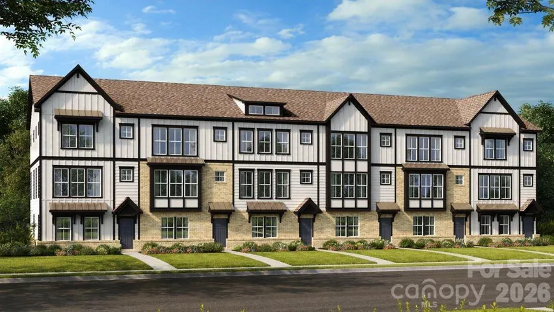
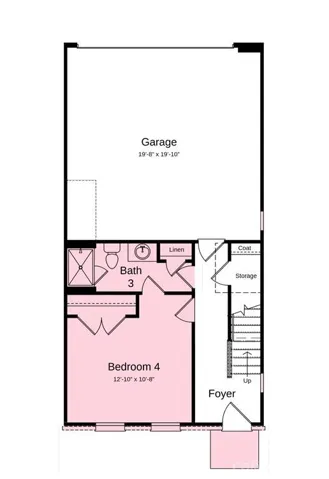
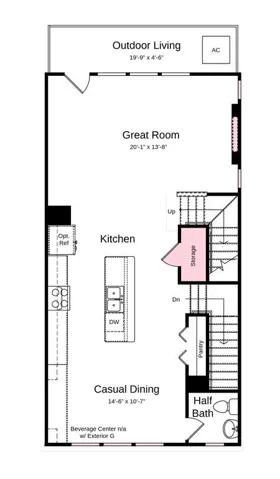
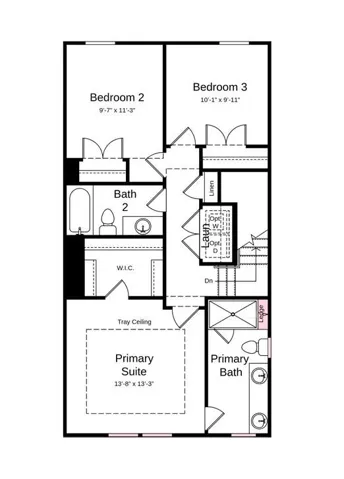
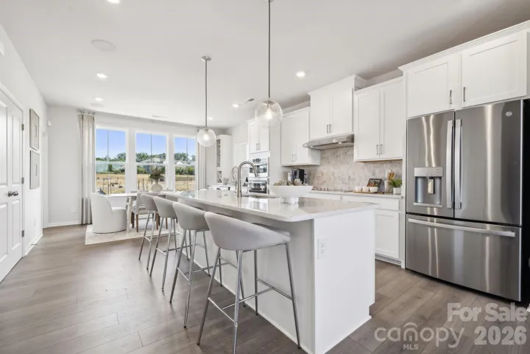
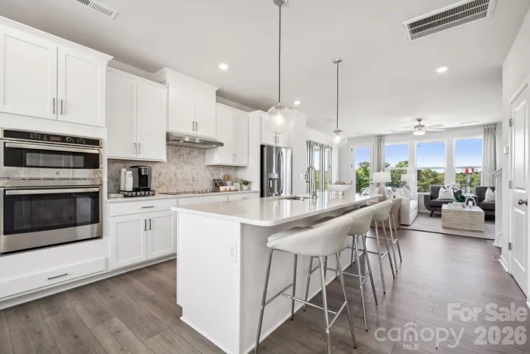
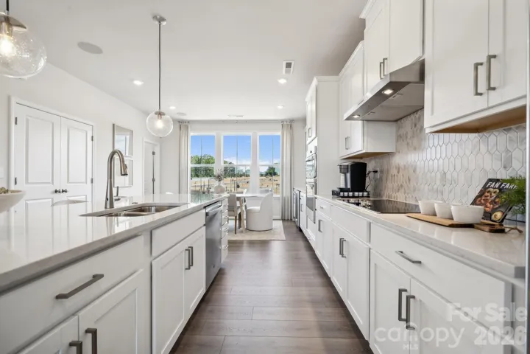
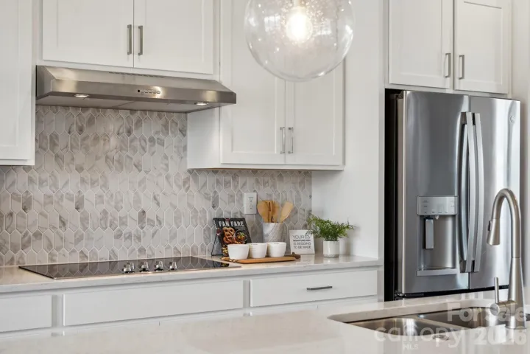
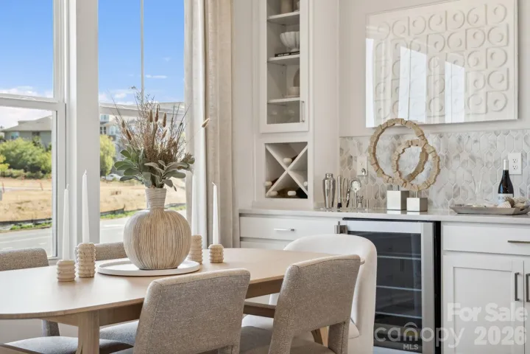
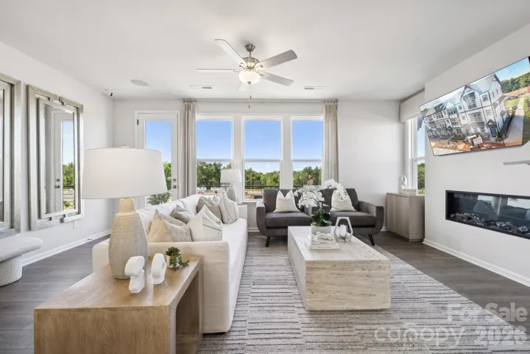
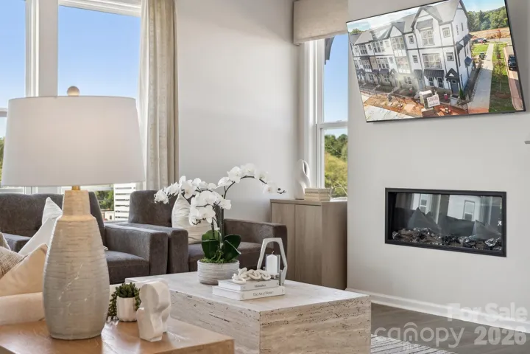
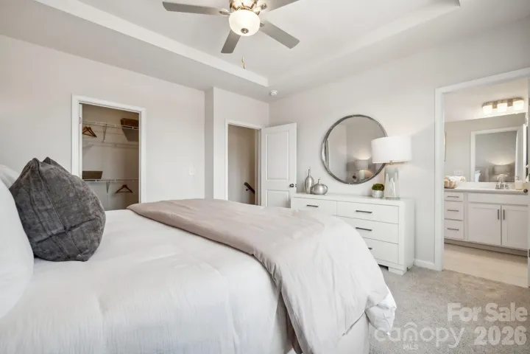
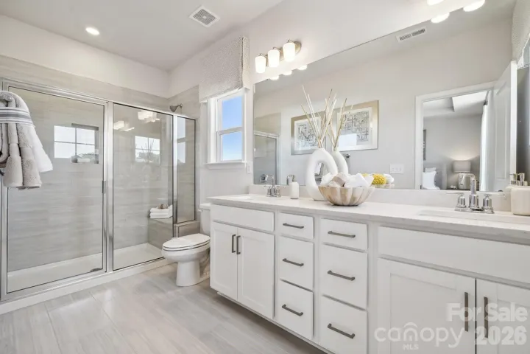
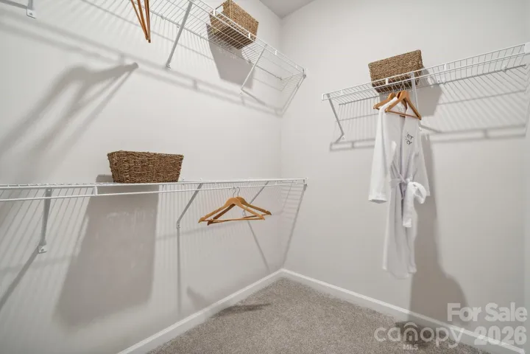
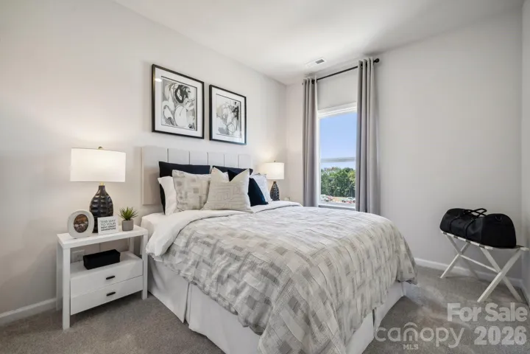
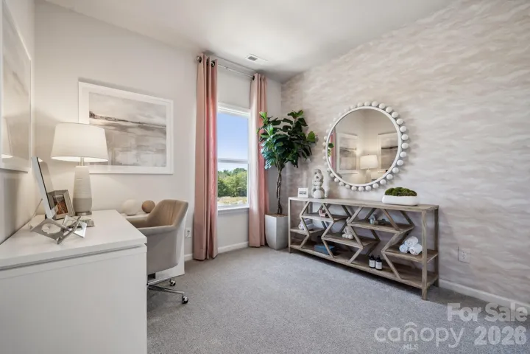
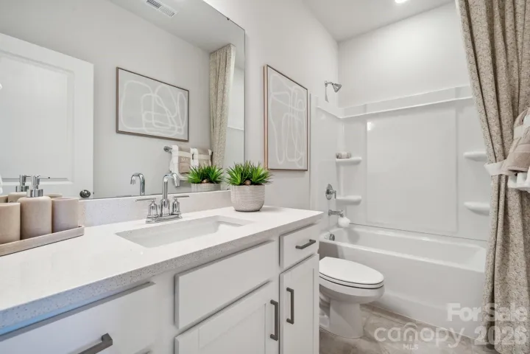
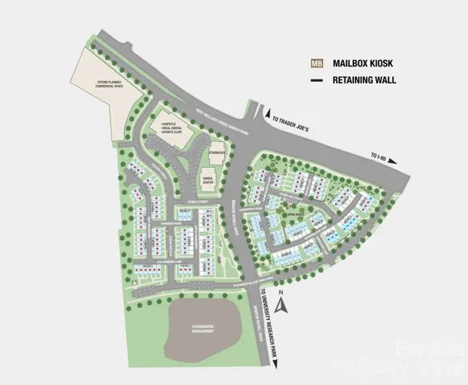
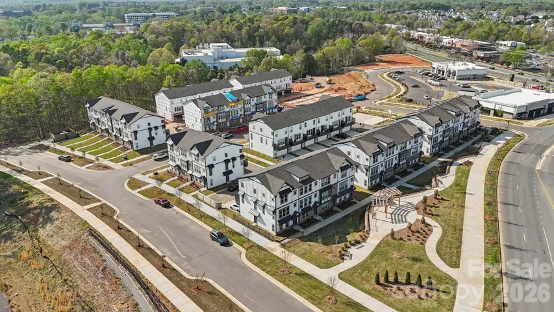
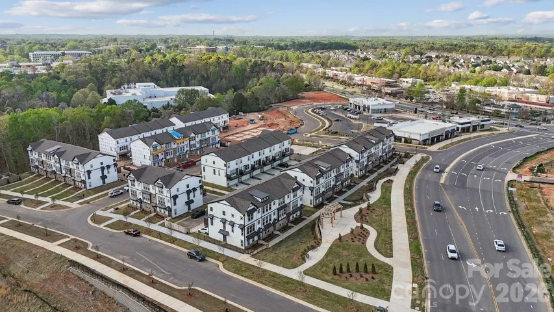
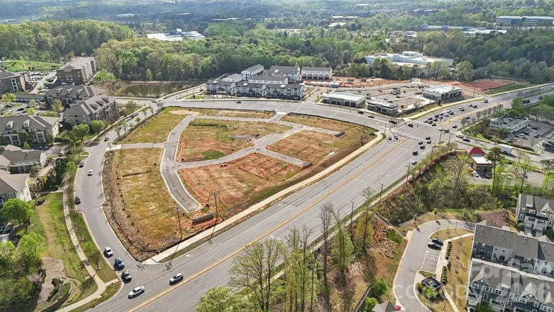
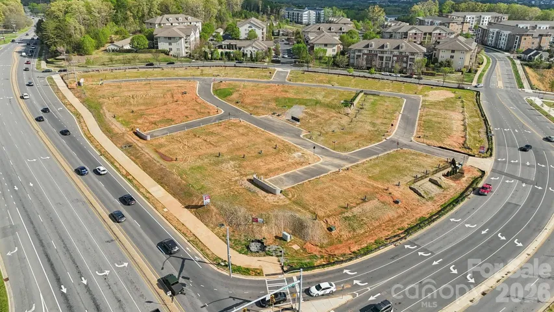
What’s Special: Premium Location | Fireplace | End Unit | Model Plan. New Construction – November Completion! Built by America’s Most Trusted Home Builder. Welcome to the Breckenridge II at 2129 Hawksworth Lane in Senata at Research Park! The lower level welcomes you with a warm foyer that leads to a spacious guest bedroom and a full bath, conveniently accessible from both the main entry and the garage. Upstairs, the main level opens to a bright, open-concept layout where a generous great room with a cozy fireplace flows seamlessly to a charming deck, creating an inviting space for relaxing or gathering. The kitchen shines with a large center island and casual dining area at the heart of the home. On the top floor, two comfortable secondary bedrooms share a full bath, while a centrally located laundry area adds everyday convenience. Tucked away for privacy, the primary suite offers a peaceful retreat with a large walk-in closet and a spacious bath featuring a dual sink vanity and a beautifully designed shower with a built-in ledge. Welcome to Senata at Research Park in Charlotte, NC. Enjoy on-site favorites like Starbucks and Chipotle, with Trader Joe’s and local dining just across the street. Research Park and Vanguard Campus are moments away. With major highways and the Lynx Blue Line nearby, these townhomes offer easy access to Uptown Charlotte, work, school, and weekend fun. Additional Highlights Include: lower level bedroom and full bath, electric fireplace in the great room, storage closet off the kitchen, and a shower with a ledge in the primary bathroom. Photos are for representative purposes only. MLS#4402267
Address
Open on Google Maps-
Address: 2129 Hawksworth Lane, Charlotte, North Carolina 28262
-
City: Charlotte
-
State/county: NC
-
Zip/Postal Code: 28262
-
Area: Senata at Research Park
Details
Updated on July 10, 2026 at 9:02 am-
Property ID 4402267
-
Price $476,000
-
Bedrooms 4
-
Bathrooms 4
-
Garages 2
-
Year Built 2026
-
Property Type Townhouse, Residential
-
Property Status Pending, For Sale
Additional details
-
Listing Terms Cash, Conventional, FHA, VA Loan
-
Association Fee 235
-
Roof Architectural Shingle
-
Utilities Cable Available, Electricity Connected, Natural Gas, Underground Utilities, Other - See Remarks
-
Sewer Public Sewer
-
Cooling Central Air, Electric, Zoned
-
Heating Electric, Heat Pump
-
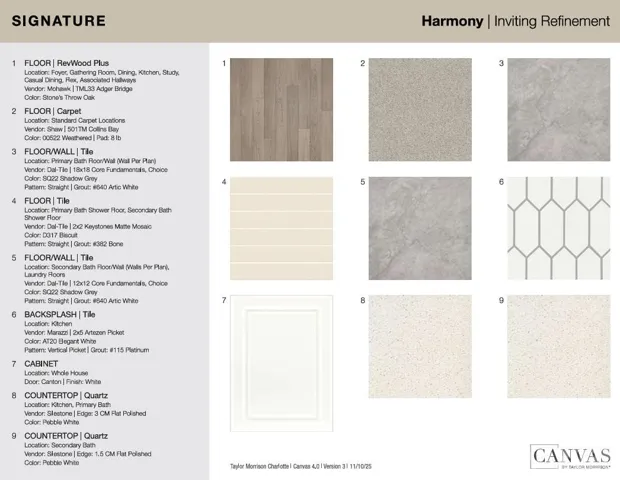
Flooring Carpet, Laminate, Tile
-
County Mecklenburg
-
Property Type Residential
-
Parking Driveway, Attached Garage, Garage Door Opener, Garage Faces Rear
-
Elementary School Mallard Creek
-
Middle School Ridge Road
-
High School Mallard Creek
-
Community Features Sidewalks, Street Lights
-
Architectural Style Traditional
Features
Mortgage Calculator
-
Down Payment
-
Loan Amount
-
Monthly Mortgage Payment
-
Property Tax
-
Home Insurance
Video
360° Virtual Tour
Contact Information
View ListingsSimilar Listings

1117 Township Parkway, Belmont, North Carolina 28012
1117 Township Parkway, Belmont, North Carolina 28012, Belmont, NC- Beds: 3
- Baths: 3
- Townhouse, Residential
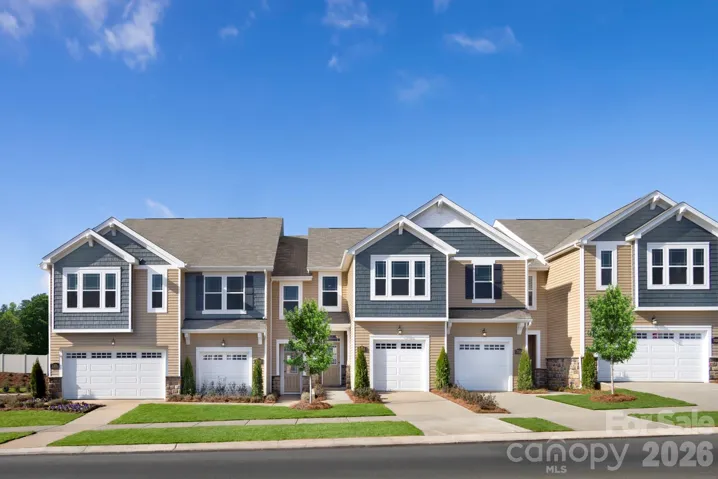
7539 Hodges Meadow Lane Unit 137, Charlotte, North Carolina 28213
7539 Hodges Meadow Lane Unit 137, Charlotte, North Carolina 28213, Charlotte, NC- Beds: 3
- Baths: 3
- Townhouse, Residential
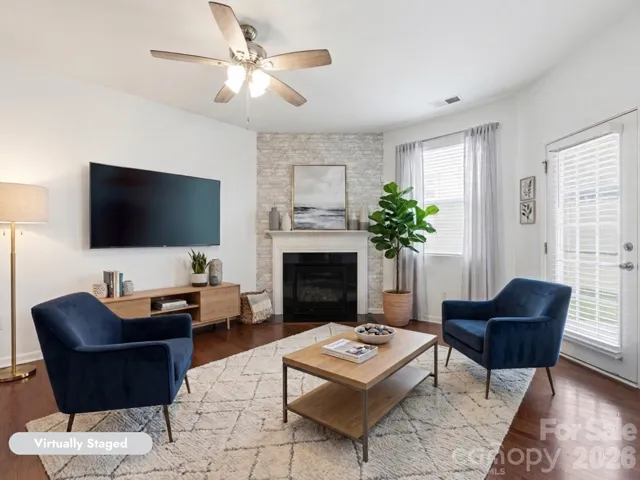
7431 Calhoun Falls Drive, Rock Hill, South Carolina 29732
7431 Calhoun Falls Drive, Rock Hill, South Carolina 29732, Rock Hill, SC- Beds: 3
- Baths: 3
- Townhouse, Residential
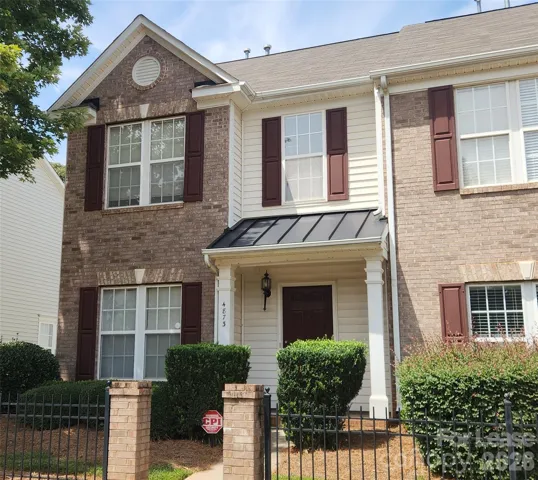
4873 Prosperity Ridge Road, Charlotte, North Carolina 28269
4873 Prosperity Ridge Road, Charlotte, North Carolina 28269, Charlotte, NC- Beds: 3
- Baths: 3
- Townhouse, Residential Lease

- The Simpson Group Realty

