
- Single Family Residence, Residential
- 4
- 3
- 1999
Description
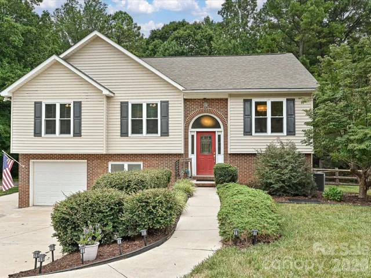
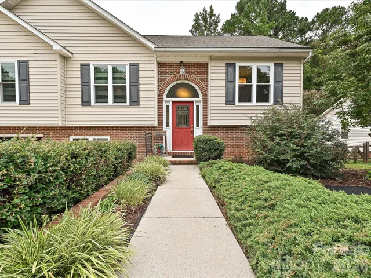
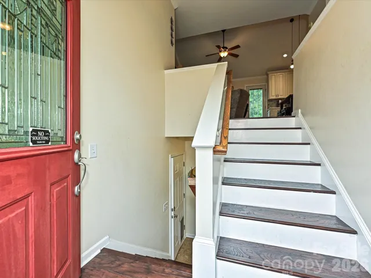
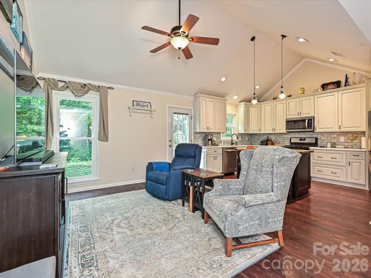
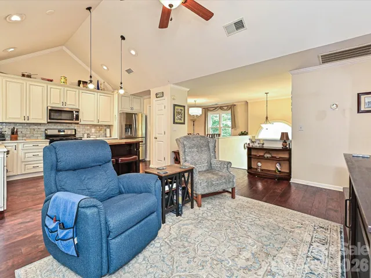
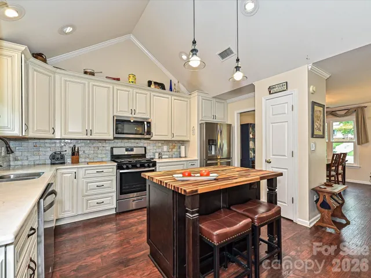
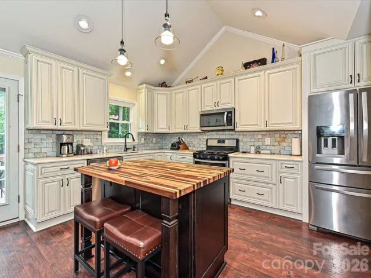
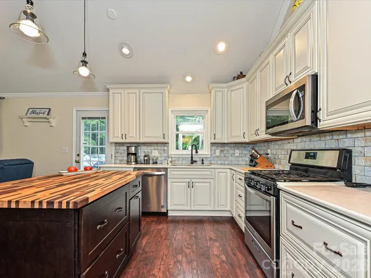
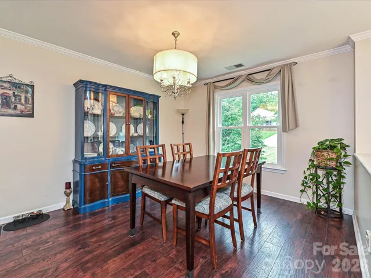
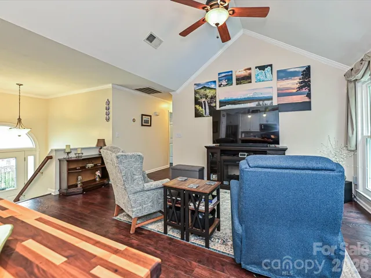
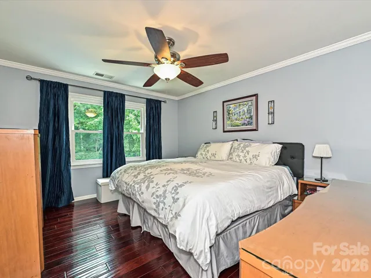
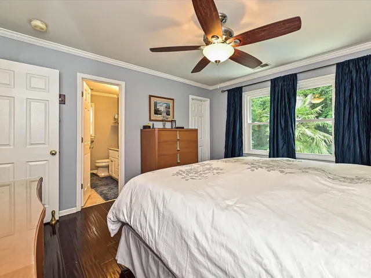
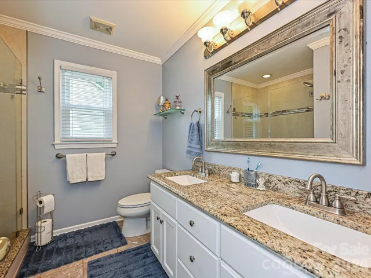
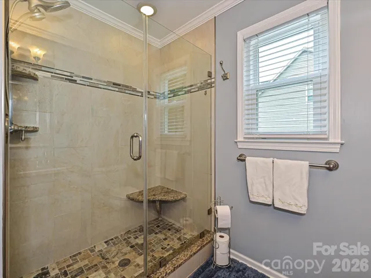
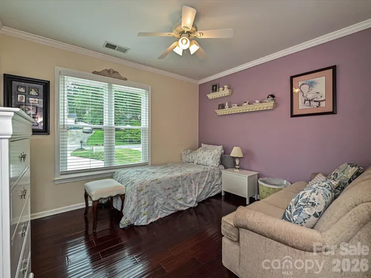
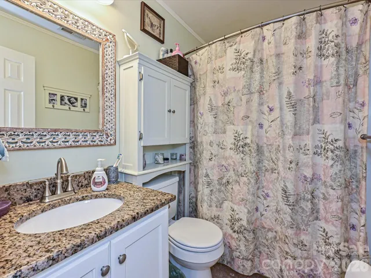
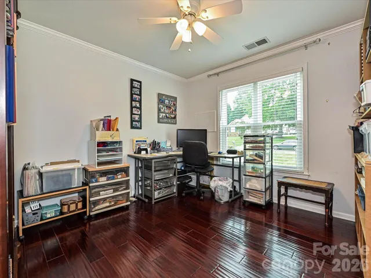
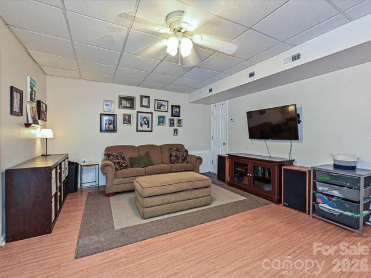
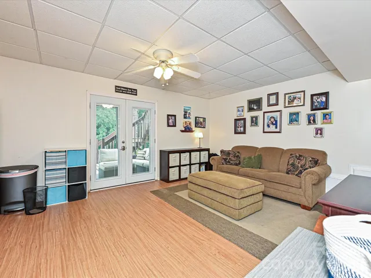
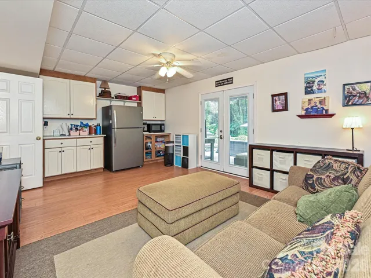
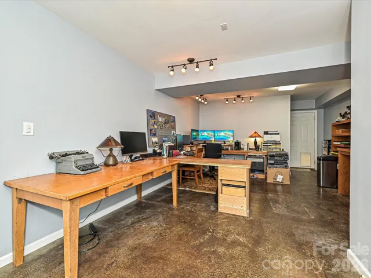
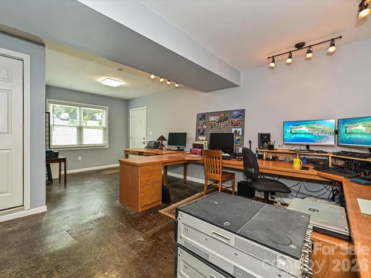
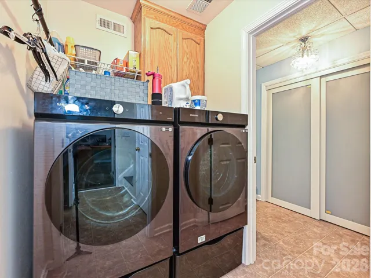
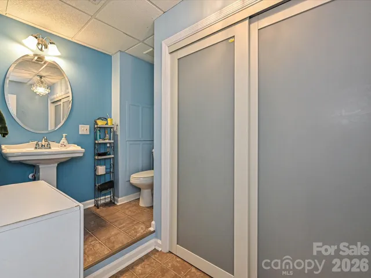
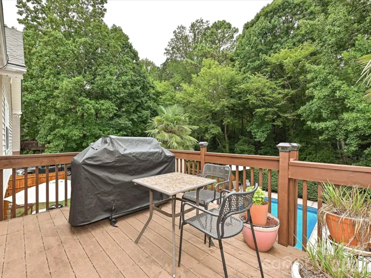
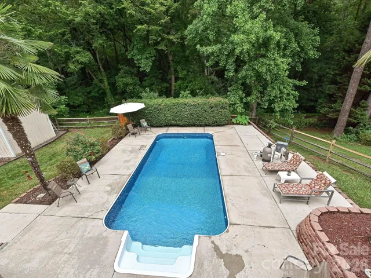
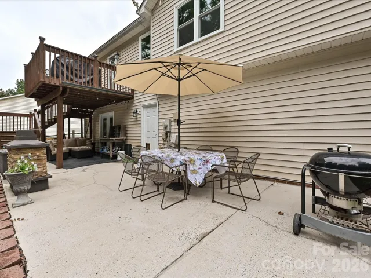
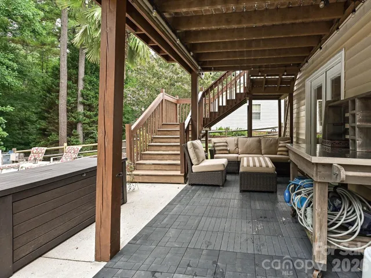
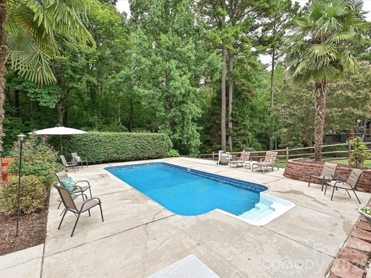
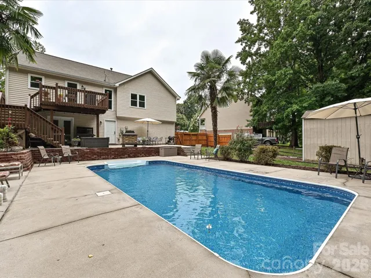
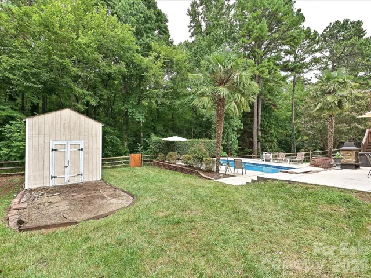
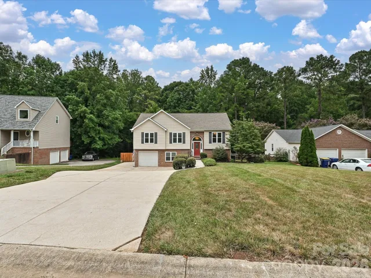
Beautifully maintained home nestled in a quiet neighborhood with a fantastic location! Step outside and enjoy your own private backyard oasis featuring a stunning saltwater pool—perfect for relaxing, entertaining, and making the most of summer. The versatile lower level offers endless possibilities as a bedroom, family room, home office, or playroom, complete with French doors that open directly to the poolside patio. Upstairs, the spacious living room leads to a deck overlooking the private backyard and pool, creating the perfect spot to unwind. The beautifully remodeled kitchen is designed for both style and function, featuring stainless steel appliances, a center island, bar seating, quartz countertops, a tile backsplash, and updated cabinetry. Major updates provide added peace of mind, including new insulated windows (2025), two new HVAC units (2023–2024), a new roof (2022), a fully renovated kitchen (2021), a new pool liner, and laminate hardwood flooring in the family room, kitchen, and dining room. This move-in-ready home combines comfort, modern updates, and exceptional outdoor living. Schedule your showing today before this one is gone!
Address
Open on Google Maps-
City: Belmont
-
State/county: NC
-
Zip/Postal Code: 28012
-
Area: Pebble Creek
Details
Updated on July 18, 2026 at 6:23 am-
Property ID 4402365
-
Price $425,000
-
Bedrooms 4
-
Bathrooms 3
-
Garage 1
-
Year Built 1999
-
Property Type Single Family Residence, Residential
-
Property Status Active, For Sale
Additional details
-
Listing Terms Cash, Conventional, FHA, VA Loan
-
Roof Architectural Shingle
-
Sewer Public Sewer
-
Cooling Central Air
-
Heating Natural Gas
-
Flooring Laminate, Tile, Wood
-
County Gaston
-
Property Type Residential
-
Pool Fenced, In Ground, Salt Water
-
Parking Attached Garage
-
Elementary School North Belmont
-
Middle School Mount Holly
-
High School Stuart W Cramer
-
Architectural Style Transitional
Mortgage Calculator
-
Down Payment
-
Loan Amount
-
Monthly Mortgage Payment
-
Property Tax
-
Home Insurance
Video
360° Virtual Tour
Contact Information
View ListingsSimilar Listings

6033 Bountiful Street, Belmont, North Carolina 28012
6033 Bountiful Street, Belmont, NC 28012, Belmont, NC- Beds: 3
- Baths: 3
- Single Family Residence, Residential

206 Cedar Street, Belmont, North Carolina 28012
206 Cedar Street, Belmont, NC 28012, Belmont, NC- Beds: 2
- Baths: 2
- Single Family Residence, Residential

1259 Dorchester Road, Gastonia, North Carolina 28056
1259 Dorchester Road, Gastonia, NC 28056, Gastonia, NC- Beds: 3
- Baths: 4
- Single Family Residence, Residential

2206 Hillside Drive, Dallas, North Carolina 28034
2206 Hillside Drive, Dallas, NC 28034, Dallas, NC- Beds: 3
- Baths: 4
- Single Family Residence, Residential

- The Simpson Group Realty

