
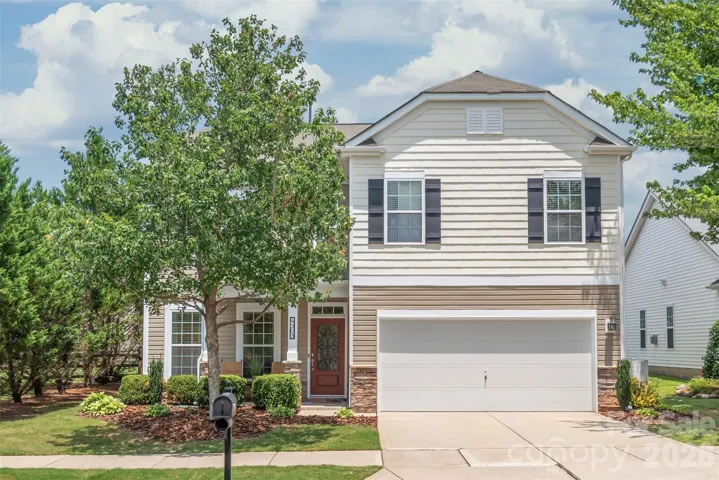
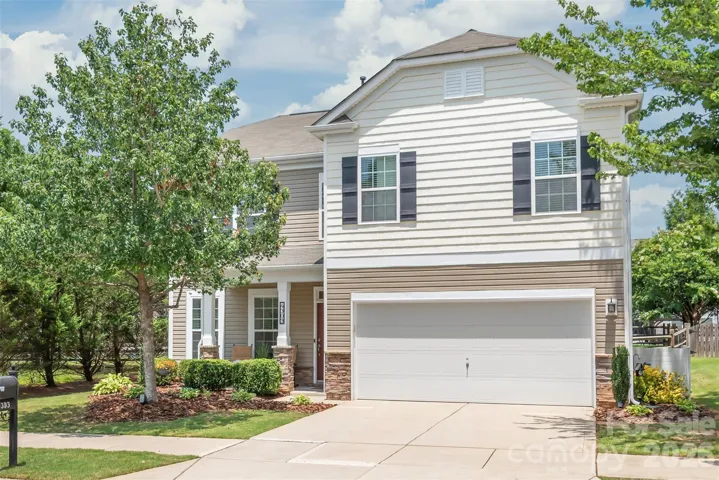
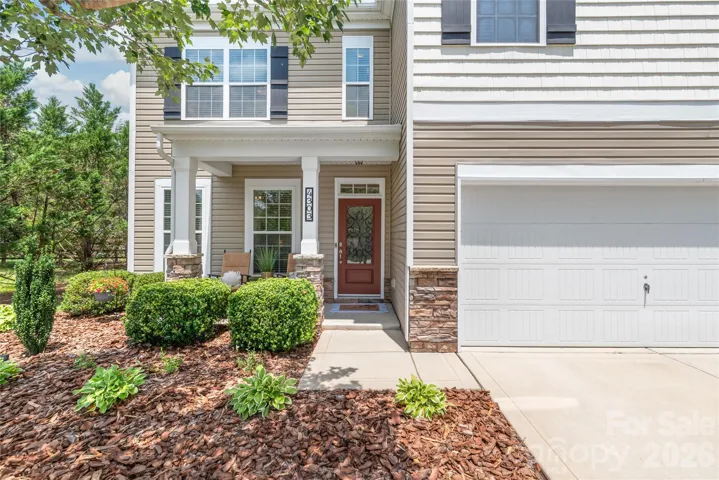
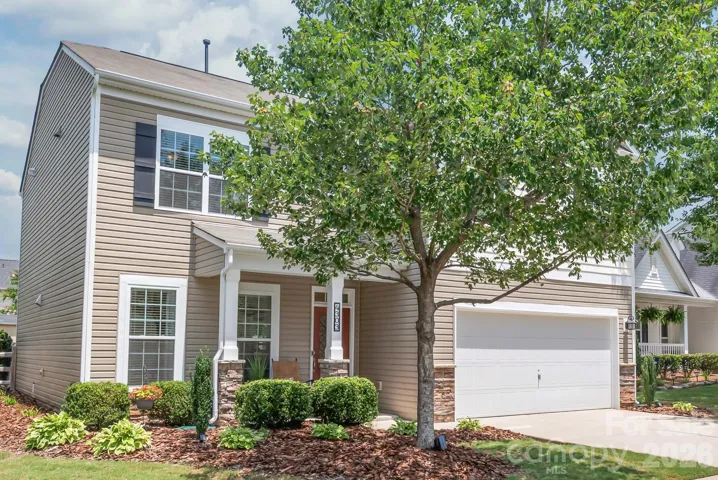
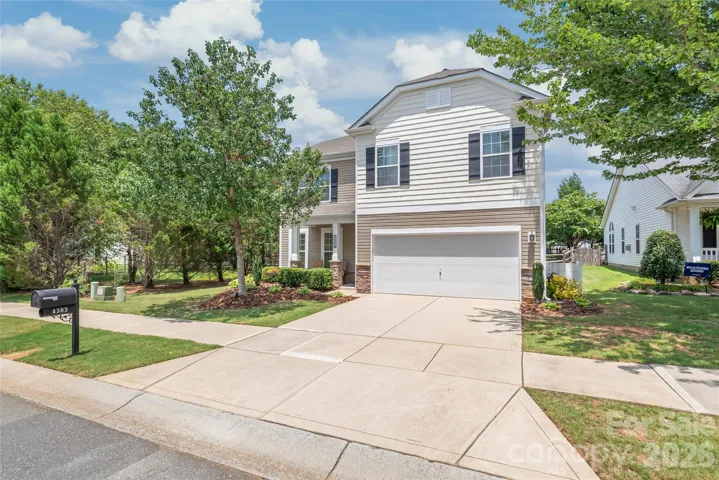
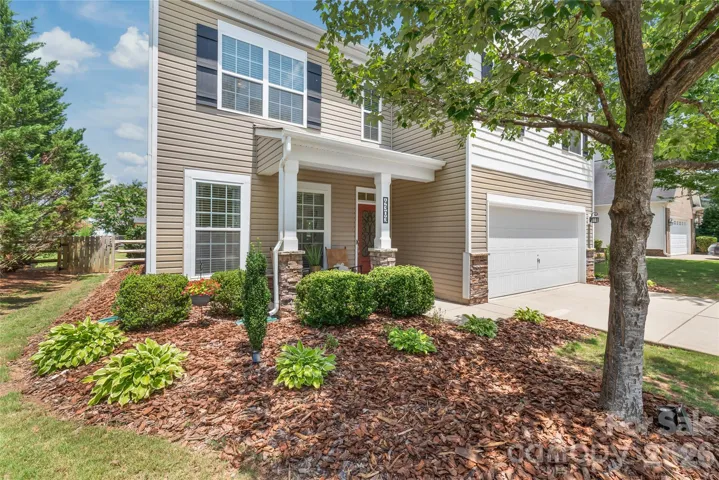
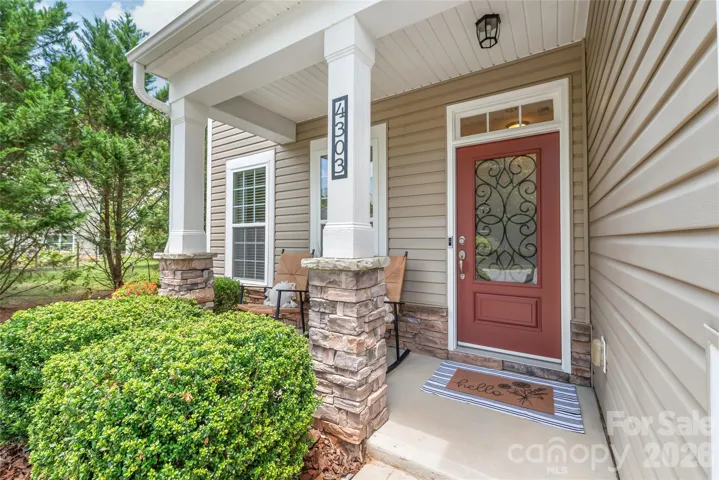
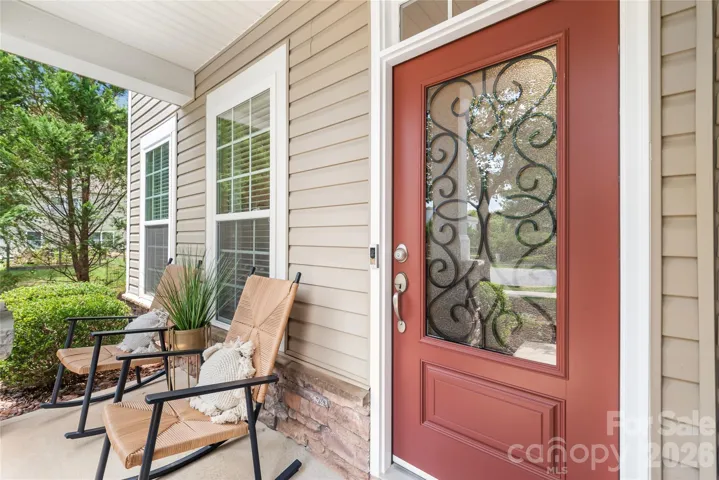
- Single Family Residence, Residential
- 4
- 3
- 2013
Description
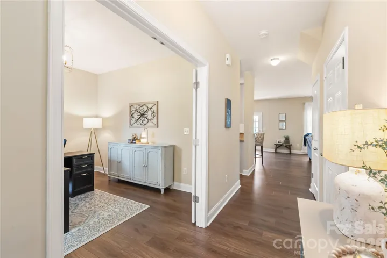
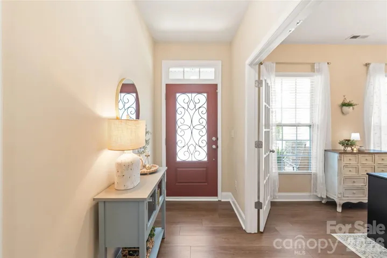
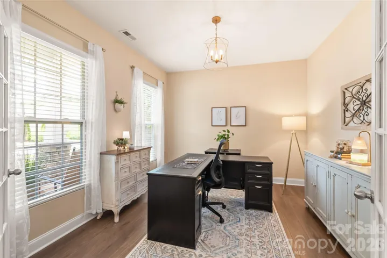
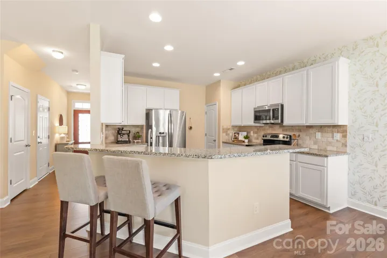
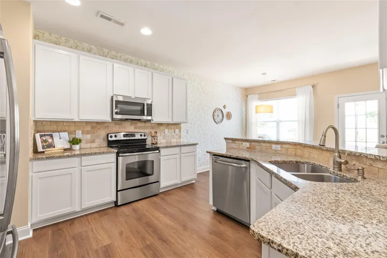
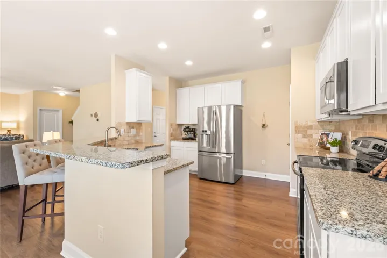
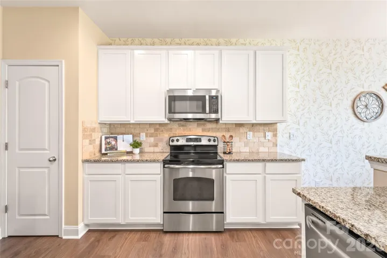
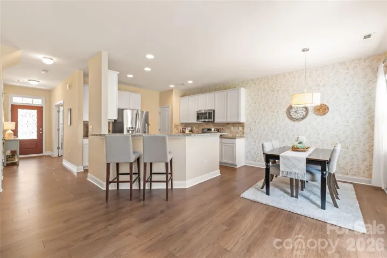
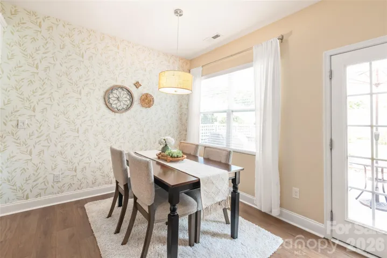
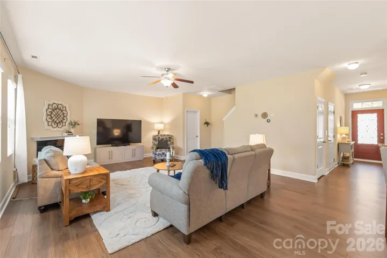
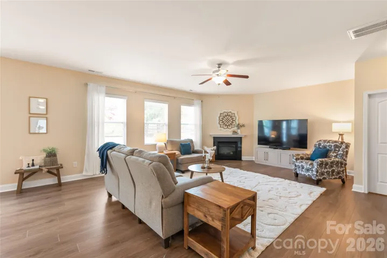
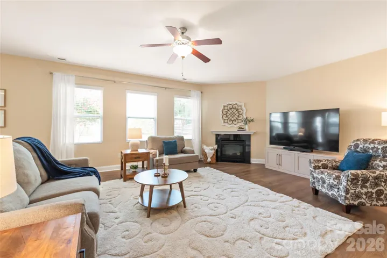
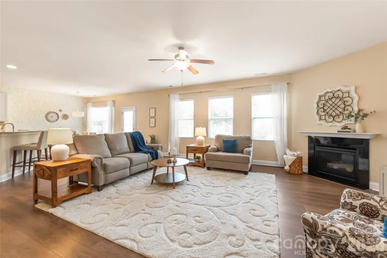
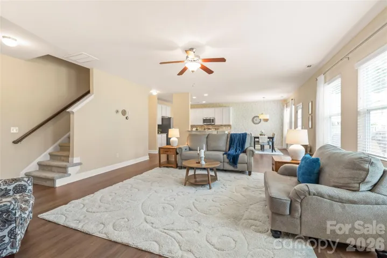
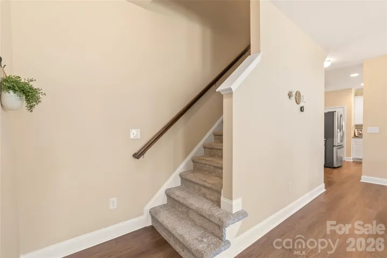
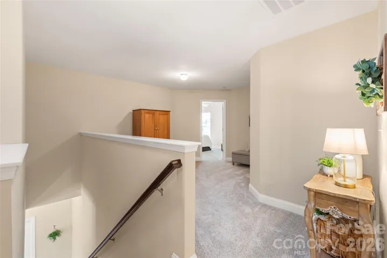
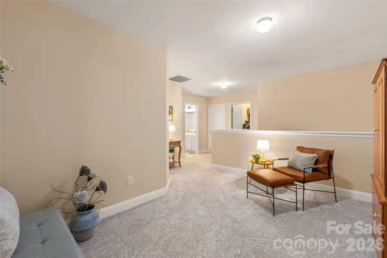
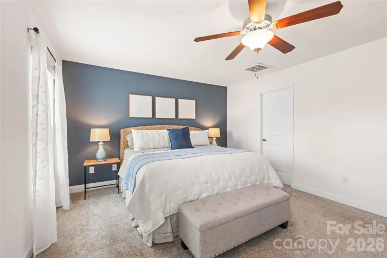
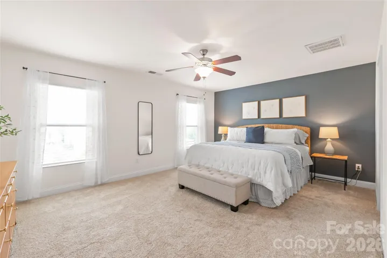
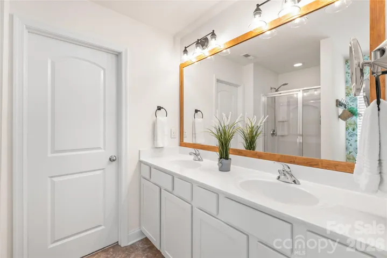
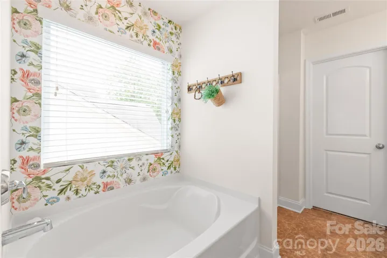
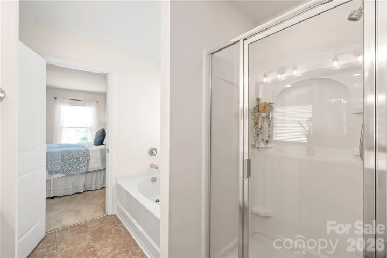
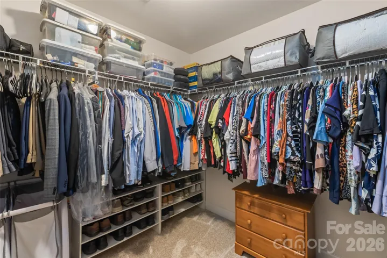
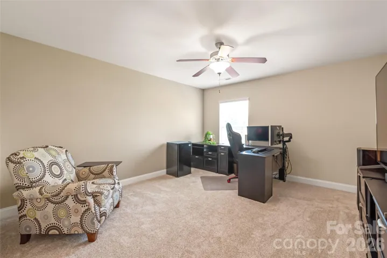
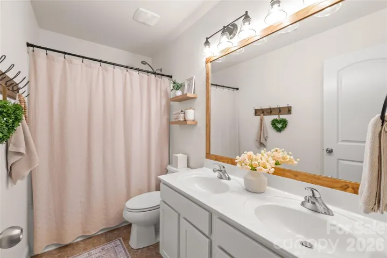
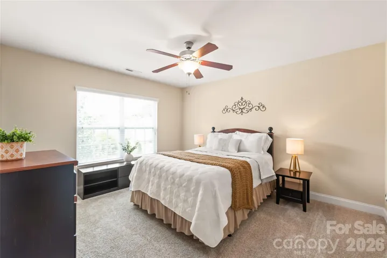
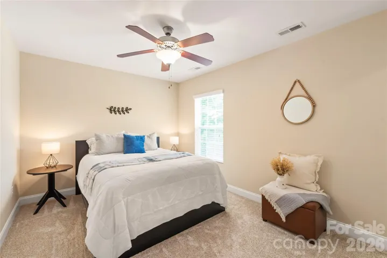
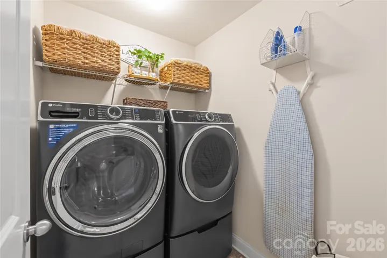
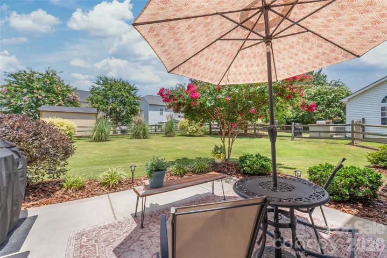
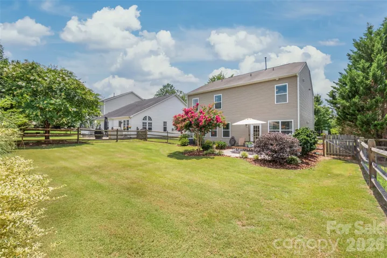
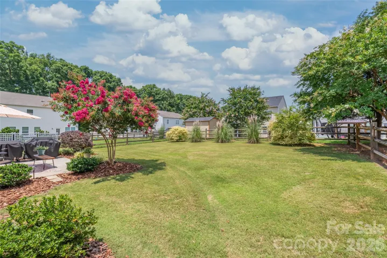
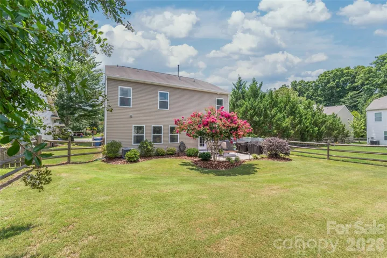
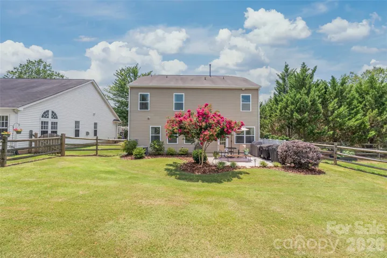
Step into a lifestyle of effortless comfort and style in this meticulously maintained Waxhaw home. From the moment you walk through the door, you are greeted by the clean, modern look of luxury vinyl plank flooring (2021) that flows seamlessly across the main level, setting a tone that feels fresh and model-home pristine. Imagine starting your mornings with a cup of coffee in the bright, open great room, where the kitchen…complete with crisp white cabinetry and a beautiful tile backsplash…keeps you connected to the heart of the home. Need a quiet spot to focus? Classic French doors shut out the noise of daily life to create a peaceful, dedicated office space. Upstairs, the comfort continues with updated carpeting (2021) guiding you to four spacious bedrooms. Each bedroom acts as its own private sanctuary, complete with its own rare luxury: a dedicated walk-in closet for ultimate organization. Hidden upgrades like a replaced hot water heater (2022) offer daily peace of mind and long, hot showers without a second thought. Outside, the expansive, fully fenced backyard is an open canvas for weekend barbecues, play, or letting pets run free. Step beyond your yard to experience a vibrant, active community: spend sunny afternoons at the community pool, play a match on the tennis courts, or take a scenic evening stroll directly onto the Carolina Thread Trail. With Town Creek Park right across the street and Nesbit Park just minutes away, this is more than a home…it is a place to truly live and thrive. Enjoy the ultimate convenience of being just minutes from the new library, multiple grocery options, and top-rated schools, all while having fantastic neighborhood amenities right at your fingertips. It is the perfect blend of comfort, location, and lifestyle.
Address
Open on Google Maps-
Address: 4303 Hampstead Heath Drive
-
City: Waxhaw
-
State/county: NC
-
Zip/Postal Code: 28173
-
Area: Prescot
Details
Updated on July 16, 2026 at 1:15 pm-
Property ID 4402437
-
Price $489,000
-
Bedrooms 4
-
Bathrooms 3
-
Garages 2
-
Year Built 2013
-
Property Type Single Family Residence, Residential
-
Property Status Active, For Sale
Additional details
-
Listing Terms Cash, Conventional, FHA, VA Loan
-
Association Fee 120
-
Utilities Cable Available, Electricity Connected, Fiber Optics, Underground Power Lines, Underground Utilities
-
Sewer Public Sewer
-
Cooling Ceiling Fan(s), Heat Pump
-
Heating Heat Pump
-
Flooring Carpet, Tile, Vinyl
-
County Union
-
Property Type Residential
-
Parking Driveway, Attached Garage, Garage Door Opener, Keypad Entry
-
Elementary School Kensington
-
Middle School Cuthbertson
-
High School Cuthbertson
-
Community Features Clubhouse, Outdoor Pool, Playground, Recreation Area, Sidewalks, Street Lights, Tennis Court(s)
-
Architectural Style Transitional
Mortgage Calculator
-
Down Payment
-
Loan Amount
-
Monthly Mortgage Payment
-
Property Tax
-
Home Insurance
Video
360° Virtual Tour
Contact Information
View ListingsSimilar Listings

6033 Bountiful Street, Belmont, North Carolina 28012
6033 Bountiful Street, Belmont, NC 28012, Belmont, NC- Beds: 3
- Baths: 3
- Single Family Residence, Residential

206 Cedar Street, Belmont, North Carolina 28012
206 Cedar Street, Belmont, NC 28012, Belmont, NC- Beds: 2
- Baths: 2
- Single Family Residence, Residential

1259 Dorchester Road, Gastonia, North Carolina 28056
1259 Dorchester Road, Gastonia, NC 28056, Gastonia, NC- Beds: 3
- Baths: 4
- Single Family Residence, Residential

2206 Hillside Drive, Dallas, North Carolina 28034
2206 Hillside Drive, Dallas, NC 28034, Dallas, NC- Beds: 3
- Baths: 4
- Single Family Residence, Residential

- The Simpson Group Realty

