
- Single Family Residence, Residential
- 4
- 3
- 2021
Description
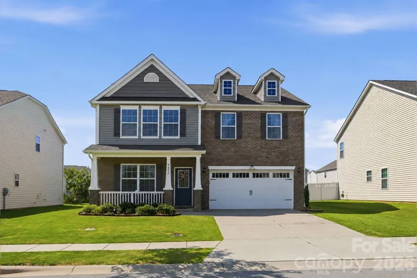
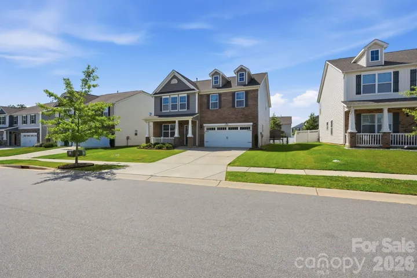
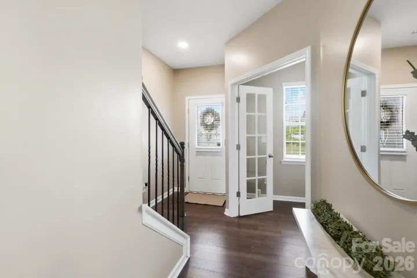
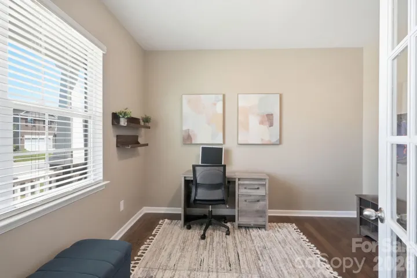
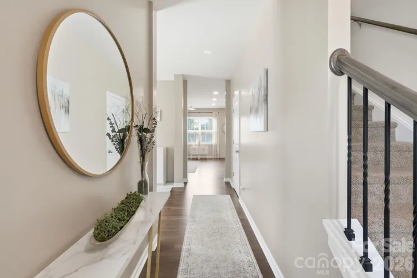
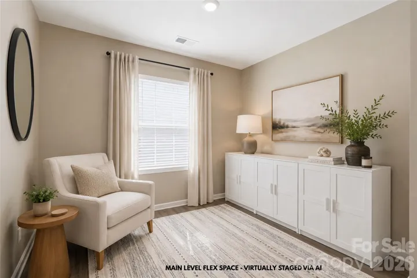
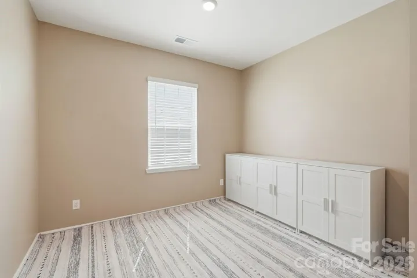
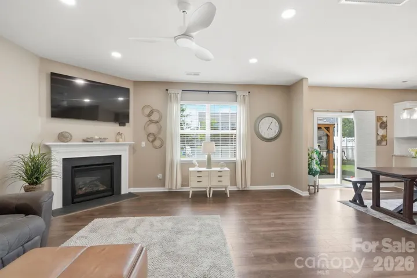
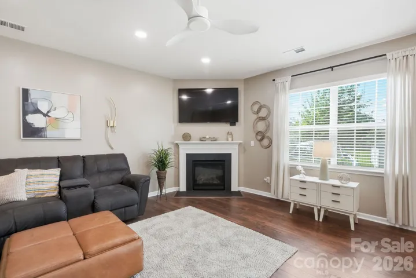
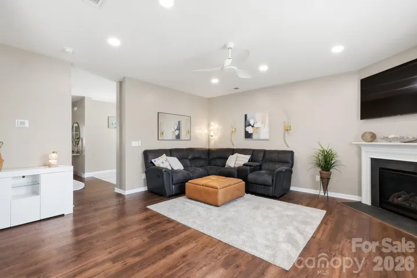
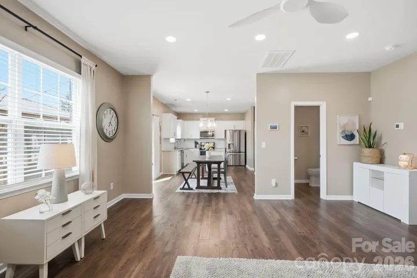
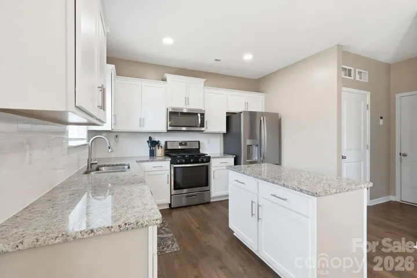
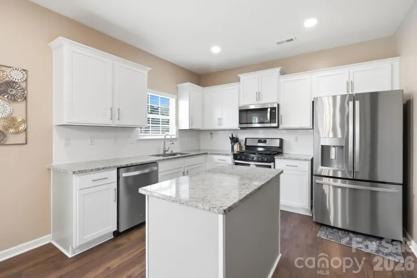
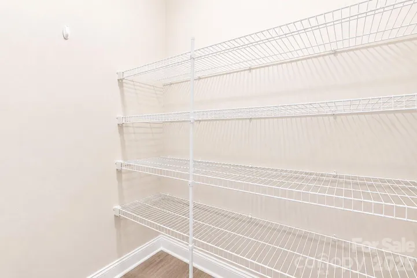
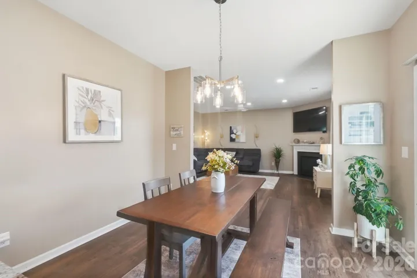
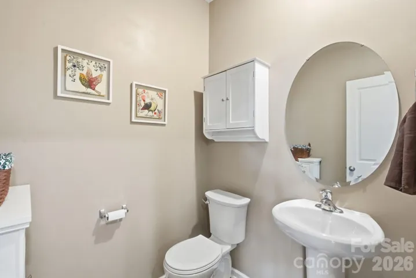
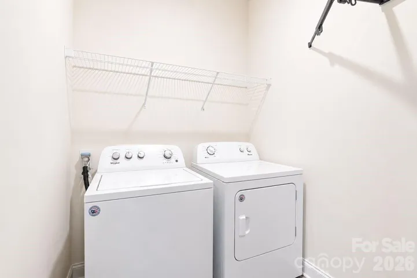
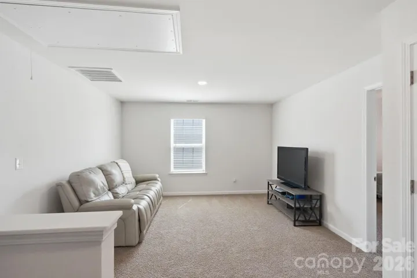
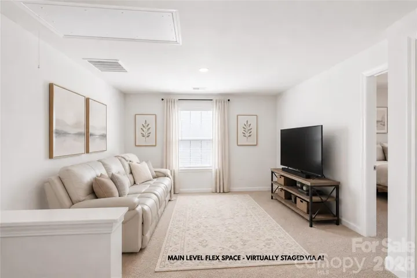
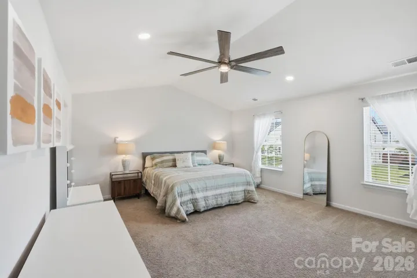
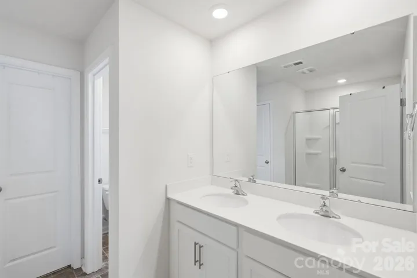
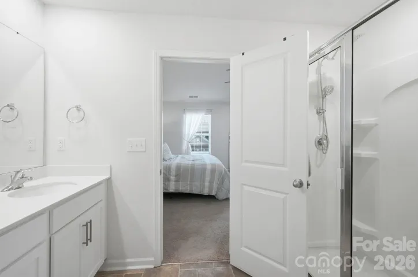
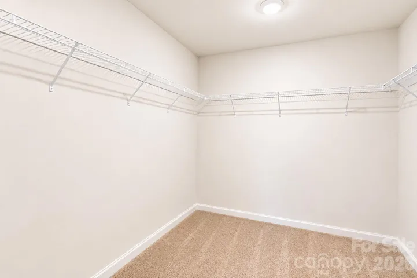
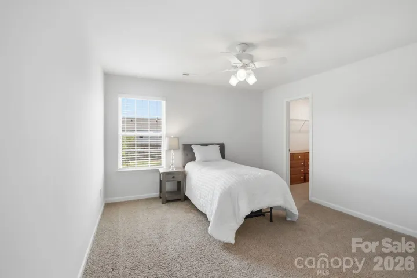
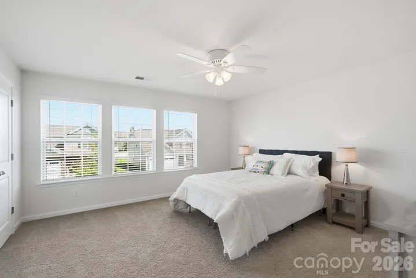
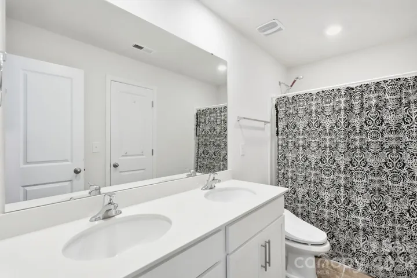
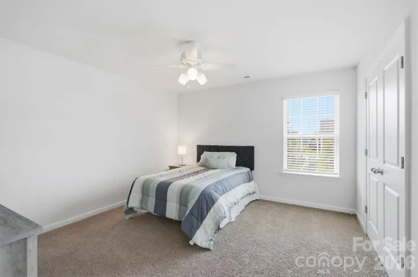
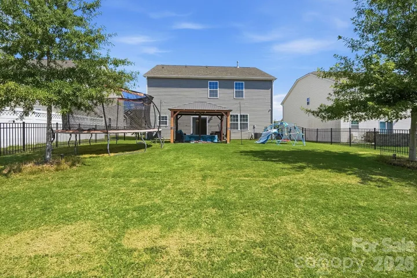
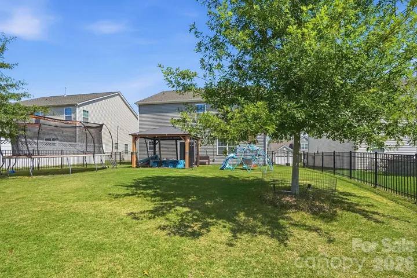
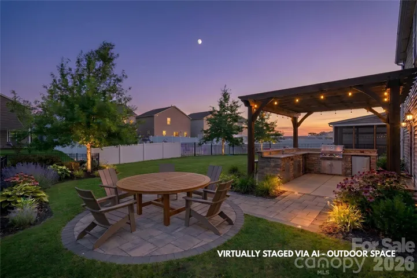
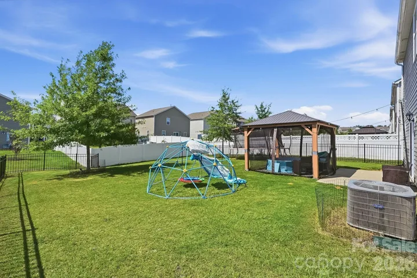
Welcome home to this beautifully designed two-story home offering the perfect blend of space, style, and functionality! The thoughtfully designed main level features a dedicated home office, a versatile flex space ideal for a playroom, formal dining room, or second living area, plus an inviting open-concept family room that flows seamlessly into the kitchen. The kitchen is the heart of the home with a center island, walk-in pantry, abundant cabinetry, and plenty of space for entertaining. A convenient half bath completes the first floor. Upstairs, you’ll find a spacious loft that’s perfect for a media room, game room, or additional living space, along with four generously sized bedrooms and two full bathrooms. The private primary suite offers a relaxing retreat, while the additional bedrooms provide flexibility for family, guests, or hobbies. Step outside to enjoy the fully fenced backyard, offering privacy and plenty of room for kids, pets, or outdoor entertaining. With its flexible floor plan, spacious living areas, and desirable layout, this home is designed to fit the way you live. Don’t miss your opportunity to make it yours!
Address
Open on Google Maps-
Address: 7572 Nolen Farm Drive
-
City: Gastonia
-
State/county: NC
-
Zip/Postal Code: 28056
-
Area: NOLEN FARM
Details
Updated on July 17, 2026 at 9:03 am-
Property ID 4402446
-
Price $400,000
-
Bedrooms 4
-
Bathrooms 3
-
Garages 2
-
Year Built 2021
-
Property Type Single Family Residence, Residential
-
Property Status Active, For Sale
Additional details
-
Listing Terms Cash, Conventional, FHA, VA Loan
-
Association Fee 73.5
-
Sewer Public Sewer
-
Cooling Ceiling Fan(s), Central Air
-
Heating Central
-
Flooring Carpet, Vinyl
-
County Gaston
-
Property Type Residential
-
Parking Driveway, Attached Garage
-
Elementary School W.A. Bess
-
Middle School Cramerton
-
High School Forestview
Mortgage Calculator
-
Down Payment
-
Loan Amount
-
Monthly Mortgage Payment
-
Property Tax
-
Home Insurance
Contact Information
View ListingsSimilar Listings

6033 Bountiful Street, Belmont, North Carolina 28012
6033 Bountiful Street, Belmont, NC 28012, Belmont, NC- Beds: 3
- Baths: 3
- Single Family Residence, Residential

1259 Dorchester Road, Gastonia, North Carolina 28056
1259 Dorchester Road, Gastonia, NC 28056, Gastonia, NC- Beds: 3
- Baths: 4
- Single Family Residence, Residential

206 Cedar Street, Belmont, North Carolina 28012
206 Cedar Street, Belmont, NC 28012, Belmont, NC- Beds: 2
- Baths: 2
- Single Family Residence, Residential

2206 Hillside Drive, Dallas, North Carolina 28034
2206 Hillside Drive, Dallas, NC 28034, Dallas, NC- Beds: 3
- Baths: 4
- Single Family Residence, Residential

- The Simpson Group Realty

