
- Single Family Residence, Residential
- 4
- 3
- 1992
Description
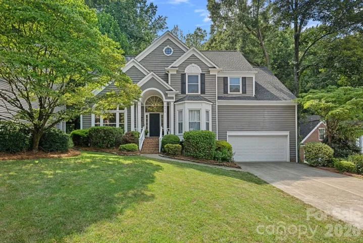
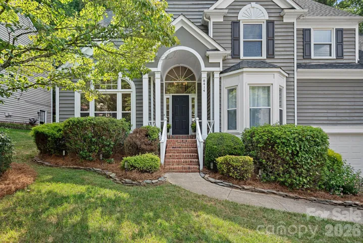
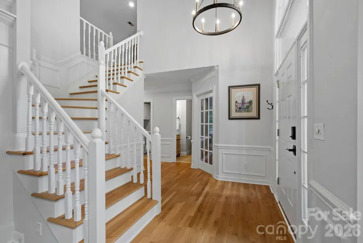
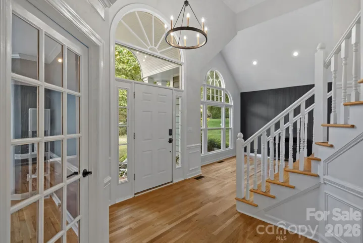
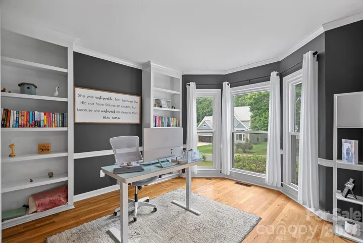
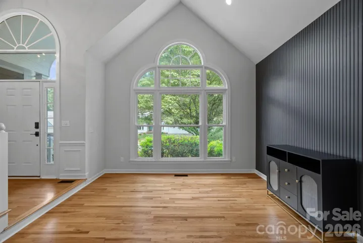
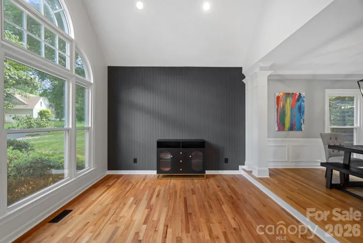
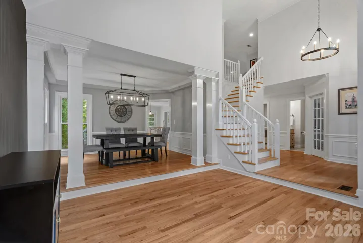
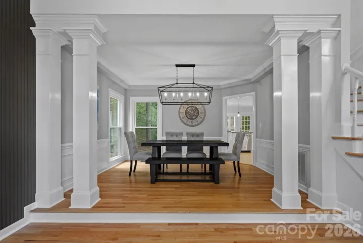
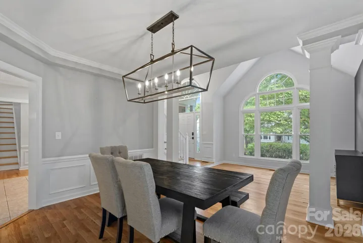
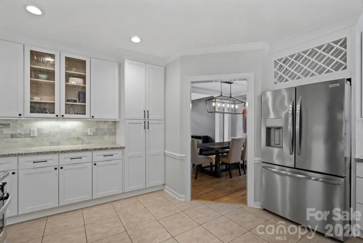
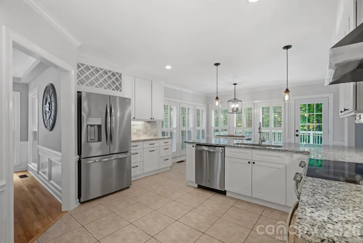
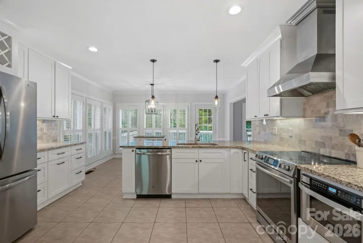
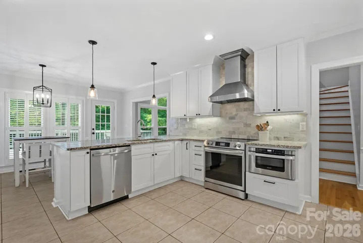
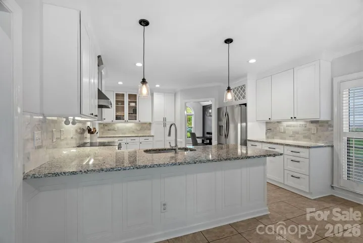
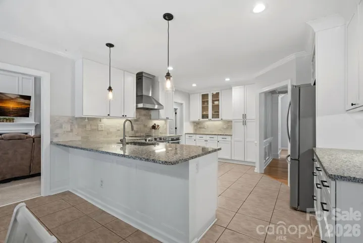
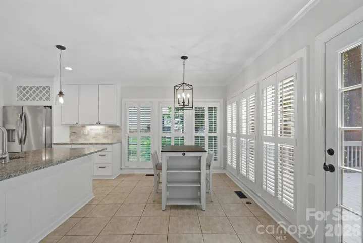
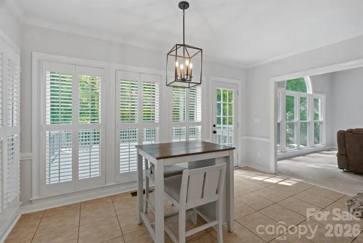
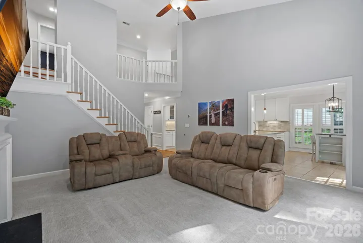
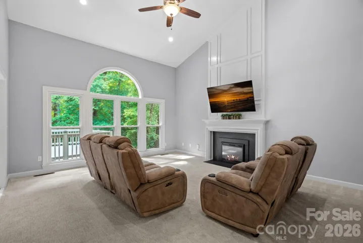
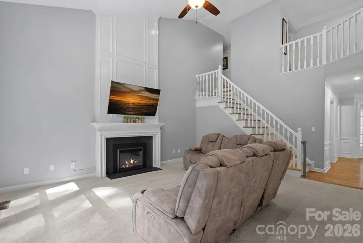
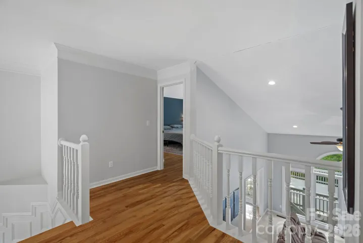
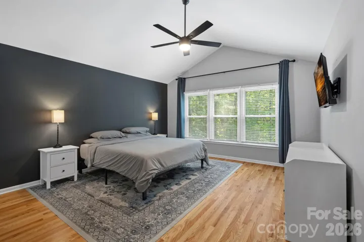
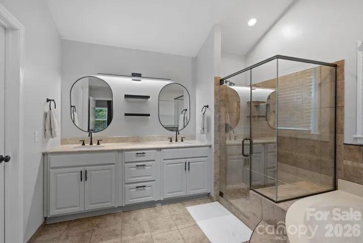
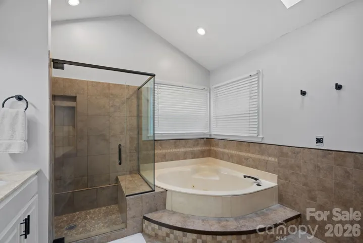
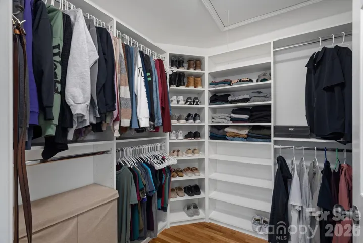
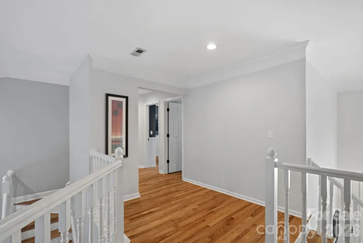
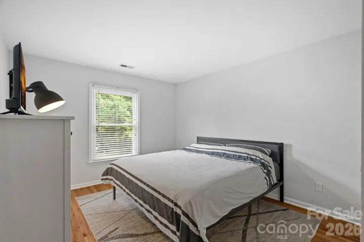
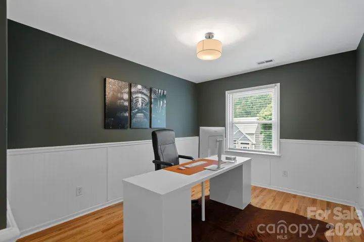
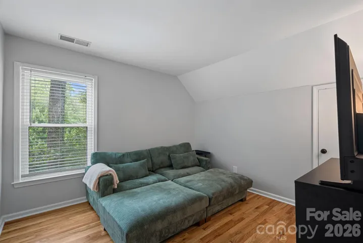
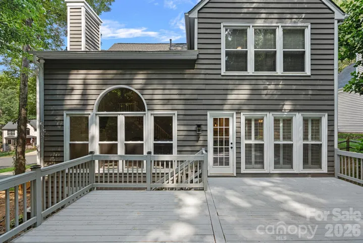
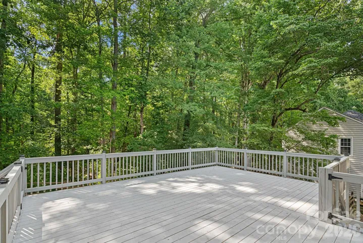
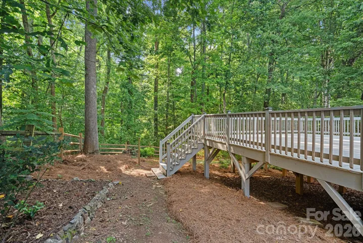
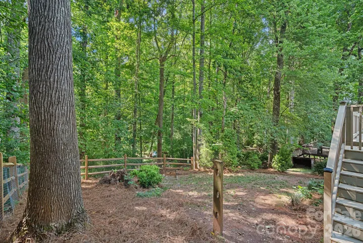
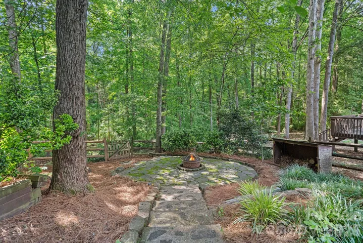
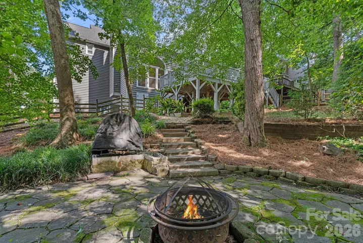
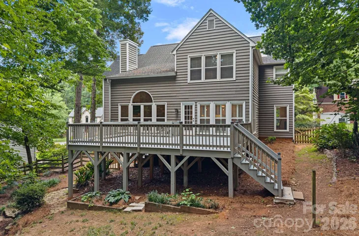
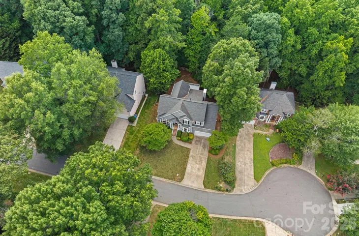
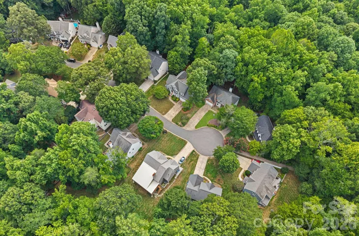
There’s something special about this home that just feels welcoming. Tucked away on one of Cedarfield’s most sought-after cul-de-sac streets—known for neighbors who become friends and holiday traditions everyone looks forward to—it’s the kind of place you’ll love coming home to. Natural light fills the home, and the expansive windows across the back showcase peaceful, wooded views that change beautifully with the seasons. It’s not uncommon to spot deer and other wildlife passing through the backyard, creating a quiet connection to nature. And with the Torrence Creek Greenway just a short stroll away, it’s easy to enjoy morning walks, evening bike rides, or a quick escape outdoors. The layout was designed for both gathering and everyday life, with a beautifully remodeled eat-in kitchen that opens to the soaring two-story great room, along with formal dining and living spaces and a flexible room perfect for a home office, playroom, or cozy reading nook. Upstairs, hardwood floors continue throughout, leading to a spacious owner’s suite with a vaulted ceiling and three additional bedrooms. Out back is where you’ll want to spend your time. Whether it’s coffee on the deck as the woods wake up, roasting marshmallows around the fire pit, or unwinding after a long day while taking in the peaceful views, this backyard feels like a private retreat. It’s the kind of home that makes every season a little more enjoyable—and one that’s just as inviting inside as it is out. **Open House, July 18th, 1p-3p**
Address
Open on Google Maps-
Address: 8414 Summerfield Lane
-
City: Huntersville
-
State/county: NC
-
Zip/Postal Code: 28078
-
Area: Cedarfield
Details
Updated on July 17, 2026 at 6:16 am-
Property ID 4402455
-
Price $589,900
-
Bedrooms 4
-
Bathrooms 3
-
Garages 2
-
Year Built 1992
-
Property Type Single Family Residence, Residential
-
Property Status Active, For Sale
Additional details
-
Listing Terms Cash, Conventional, FHA, VA Loan
-
Association Fee 665
-
Roof Architectural Shingle
-
Utilities Fiber Optics, Natural Gas, Underground Power Lines
-
Sewer Public Sewer
-
Cooling Central Air
-
Heating Central, Forced Air, Natural Gas
-
Flooring Carpet, Wood
-
County Mecklenburg
-
Property Type Residential
-
Parking Driveway, Attached Garage, Garage Door Opener, Garage Faces Front
-
Elementary School Torrence Creek
-
Middle School Francis Bradley
-
High School Hopewell
-
Community Features Outdoor Pool, Picnic Area, Playground, Pond, Recreation Area, Sidewalks, Street Lights, Walking Trails
Features
Mortgage Calculator
-
Down Payment
-
Loan Amount
-
Monthly Mortgage Payment
-
Property Tax
-
Home Insurance
Video
360° Virtual Tour
Contact Information
View ListingsSimilar Listings

6033 Bountiful Street, Belmont, North Carolina 28012
6033 Bountiful Street, Belmont, NC 28012, Belmont, NC- Beds: 3
- Baths: 3
- Single Family Residence, Residential

206 Cedar Street, Belmont, North Carolina 28012
206 Cedar Street, Belmont, NC 28012, Belmont, NC- Beds: 2
- Baths: 2
- Single Family Residence, Residential

1259 Dorchester Road, Gastonia, North Carolina 28056
1259 Dorchester Road, Gastonia, NC 28056, Gastonia, NC- Beds: 3
- Baths: 4
- Single Family Residence, Residential

2206 Hillside Drive, Dallas, North Carolina 28034
2206 Hillside Drive, Dallas, NC 28034, Dallas, NC- Beds: 3
- Baths: 4
- Single Family Residence, Residential

- The Simpson Group Realty

