
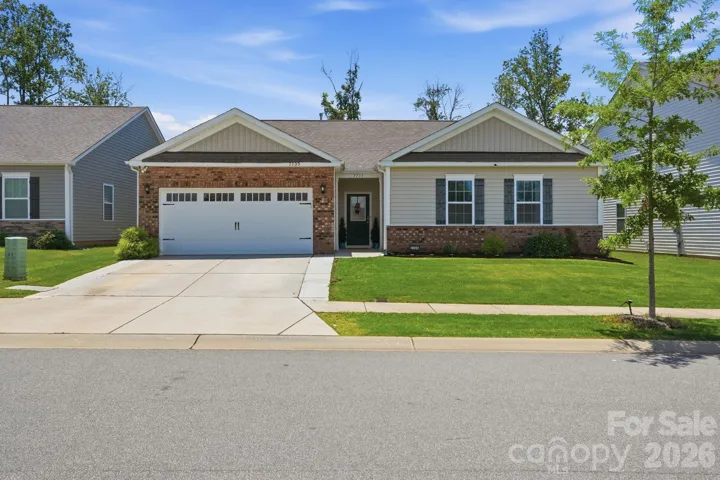
- Single Family Residence, Residential
- 4
- 2
- 2021
Description
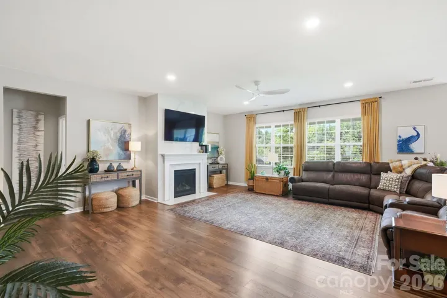
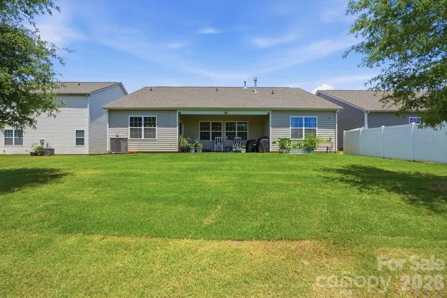
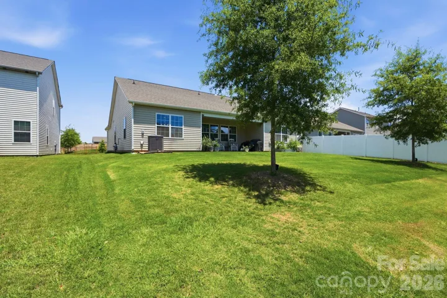
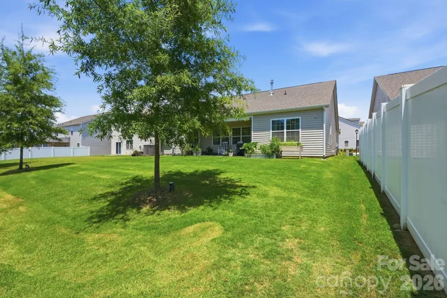
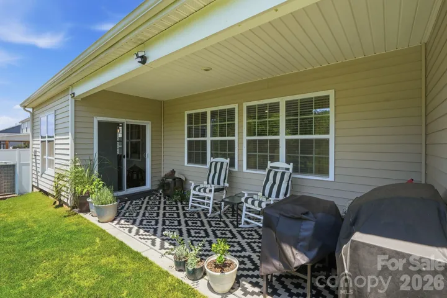
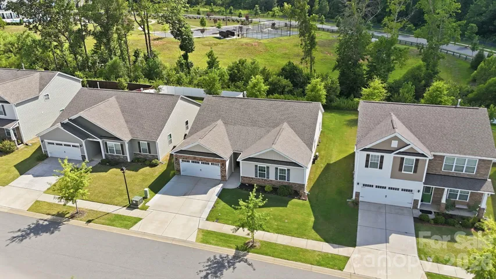
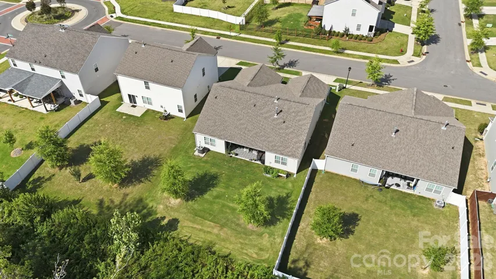
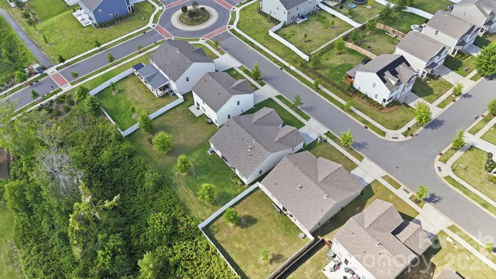
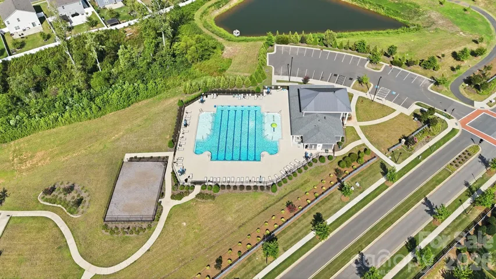
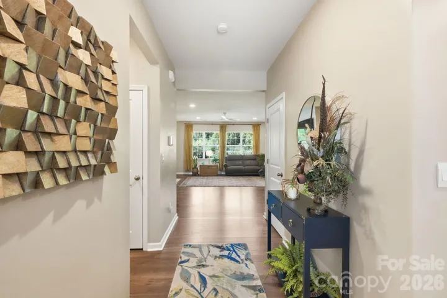
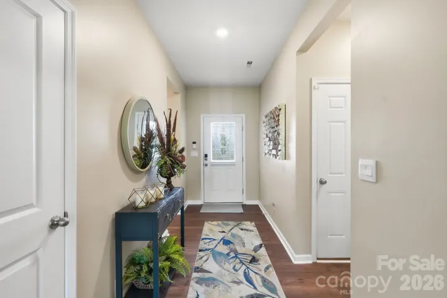
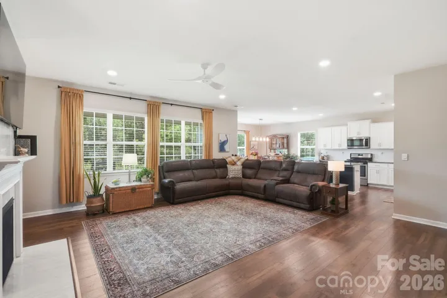
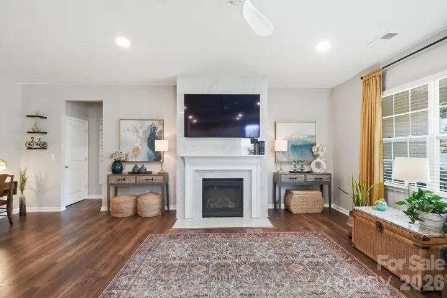
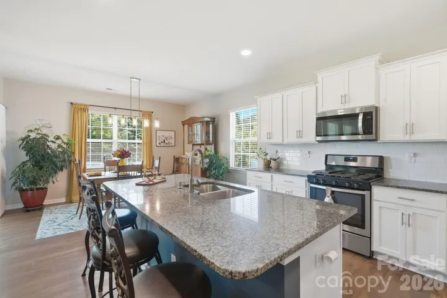
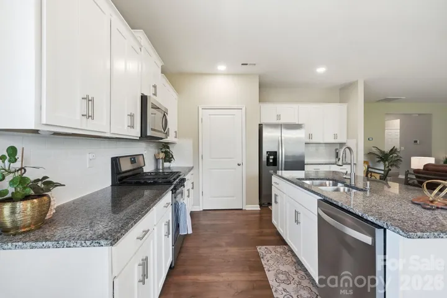
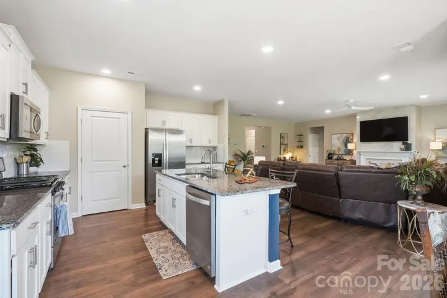
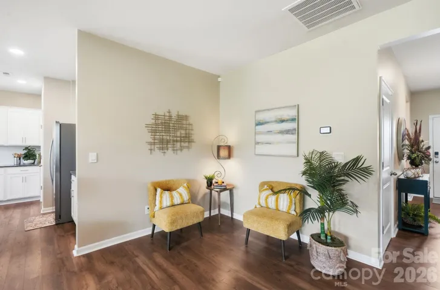
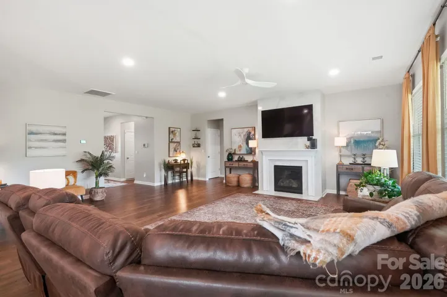
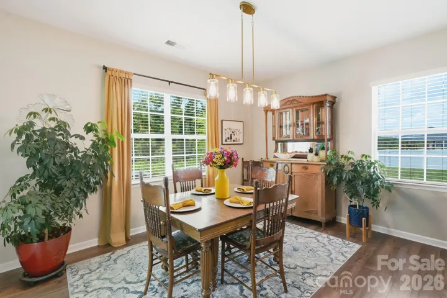
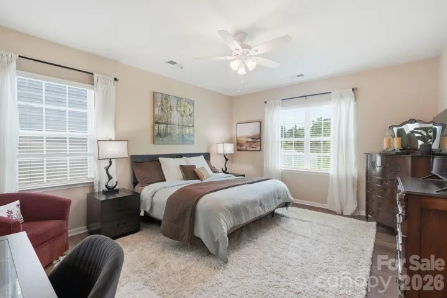
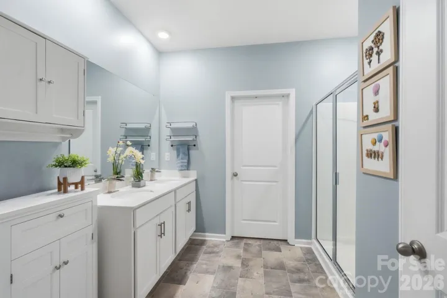
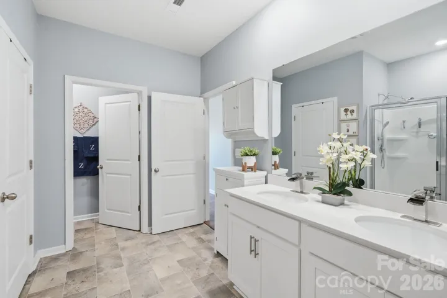
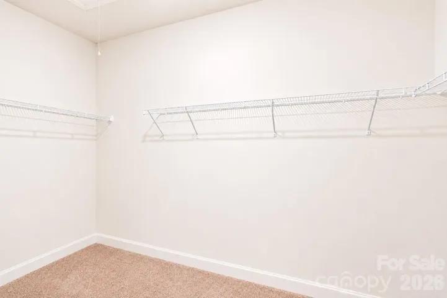
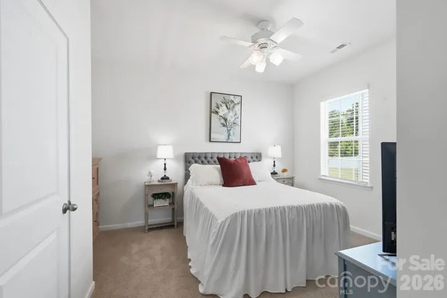
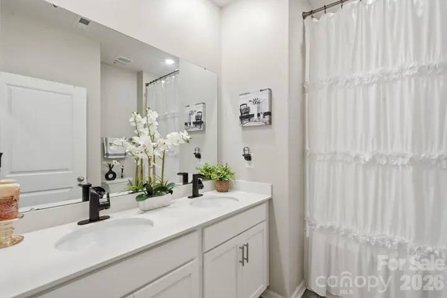
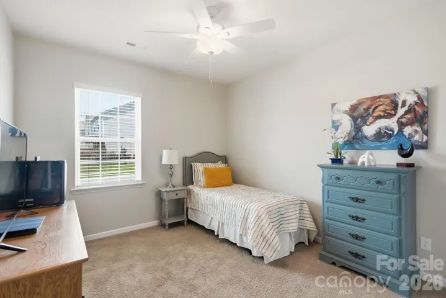
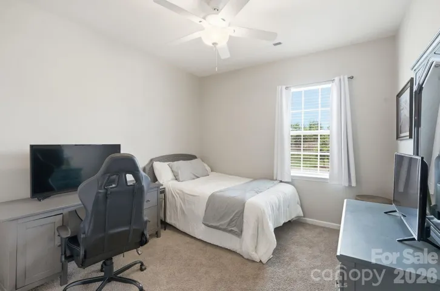
Welcome home to effortless one-level living! This thoughtfully designed ranch floorplan offers the perfect blend of openness and privacy, with the spacious primary suite tucked away on one side of the home while three additional bedrooms are situated on the opposite side. At the heart of the home, you’ll find a bright, open-concept living area featuring a stunning floor-to-ceiling tile gas fireplace, a spacious great room, and a chef-inspired kitchen complete with a large center island, gas cooktop, abundant cabinetry, and plenty of room to gather. Whether you’re entertaining friends or enjoying a quiet evening at home, this layout is designed for everyday living. Step outside and enjoy the peaceful backdrop of green space, offering added privacy and beautiful views. The fully irrigated yard helps keep your landscaping lush and beautiful with ease. Additional features include a two-car garage, generous storage, and a highly functional layout that makes this home as practical as it is beautiful. Neighborhood offers resort style living with pool, volley ball, basket ball, picnic pavilion and park. If you’ve been searching for a move-in ready ranch with modern finishes, an open floorplan, and a private setting, this home checks all the boxes!
Address
Open on Google Maps-
Address: 7735 Stonehouse Drive
-
City: Gastonia
-
State/county: NC
-
Zip/Postal Code: 28056
-
Area: NOLEN FARM
Details
Updated on July 18, 2026 at 4:53 pm-
Property ID 4402484
-
Price $415,000
-
Bedrooms 4
-
Bathrooms 2
-
Garages 2
-
Year Built 2021
-
Property Type Single Family Residence, Residential
-
Property Status Active, For Sale
Additional details
-
Listing Terms Cash, Conventional, FHA, VA Loan
-
Association Fee 73.5
-
Roof Architectural Shingle
-
Sewer Public Sewer
-
Cooling Ceiling Fan(s), Central Air, Electric
-
Heating Central, Natural Gas
-
Flooring Carpet, Vinyl
-
County Gaston
-
Property Type Residential
-
Parking Driveway, Attached Garage, Garage Faces Front
-
Elementary School W.A. Bess
-
Middle School Cramerton
-
High School Forestview
-
Community Features Game Court, Outdoor Pool, Playground, Tennis Court(s)
Mortgage Calculator
-
Down Payment
-
Loan Amount
-
Monthly Mortgage Payment
-
Property Tax
-
Home Insurance
Contact Information
View ListingsSimilar Listings

6033 Bountiful Street, Belmont, North Carolina 28012
6033 Bountiful Street, Belmont, NC 28012, Belmont, NC- Beds: 3
- Baths: 3
- Single Family Residence, Residential

1259 Dorchester Road, Gastonia, North Carolina 28056
1259 Dorchester Road, Gastonia, NC 28056, Gastonia, NC- Beds: 3
- Baths: 4
- Single Family Residence, Residential

206 Cedar Street, Belmont, North Carolina 28012
206 Cedar Street, Belmont, NC 28012, Belmont, NC- Beds: 2
- Baths: 2
- Single Family Residence, Residential

2206 Hillside Drive, Dallas, North Carolina 28034
2206 Hillside Drive, Dallas, NC 28034, Dallas, NC- Beds: 3
- Baths: 4
- Single Family Residence, Residential

- The Simpson Group Realty

