
- Single Family Residence, Residential
- 4
- 3
- 1911
Description
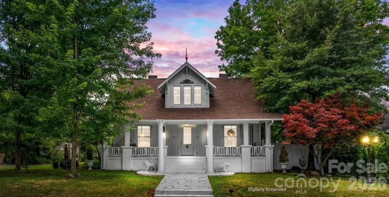
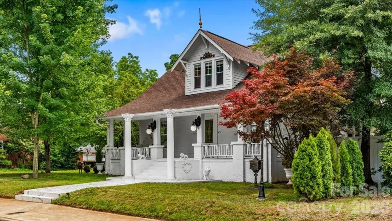
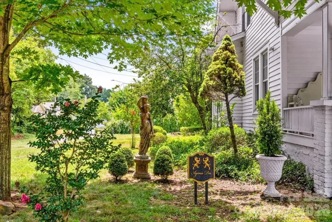
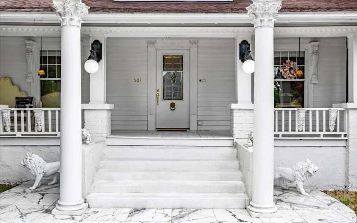
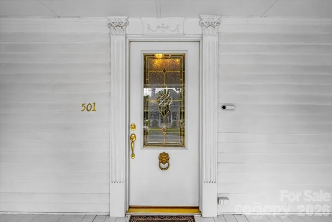
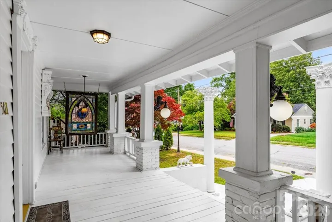
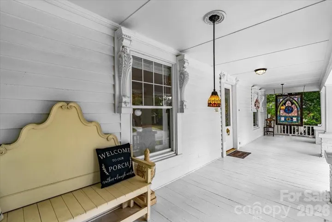
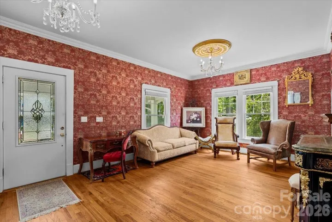
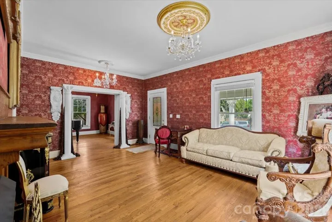
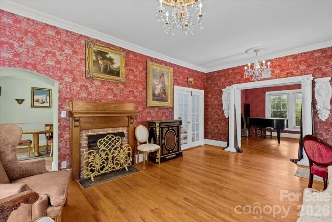
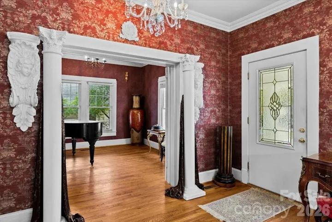
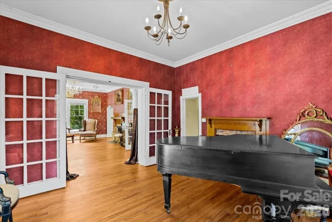
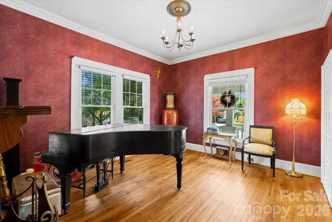
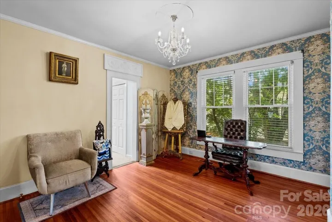
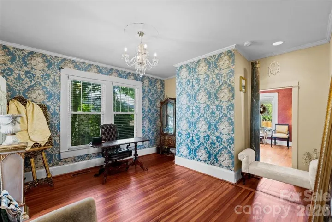
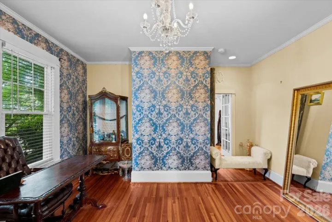
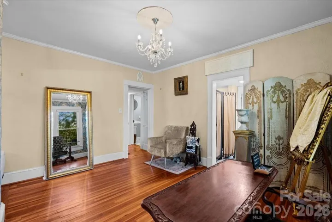
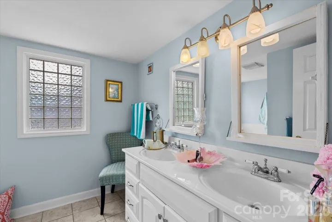
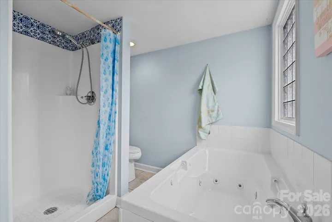
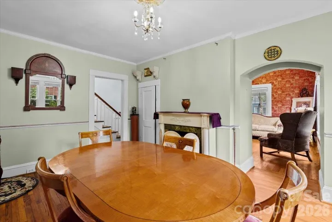
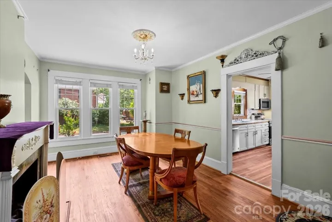
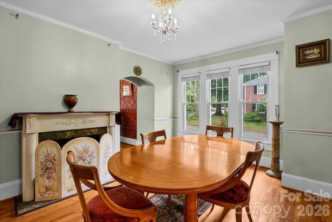
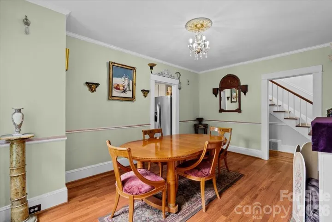
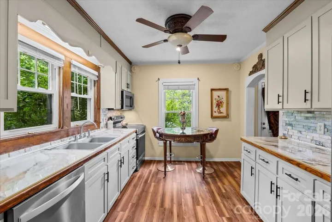
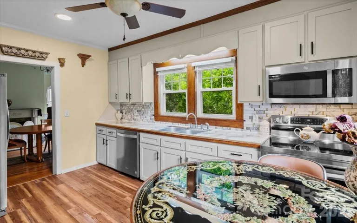
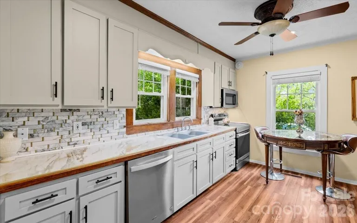
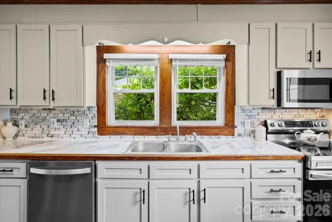
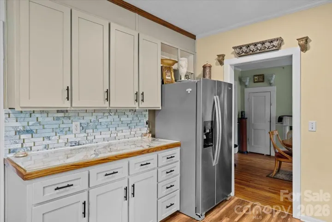
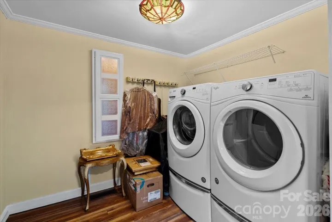
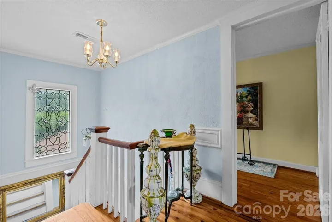
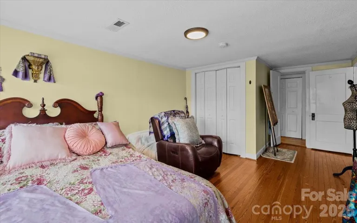
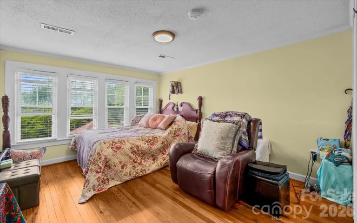
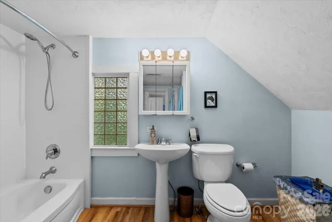
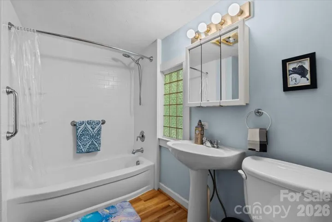
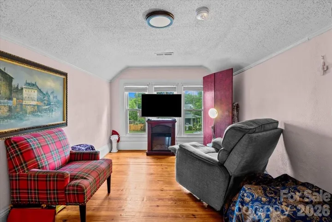
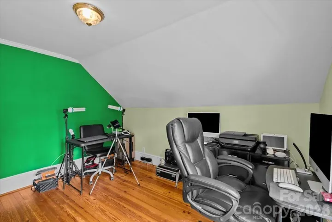
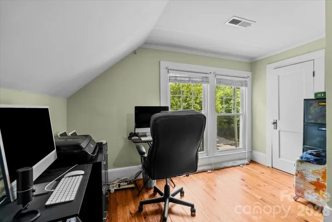
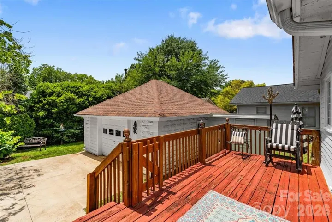
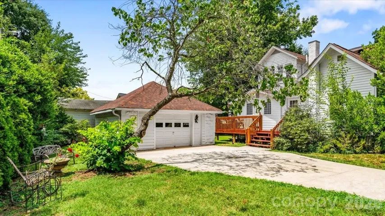
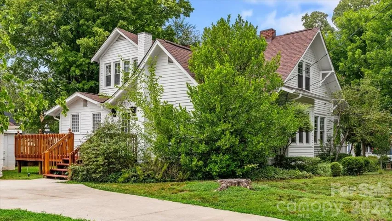
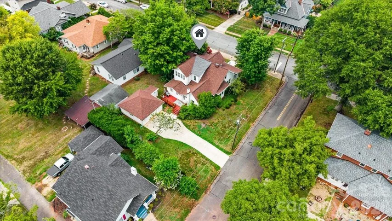
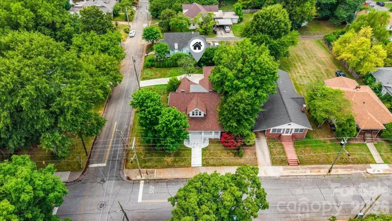
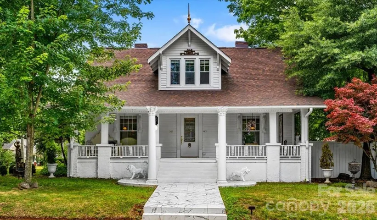
Timeless elegance meets modern comfort in this stunning Vintage-Lux home. Situated on a prime corner lot in Lexington’s prestigious historic Park Place. Beautifully landscaped for exceptional curb appeal & low-maintenance backyard privacy. Striking non-slip marble walkway, stately lion accents, & Tiffany lighting welcome you to the grand columned front porch. Blend of historic beauty and thoughtful updates, including original hardwood floors, stained-glass window, era-inspired wallpaper, abundant natural light. Gracious front porch, inviting music parlor, formal LR, & formal DR all for entertaining. Updated kitchen features marble backsplash, sophisticated porcelain countertops. Ample storage. 2 primary suites, 1 main & 1 upstairs. New roof & upper HVAC(2021), main-level HVAC(2022). Conveniently located minutes from downtown shopping, popular restaurants, & renowned Childress Vineyards. Perfectly suited as private residence, luxury second home, or income-producing short-term rental (Airbnb, VRBO, and similar platforms).
Address
Open on Google Maps-
Address: 501 W 2nd Avenue
-
City: Lexington
-
State/county: NC
-
Zip/Postal Code: 27292
-
Area: Park Place
Details
Updated on July 13, 2026 at 2:40 pm-
Property ID 4402611
-
Price $329,000
-
Bedrooms 4
-
Bathrooms 3
-
Garage 1
-
Year Built 1911
-
Property Type Single Family Residence, Residential
-
Property Status Active, For Sale
Additional details
-
Listing Terms Cash, Conventional, FHA, VA Loan
-
Utilities Electricity Connected, Natural Gas
-
Sewer Public Sewer
-
Cooling Ceiling Fan(s), Central Air, Electric, Heat Pump, Multi Units
-
Heating Central, Electric, Forced Air, Heat Pump, Natural Gas
-
Flooring Vinyl, Wood
-
County Davidson
-
Property Type Residential
-
Parking Driveway, Detached Garage, Garage Door Opener, Garage Faces Rear, On Street
-
Elementary School Unspecified
-
Middle School Unspecified
-
High School Unspecified
-
Community Features Sidewalks, Street Lights
Mortgage Calculator
-
Down Payment
-
Loan Amount
-
Monthly Mortgage Payment
-
Property Tax
-
Home Insurance
Video
360° Virtual Tour
Contact Information
View ListingsSimilar Listings

408 Rhyne Street, Stanley, North Carolina 28164
408 Rhyne Street, Stanley, NC 28164, Stanley, NC- Beds: 2
- Bath: 1
- Single Family Residence, Residential

1259 Dorchester Road, Gastonia, North Carolina 28056
1259 Dorchester Road, Gastonia, NC 28056, Gastonia, NC- Beds: 3
- Baths: 4
- Single Family Residence, Residential

2206 Hillside Drive, Dallas, North Carolina 28034
2206 Hillside Drive, Dallas, NC 28034, Dallas, NC- Beds: 3
- Baths: 4
- Single Family Residence, Residential

206 Cedar Street, Belmont, North Carolina 28012
206 Cedar Street, Belmont, NC 28012, Belmont, NC- Beds: 2
- Baths: 2
- Single Family Residence, Residential

- The Simpson Group Realty

