
- Single Family Residence, Residential
- 5
- 4
- 2020
Description
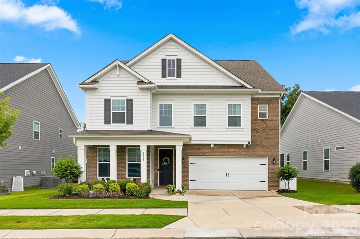
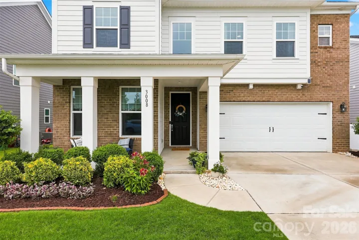
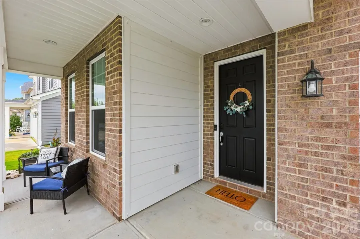
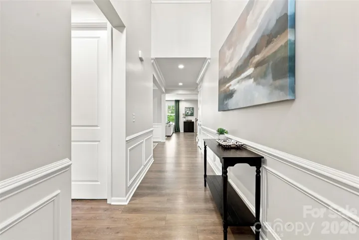
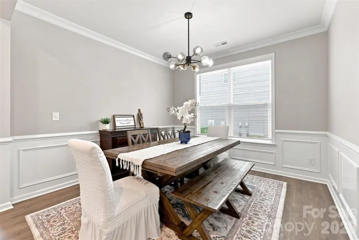
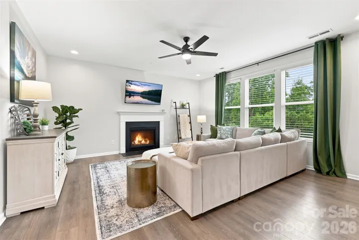
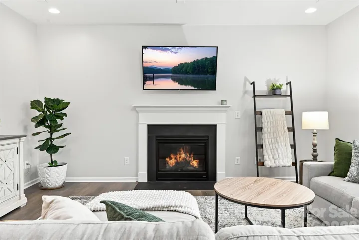
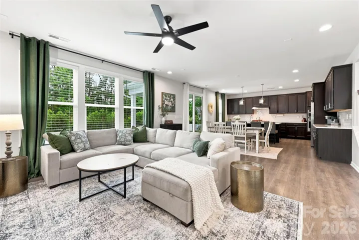
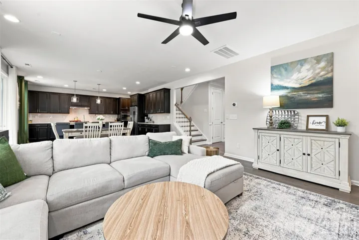
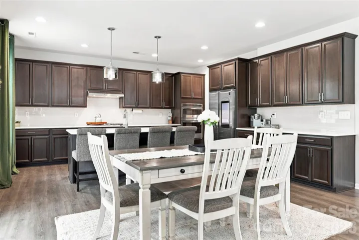
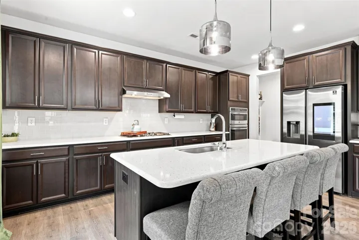
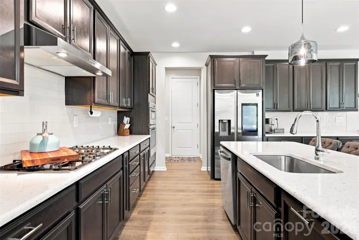
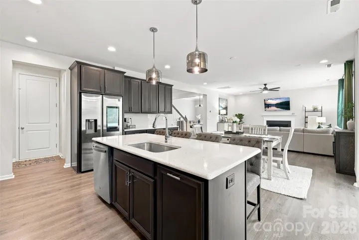
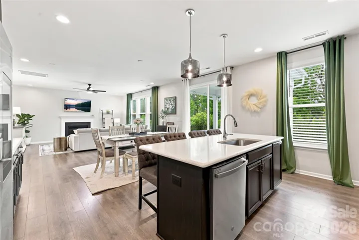
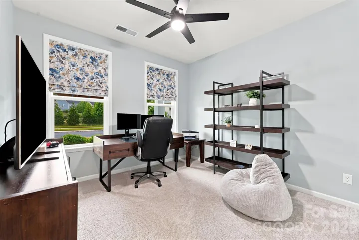
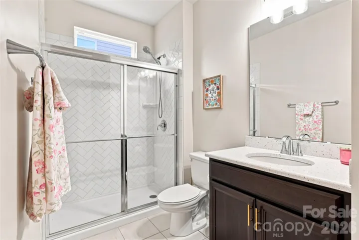
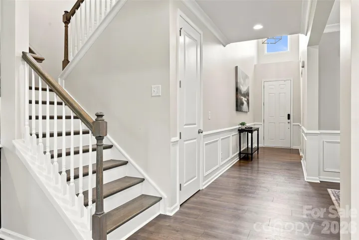
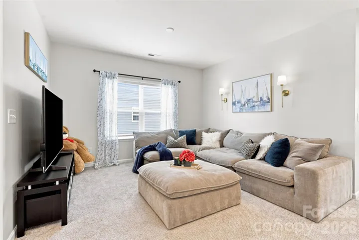
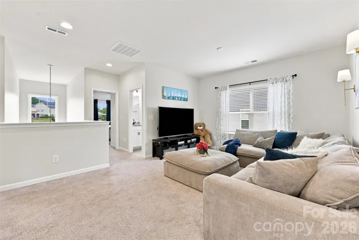
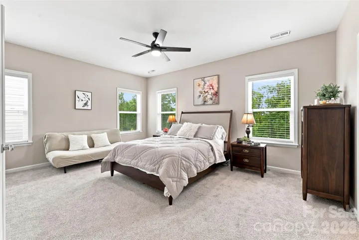
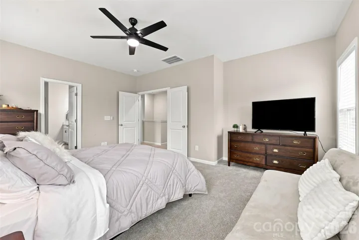
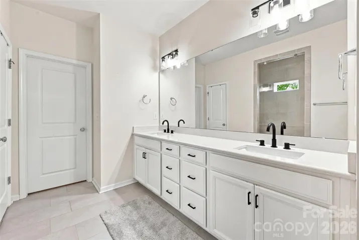
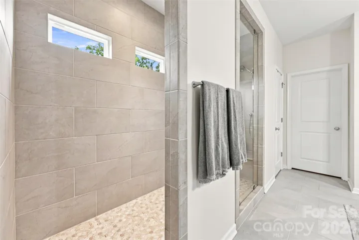
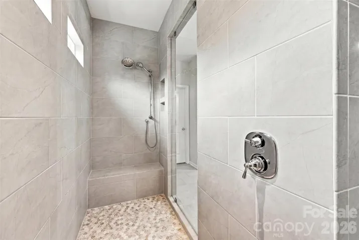
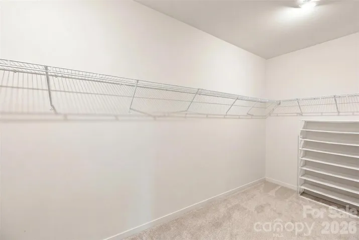
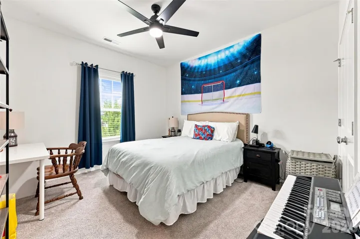
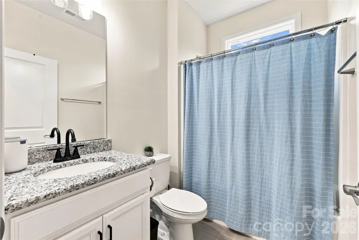
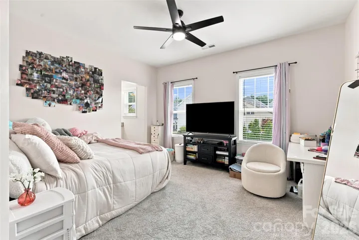
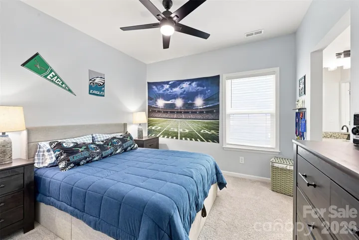
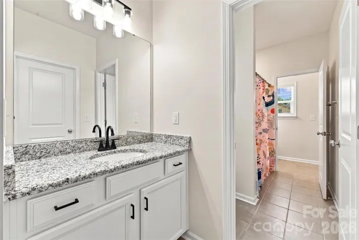
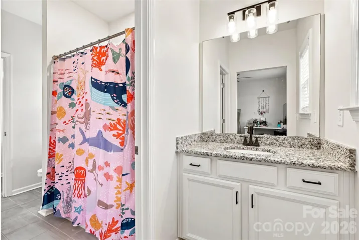
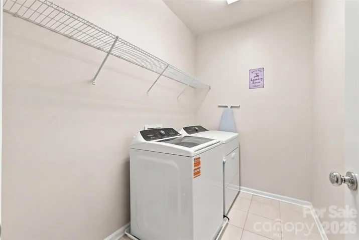
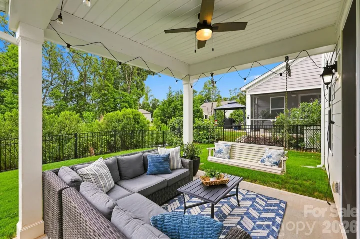
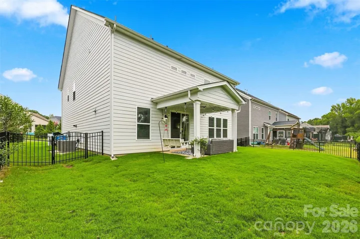
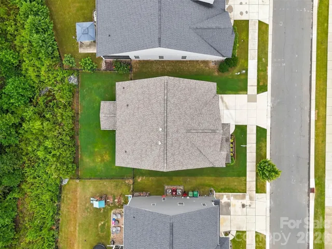
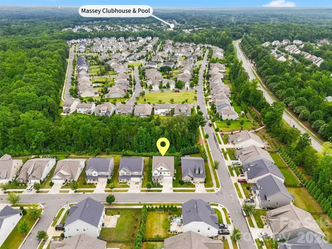
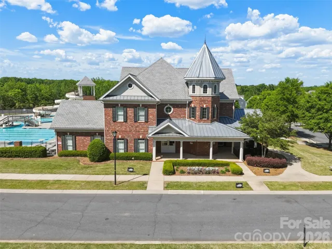
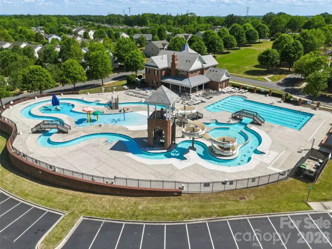
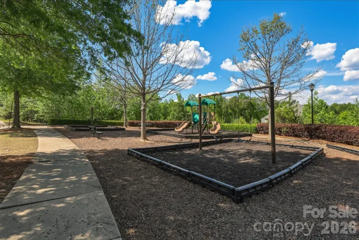
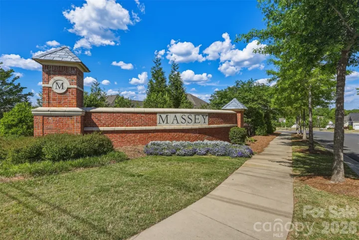
Welcome to this beautifully appointed 5-bedroom, 4-bathroom home in the highly sought-after Massey community of Fort Mill. Designed with both comfort and functionality in mind, this spacious two-story home offers an open-concept layout perfect for everyday living and entertaining. The heart of the home features a bright and inviting living room with a cozy fireplace, flowing seamlessly into the dining area and kitchen complete with modern appliances, stylish fixtures, and ample space for gathering. Upstairs, a versatile loft provides the perfect flex space for a media room, home office, or play area. Retreat to the expansive primary suite, featuring a generous bedroom, oversized walk-in closet, and a spa-inspired bathroom designed for relaxation. Four additional bedrooms and four full bathrooms provide plenty of space for all. Step outside to enjoy the fenced backyard and covered patio, ideal for outdoor dining, entertaining, or simply unwinding after a long day. A two-car garage offers added convenience and storage. Residents of Massey enjoy exceptional community amenities including a clubhouse, outdoor pool, fitness center, playground, and scenic trails. This home combines modern living with a vibrant neighborhood lifestyle in one of Fort Mill’s most desirable communities. Webpage here: https://view.brightshotsmedia.com/3008_quinebaug_rd-9820
Address
Open on Google Maps-
Address: 3008 Quinebaug Road
-
City: Fort Mill
-
State/county: SC
-
Zip/Postal Code: 29715
-
Area: Massey
Details
Updated on July 15, 2026 at 3:16 pm-
Property ID 4402697
-
Price $720,000
-
Bedrooms 5
-
Bathrooms 4
-
Garages 2
-
Year Built 2020
-
Property Type Single Family Residence, Residential
-
Property Status Active, For Sale
Additional details
-
Listing Terms Cash, Conventional, FHA, VA Loan
-
Association Fee 1100
-
Roof Architectural Shingle
-
Utilities Fiber Optics, Natural Gas, Underground Utilities
-
Sewer Public Sewer
-
Cooling Central Air
-
Heating Natural Gas
-
Flooring Carpet, Tile, Vinyl
-
County York
-
Property Type Residential
-
Parking Attached Garage, Garage Faces Front
-
Elementary School Dobys Bridge
-
Middle School Forest Creek
-
High School Catawba Ridge
-
Community Features Clubhouse, Fitness Center, Outdoor Pool, Playground, Sidewalks, Street Lights, Walking Trails
Mortgage Calculator
-
Down Payment
-
Loan Amount
-
Monthly Mortgage Payment
-
Property Tax
-
Home Insurance
Video
360° Virtual Tour
Contact Information
View ListingsSimilar Listings

6033 Bountiful Street, Belmont, North Carolina 28012
6033 Bountiful Street, Belmont, NC 28012, Belmont, NC- Beds: 3
- Baths: 3
- Single Family Residence, Residential

206 Cedar Street, Belmont, North Carolina 28012
206 Cedar Street, Belmont, NC 28012, Belmont, NC- Beds: 2
- Baths: 2
- Single Family Residence, Residential

1259 Dorchester Road, Gastonia, North Carolina 28056
1259 Dorchester Road, Gastonia, NC 28056, Gastonia, NC- Beds: 3
- Baths: 4
- Single Family Residence, Residential

2206 Hillside Drive, Dallas, North Carolina 28034
2206 Hillside Drive, Dallas, NC 28034, Dallas, NC- Beds: 3
- Baths: 4
- Single Family Residence, Residential

- The Simpson Group Realty

