
- Single Family Residence, Residential
- 4
- 3
- 1998
Description
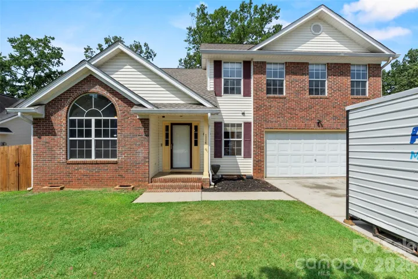
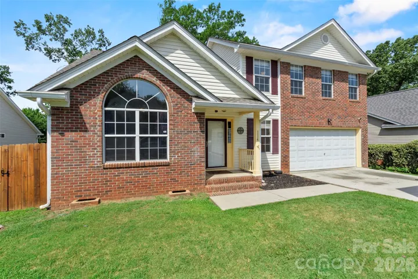
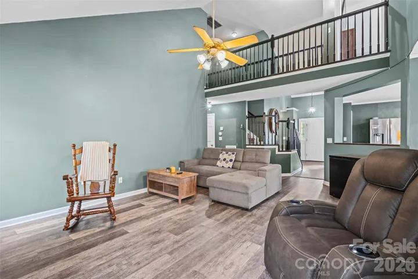
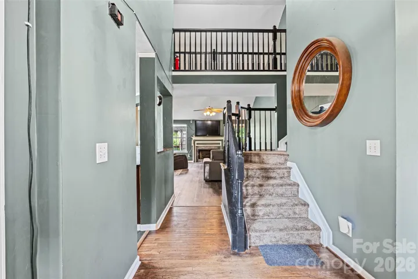
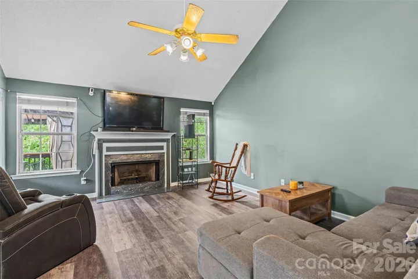
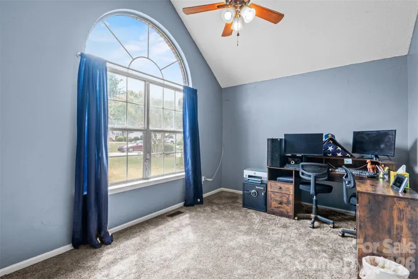
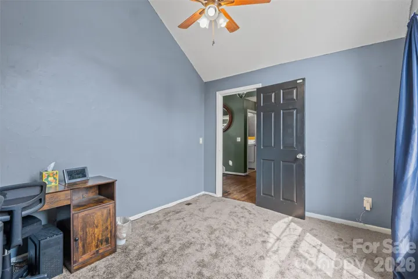
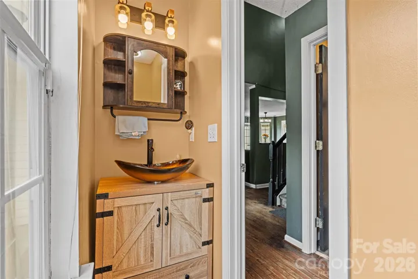
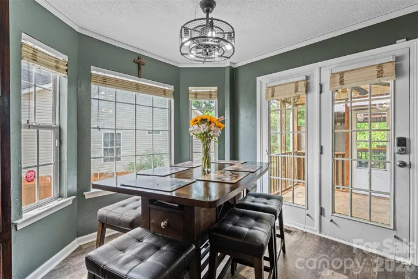
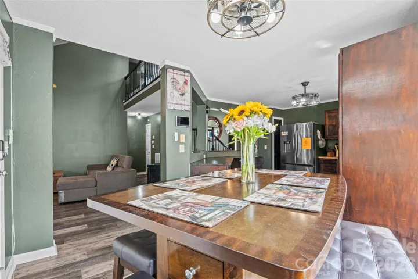
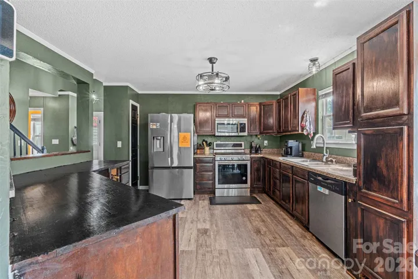
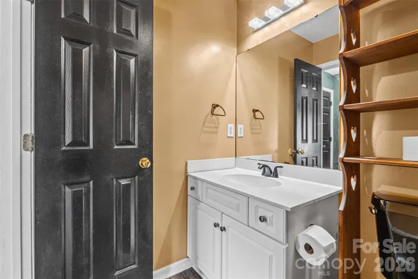
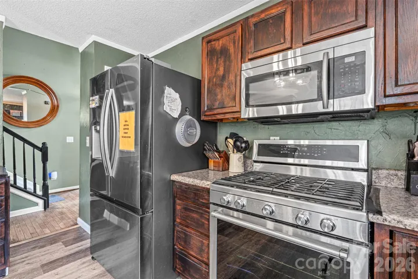
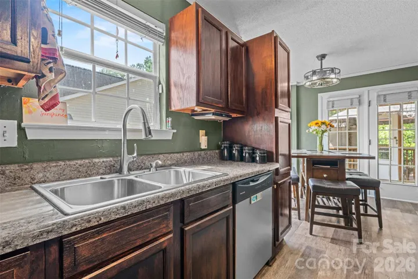
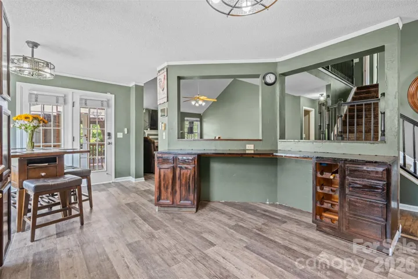
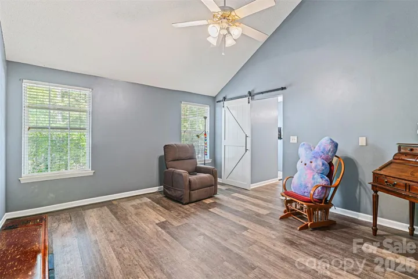
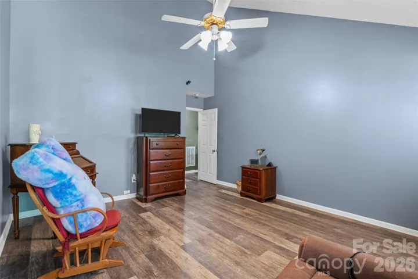
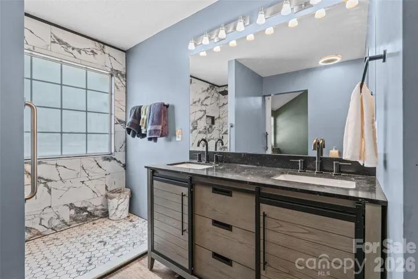
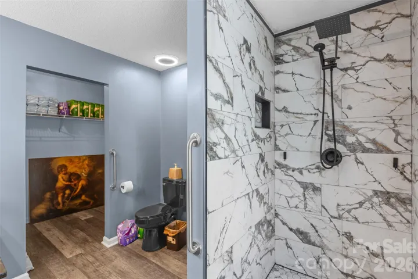
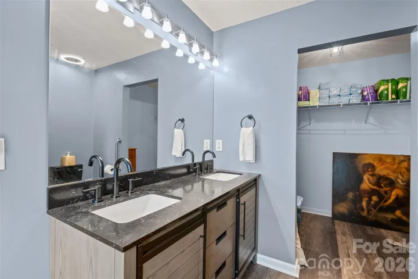
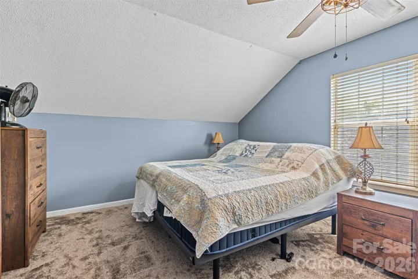
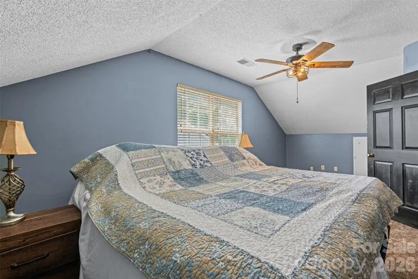
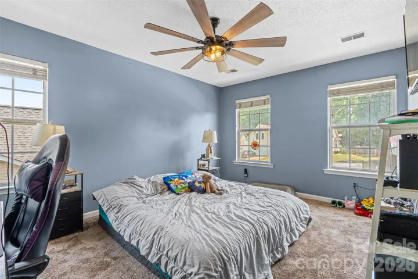
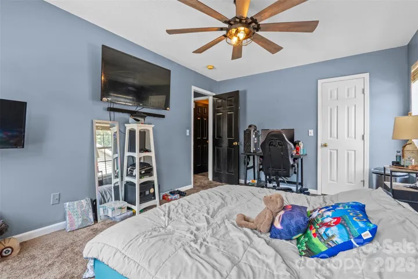
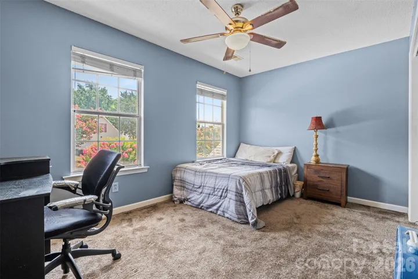
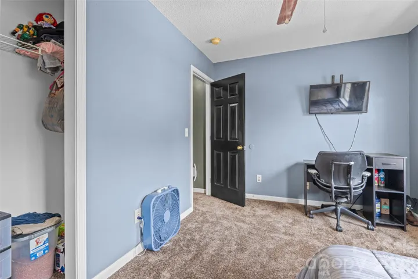
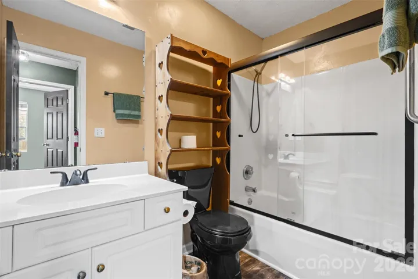
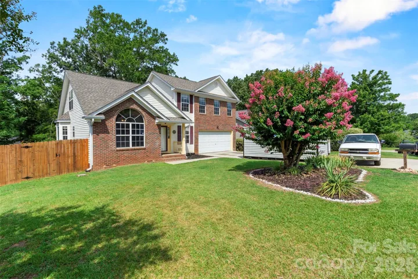
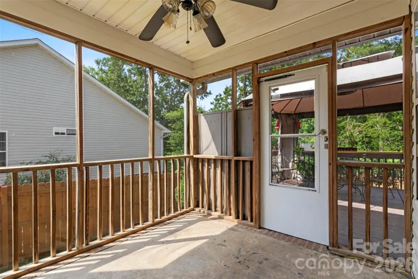
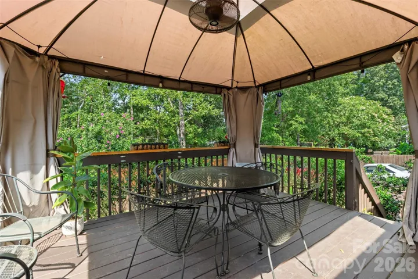
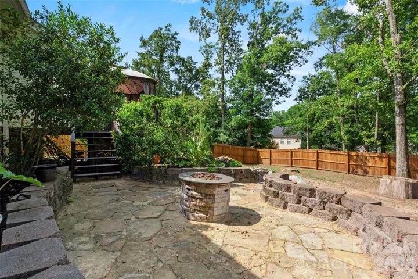
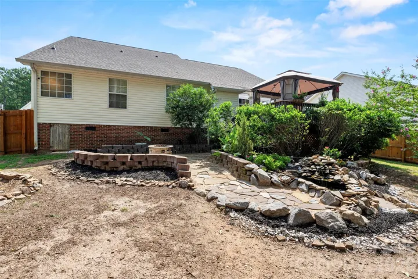
Fresh updates, functional space, and a fantastic layout make this 4-bedroom, 2.5-bath home in Kingston Forest one you won’t want to miss. From the moment you step inside, you’ll appreciate the brand-new paint and carpet that give the home a clean, move-in-ready feel. The main-level primary suite offers privacy and convenience, complete with a beautifully renovated en-suite bathroom featuring a curbless walk-in shower, updated finishes, and an oversized walk-in closet. A dedicated home office provides the perfect space for working remotely, studying, or tackling everyday tasks. The kitchen comes equipped with appliances that are less than four years old, making daily living that much easier. Upstairs, you’ll find three additional bedrooms with generously sized closets, giving everyone plenty of room to spread out. Outside, enjoy a fully fenced backyard that’s ideal for kids, pets, or weekend gatherings, while the attached two-car garage offers additional storage and convenience. Major updates include a roof that’s only one year old, giving buyers added peace of mind. Located in the desirable Kingston Forest community, this home combines thoughtful updates with comfortable living spaces, making it the perfect place to call home.
Address
Open on Google Maps-
Address: 114 Kingston Forest Drive
-
City: Irmo
-
State/county: SC
-
Zip/Postal Code: 29063
-
Area: Kingston Forest
Details
Updated on July 13, 2026 at 6:13 am-
Property ID 4402791
-
Price $335,000
-
Bedrooms 4
-
Bathrooms 3
-
Garages 2
-
Year Built 1998
-
Property Type Single Family Residence, Residential
-
Property Status Active, For Sale
Additional details
-
Listing Terms Cash, Conventional, FHA, USDA Loan, VA Loan
-
Roof Architectural Shingle
-
Utilities Cable Connected, Electricity Connected
-
Sewer Public Sewer
-
Cooling Ceiling Fan(s), Central Air
-
Heating Central
-
Flooring Carpet, Hardwood, Tile, Vinyl
-
County Richland
-
Property Type Residential
-
Parking Driveway, Attached Garage, Garage Door Opener, Garage Faces Front
-
Elementary School Unspecified
-
Middle School Unspecified
-
High School Unspecified
-
Community Features Outdoor Pool, Street Lights, Tennis Court(s)
-
Architectural Style Traditional
Features
Mortgage Calculator
-
Down Payment
-
Loan Amount
-
Monthly Mortgage Payment
-
Property Tax
-
Home Insurance
Video
360° Virtual Tour
Contact Information
View ListingsSimilar Listings

6033 Bountiful Street, Belmont, North Carolina 28012
6033 Bountiful Street, Belmont, NC 28012, Belmont, NC- Beds: 3
- Baths: 3
- Single Family Residence, Residential

206 Cedar Street, Belmont, North Carolina 28012
206 Cedar Street, Belmont, NC 28012, Belmont, NC- Beds: 2
- Baths: 2
- Single Family Residence, Residential

1259 Dorchester Road, Gastonia, North Carolina 28056
1259 Dorchester Road, Gastonia, NC 28056, Gastonia, NC- Beds: 3
- Baths: 4
- Single Family Residence, Residential

2206 Hillside Drive, Dallas, North Carolina 28034
2206 Hillside Drive, Dallas, NC 28034, Dallas, NC- Beds: 3
- Baths: 4
- Single Family Residence, Residential

- The Simpson Group Realty

