
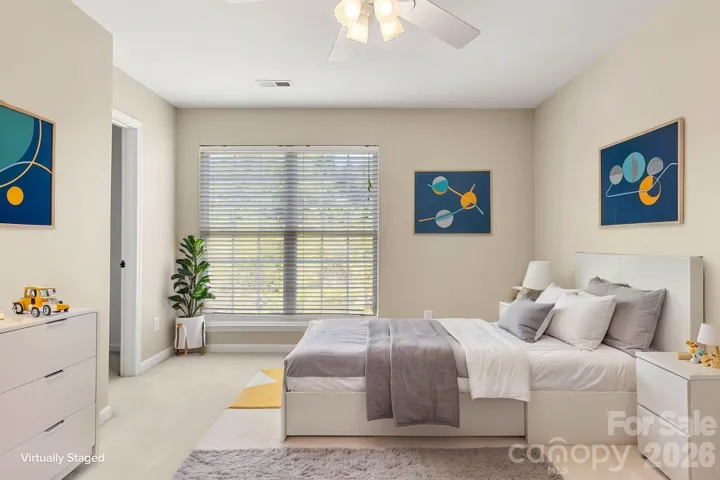
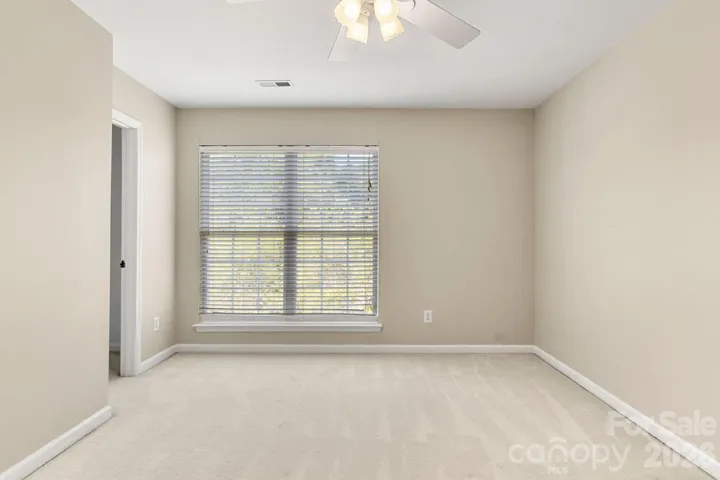
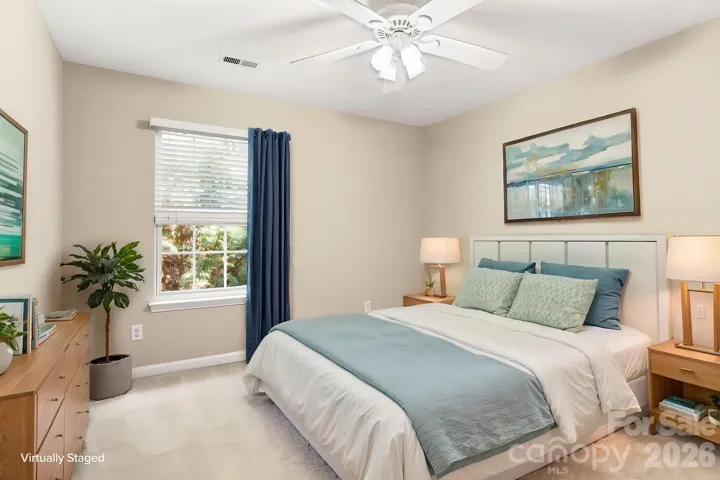
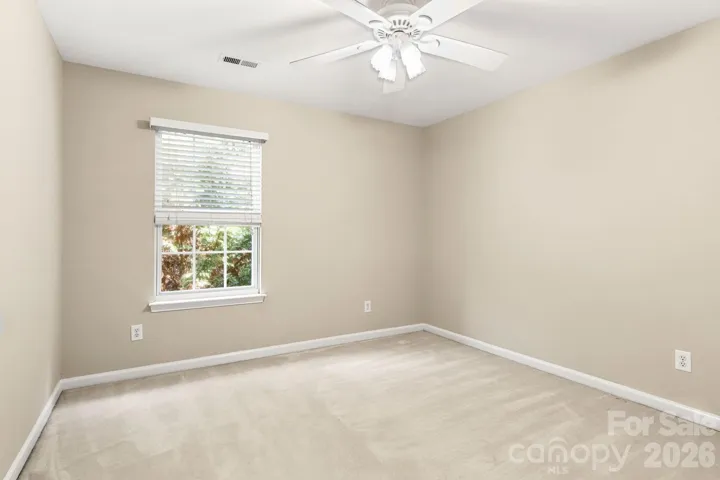
- Single Family Residence, Residential
- 4
- 3
- 1998
Description
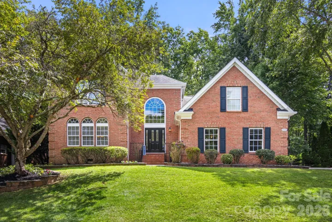
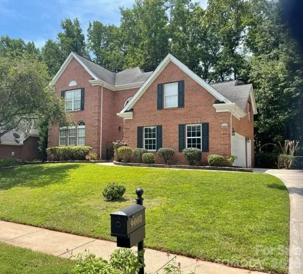
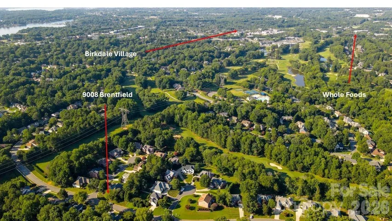
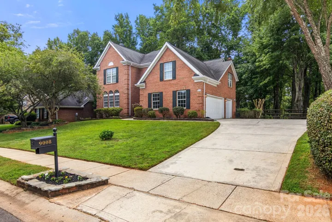
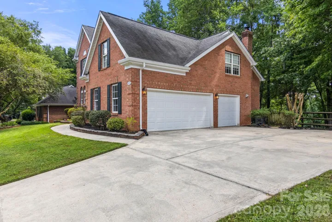
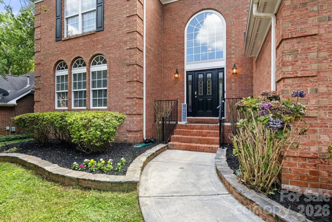
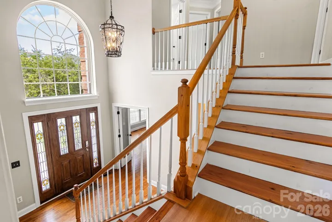
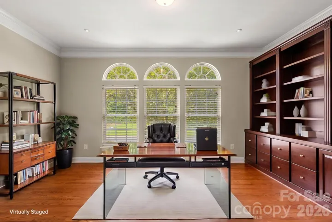
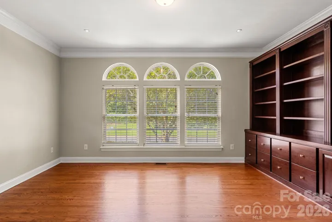
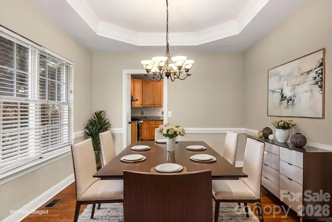
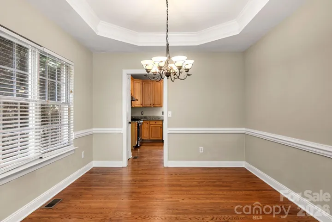
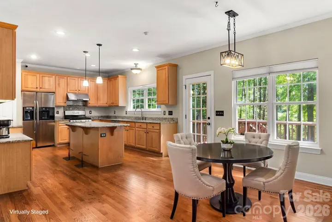
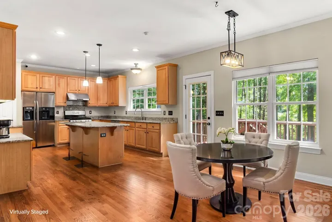
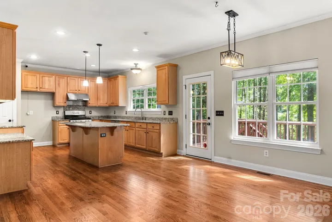
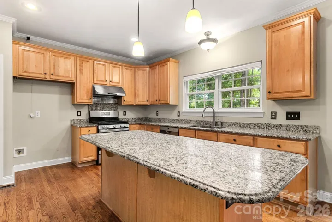
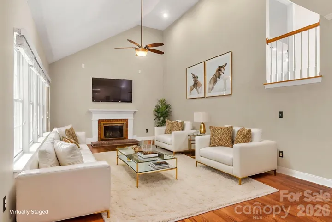
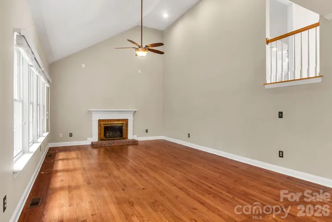
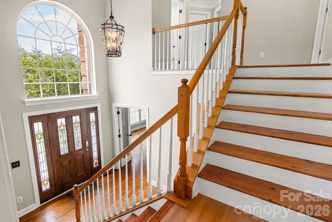
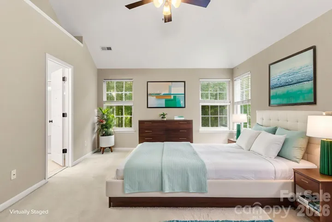
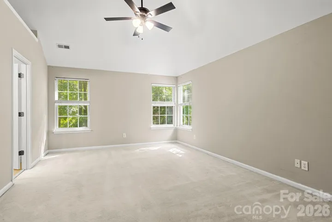
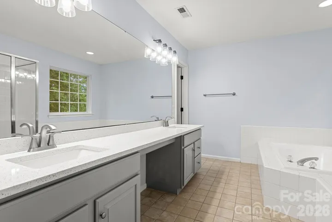
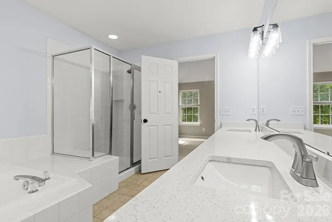
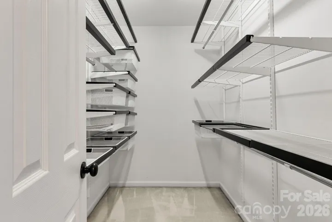
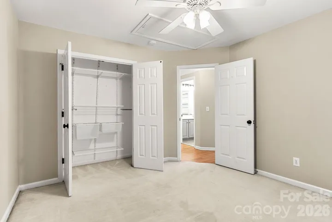
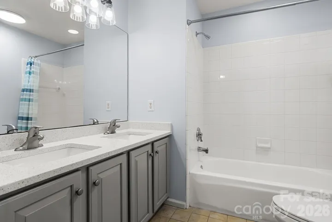
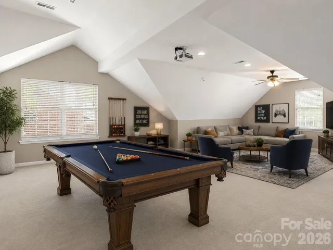
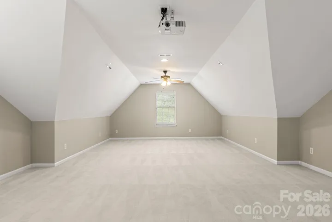
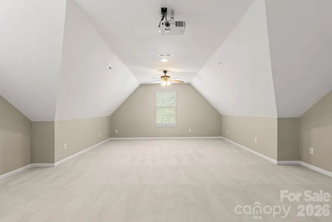
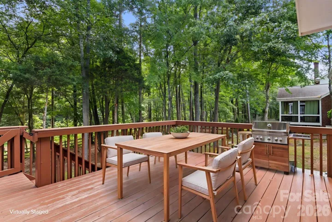
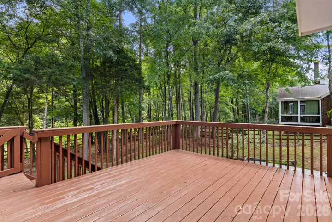
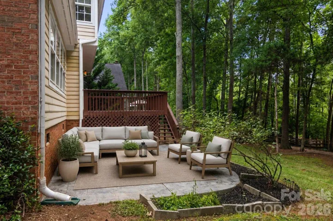
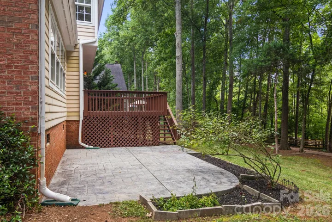
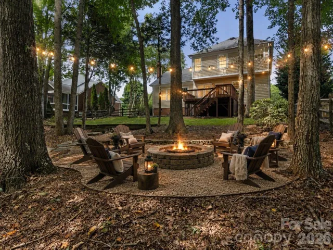
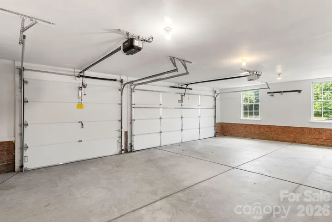
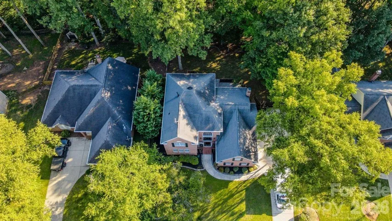
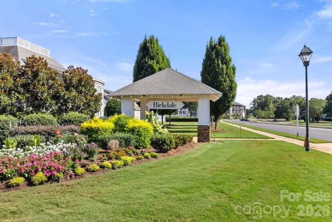
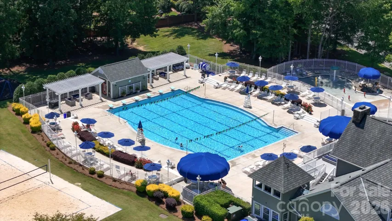
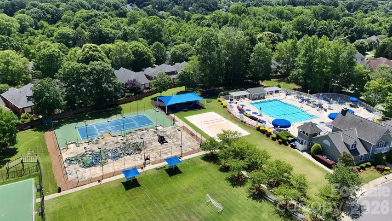
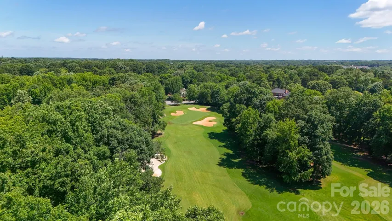
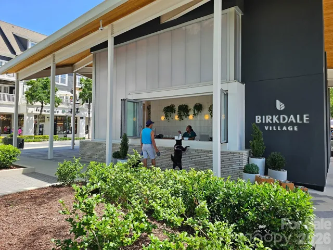
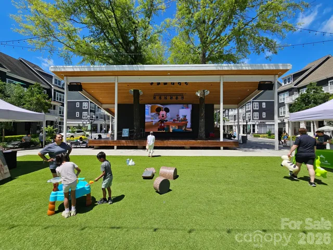
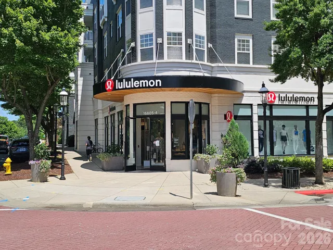
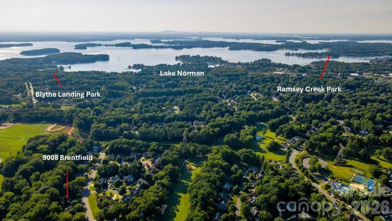
MOVE IN READY AND PRICED TO SELL! OPEN HOUSE SATUTDAY JULY !8TH FROM 1 TO 4 PM Beautifully maintained home in the highly sought-after Birkdale community, directly across from Birkdale Village and minutes from Lake Norman. Built in 1998, this mostly brick home offers just under 3, 000 square feet and a rare 3-car garage. The versatile floor plan includes 3 spacious bedrooms plus a large bonus room that can serve as a 4th bedroom, media room, or flex space, along with a dedicated first-floor office. The family room features a soaring cathedral ceiling and gas fireplace, while the kitchen offers granite countertops and a gas range 2025. DON’T MISS THE OFFICE WITH BUILT INS FOR A GOOD LIBRARY TOO. Recent updates include new upstairs carpet, fresh bathroom paint, and updated bathrooms with quartz countertops and modern fixtures. Additional improvements include A/C units 2023, dishwasher 2023, water heater 2022, and a freshly painted deck overlooking a private, professionally landscaped backyard. The roof was installed in 2012 and serviced in 2026. BONUS ROOM HAS A PROJECTOR IN AND PRE WIRED FOR SPEAKERS Enjoy Birkdale amenities including a pool, tennis and pickleball courts, playground, and Birkdale Golf Club. A great combination of location, updates, and value—schedule your showing today.
Address
Open on Google Maps-
Address: 9008 Brentfield Road
-
City: Huntersville
-
State/county: NC
-
Zip/Postal Code: 28078
-
Area: Birkdale
Details
Updated on July 18, 2026 at 2:06 am-
Property ID 4402950
-
Price $710,000
-
Bedrooms 4
-
Bathrooms 3
-
Garages 3
-
Year Built 1998
-
Property Type Single Family Residence, Residential
-
Property Status Active, For Sale
Additional details
-
Listing Terms Cash, Conventional, FHA, VA Loan
-
Association Fee 85
-
Roof Architectural Shingle
-
Utilities Cable Available, Electricity Connected, Natural Gas, Underground Utilities
-
Sewer Public Sewer
-
Cooling Ceiling Fan(s), Central Air
-
Heating Central, Forced Air, Natural Gas
-
Flooring Carpet, Tile, Wood
-
County Mecklenburg
-
Property Type Residential
-
Parking Driveway, Attached Garage, Garage Door Opener
-
Elementary School Grand Oak
-
Middle School Francis Bradley
-
High School Hopewell
-
Community Features Clubhouse, Golf, Outdoor Pool, Playground, Recreation Area, Sidewalks, Street Lights, Tennis Court(s)
-
Architectural Style Traditional
Features
Mortgage Calculator
-
Down Payment
-
Loan Amount
-
Monthly Mortgage Payment
-
Property Tax
-
Home Insurance
Contact Information
View ListingsSimilar Listings

6033 Bountiful Street, Belmont, North Carolina 28012
6033 Bountiful Street, Belmont, NC 28012, Belmont, NC- Beds: 3
- Baths: 3
- Single Family Residence, Residential

206 Cedar Street, Belmont, North Carolina 28012
206 Cedar Street, Belmont, NC 28012, Belmont, NC- Beds: 2
- Baths: 2
- Single Family Residence, Residential

1259 Dorchester Road, Gastonia, North Carolina 28056
1259 Dorchester Road, Gastonia, NC 28056, Gastonia, NC- Beds: 3
- Baths: 4
- Single Family Residence, Residential

2206 Hillside Drive, Dallas, North Carolina 28034
2206 Hillside Drive, Dallas, NC 28034, Dallas, NC- Beds: 3
- Baths: 4
- Single Family Residence, Residential

- The Simpson Group Realty

