
- Condominium, Residential Lease
- 2
- 2
- 2007
Description
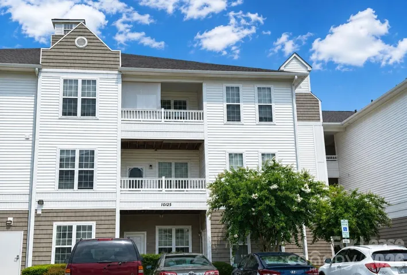
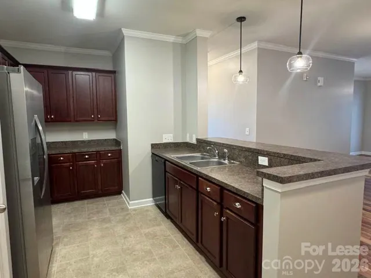
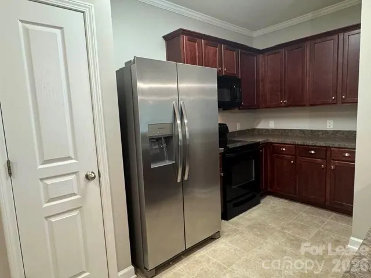
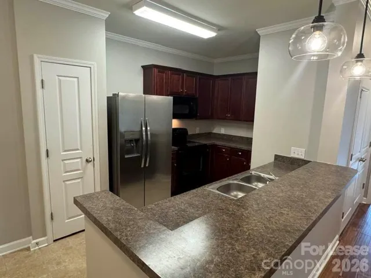
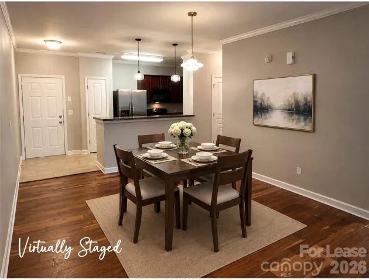
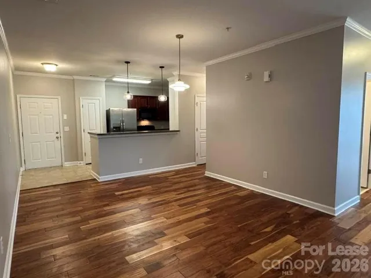
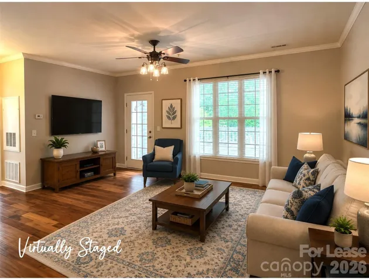
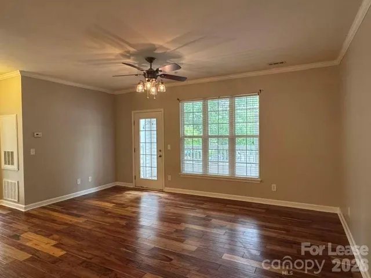
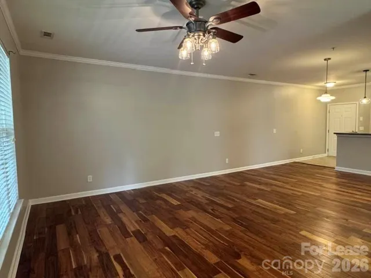
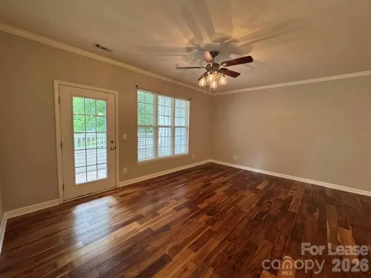
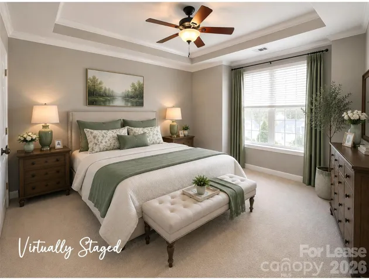
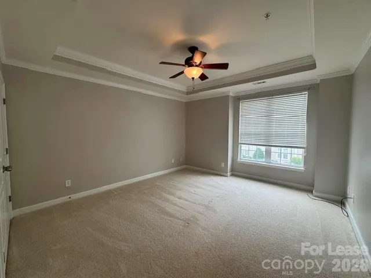
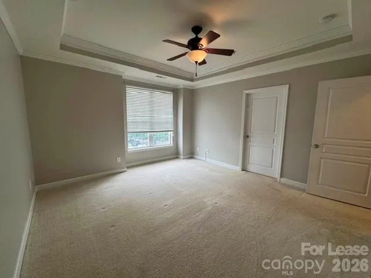
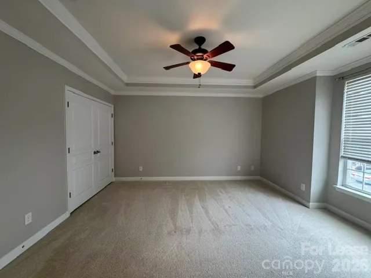
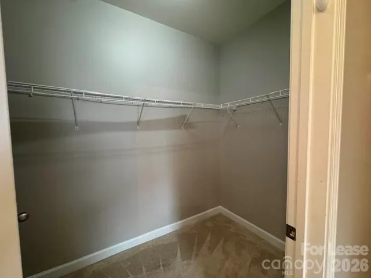
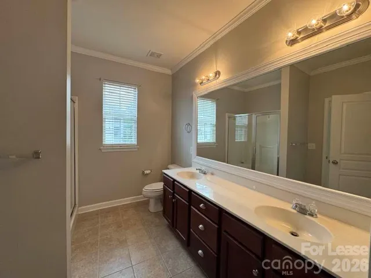
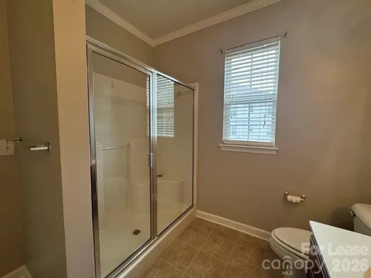
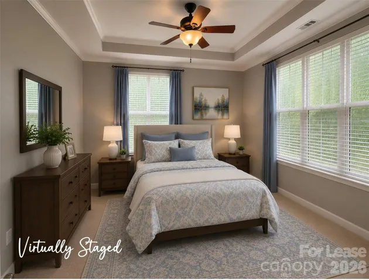
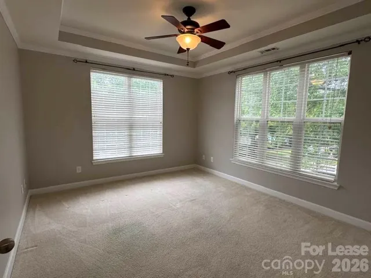
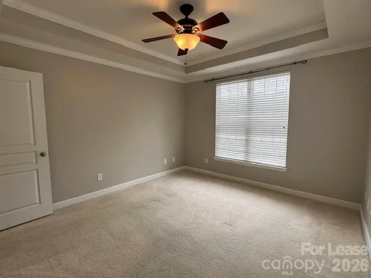
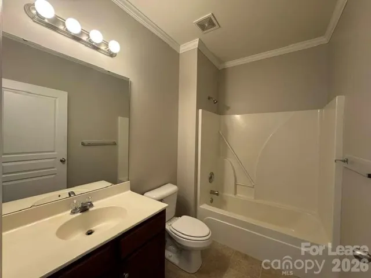
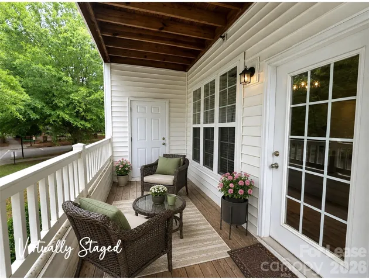
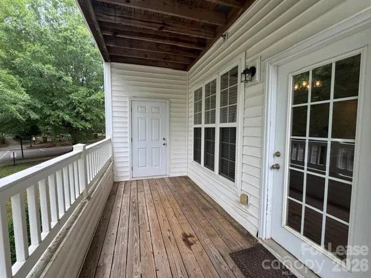
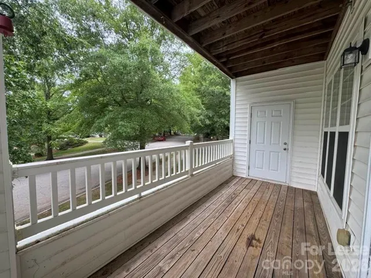
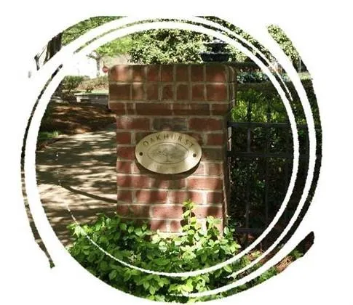
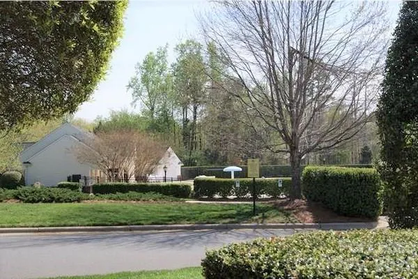
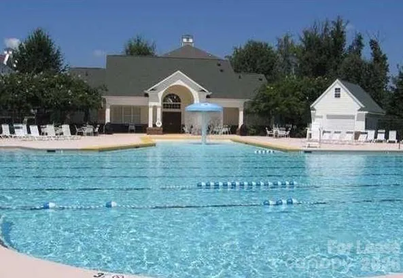
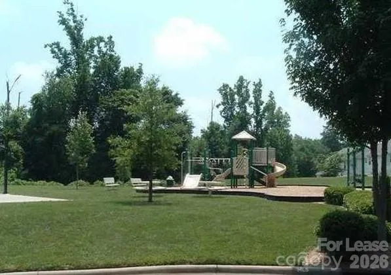
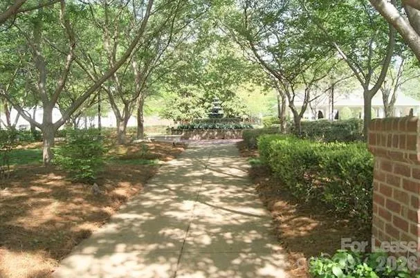
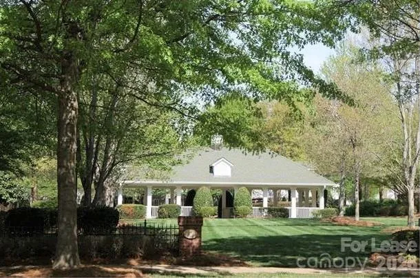
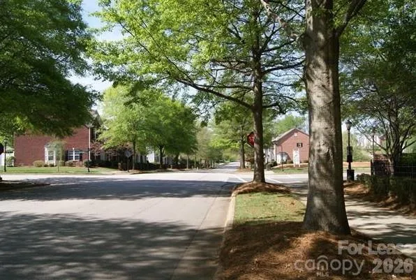
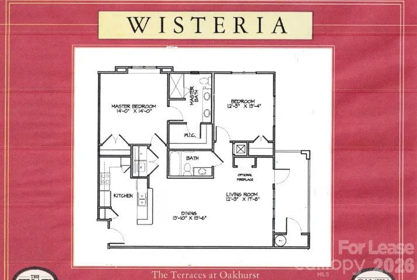
The search is over! Discover one of the most desirable condo floor plans in the highly sought-after Oakhurst community. Freshly painted throughout, this beautifully maintained home welcomes you with an open, light-filled layout designed for comfortable everyday living and effortless entertaining. The spacious kitchen is a standout, offering abundant cabinetry, generous counter space, and a pantry for extra storage. It opens seamlessly to the dining area and inviting living room, where oversized windows fill the space with natural light and provide access to your private covered balcony. The expansive primary suite features an elegant tray ceiling, two closets, and a private ensuite bath complete with dual vanities and a walk-in shower. The generously sized secondary bedroom also offers a tray ceiling and is conveniently located near the second full bath. Start your mornings with coffee or unwind in the evenings with your favorite beverage on the private balcony overlooking the peaceful surroundings. Residents enjoy fantastic amenities including a community pool, green spaces, and the convenience of an elevator in the building. Just a short walk away, the Village of Oakhurst offers restaurants, a bakery, shops, and more. With easy access to I-77, Lake Norman, schools, shopping, dining, and countless local attractions, this location truly has it all. Oakhurst isn’t just a neighborhood—it’s a lifestyle. Come see why you’ll want to call it home!
Address
Open on Google Maps-
Address: 10125 Westmoreland Road
-
City: Cornelius
-
State/county: NC
-
Zip/Postal Code: 28031
-
Area: Oakhurst
Details
Updated on July 12, 2026 at 9:21 pm-
Property ID 4403186
-
Price $1,700
-
Bedrooms 2
-
Bathrooms 2
-
Year Built 2007
-
Property Type Condominium, Residential Lease
-
Property Status Active, For Rent
Additional details
-
Sewer Public Sewer
-
Cooling Ceiling Fan(s), Central Air
-
Heating Central, Forced Air, Natural Gas
-
Flooring Carpet, Laminate, Tile
-
County Mecklenburg
-
Property Type Residential Lease
-
Parking Assigned, Parking Lot
-
Elementary School J.V. Washam
-
Middle School Unspecified
-
High School Unspecified
-
Community Features Clubhouse, Elevator, Outdoor Pool, Sidewalks, Street Lights, Tennis Court(s)
Features
Mortgage Calculator
-
Down Payment
-
Loan Amount
-
Monthly Mortgage Payment
-
Property Tax
-
Home Insurance
Contact Information
View ListingsSimilar Listings
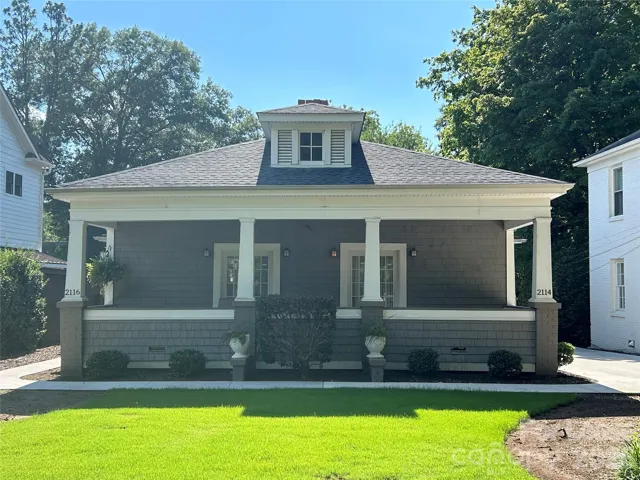
2114 Crescent Avenue, Charlotte, North Carolina 28207
2114 Crescent Avenue, Charlotte, NC 28207, Charlotte, NC- Beds: 2
- Baths: 2
- Condominium, Residential Lease
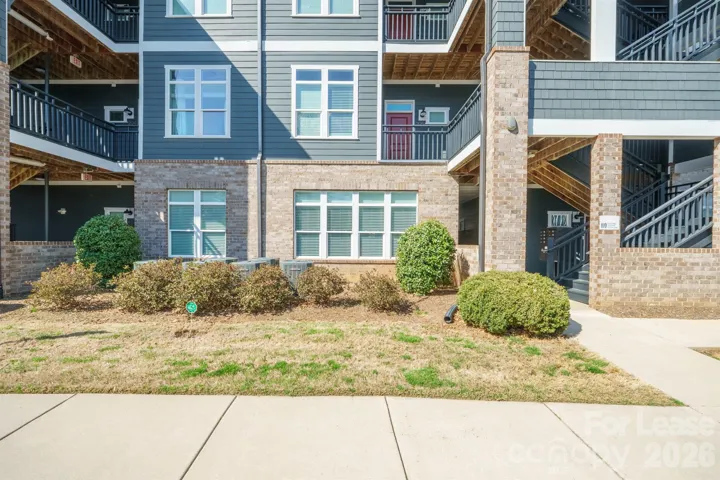
935 Mcalway Road, Charlotte, North Carolina 28211
935 Mcalway Road, Charlotte, NC 28211, Charlotte, NC- Bed: 1
- Baths: 2
- Condominium, Residential Lease
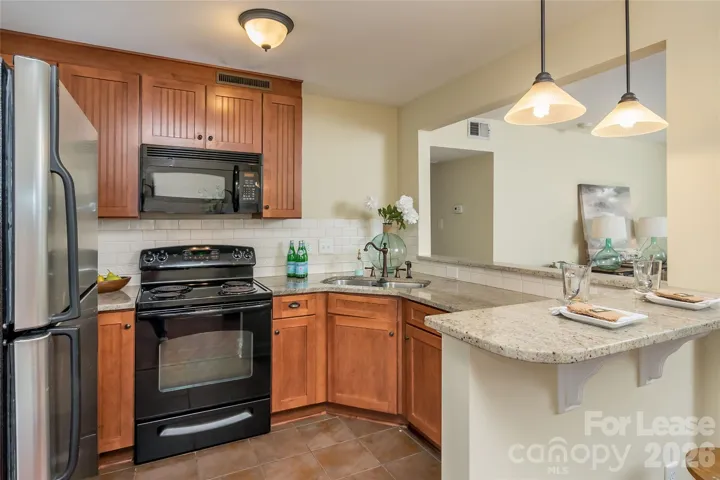
4911 Park Road Unit D, Charlotte, North Carolina 28209
4911 Park Road, Charlotte, NC 28209, Charlotte, NC- Beds: 2
- Baths: 2
- Condominium, Residential Lease
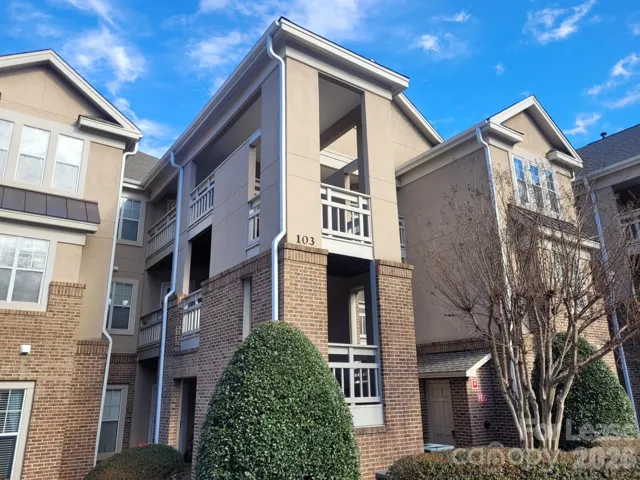
103 Pier 33 Drive Unit 208, Mooresville, North Carolina 28117
103 Pier 33 Drive, Mooresville, NC 28117, Mooresville, NC- Beds: 2
- Baths: 2
- Condominium, Residential Lease

- The Simpson Group Realty

