
- Single Family Residence, Residential
- 4
- 5
- 2011
Description
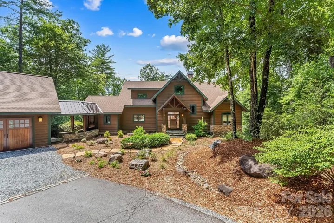
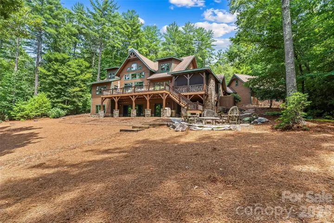
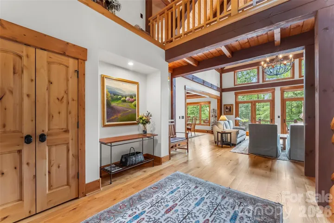
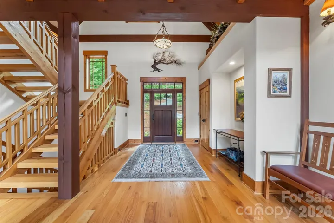
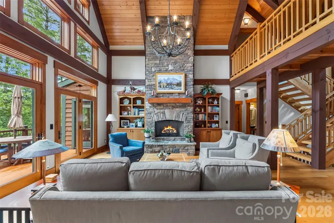
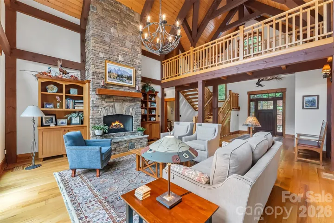
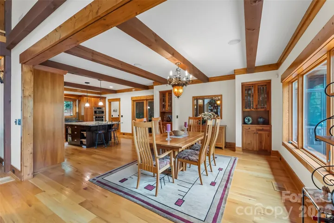
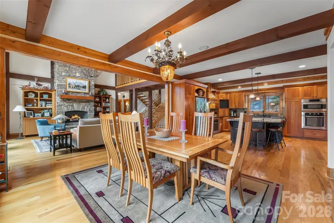
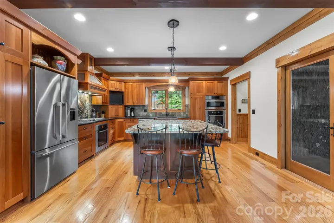
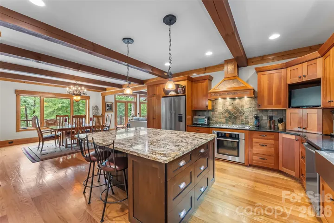
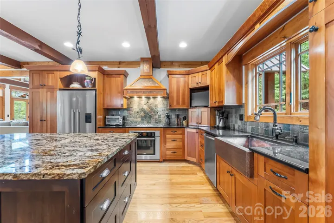
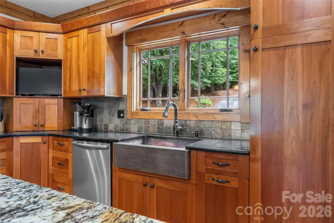
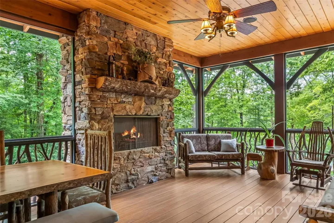
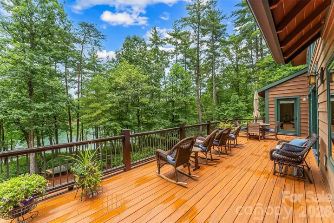
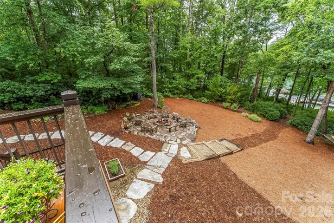
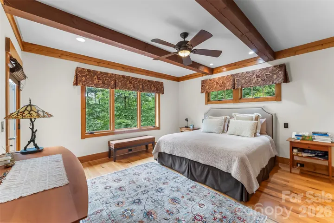
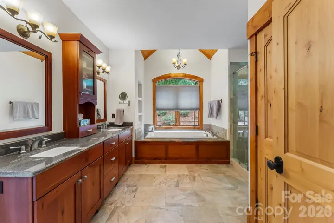
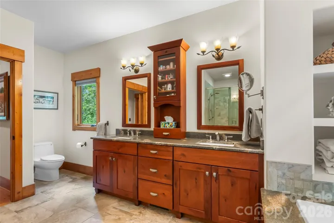
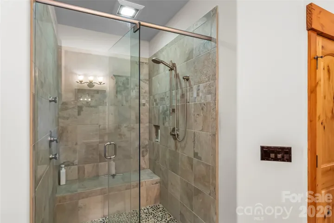
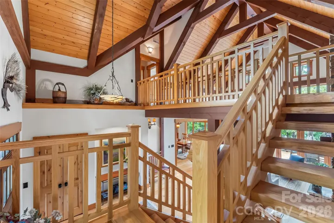
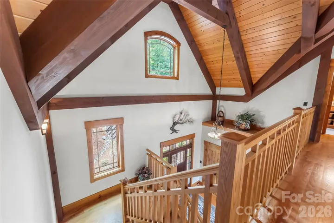
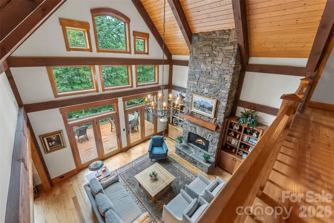
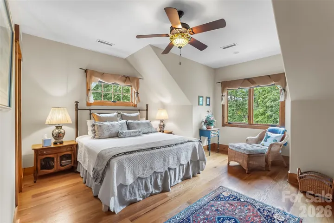
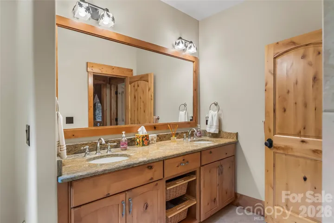
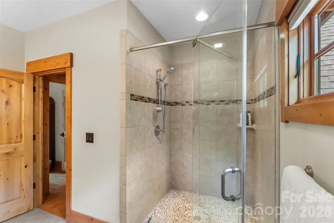
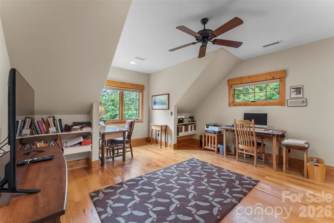
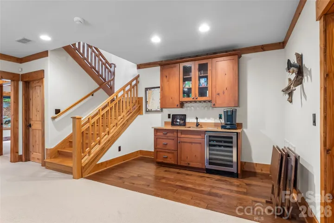
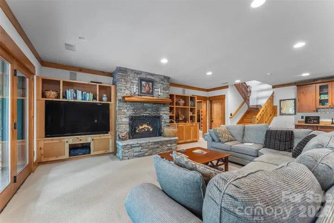
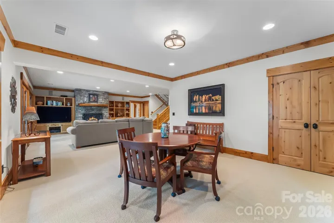
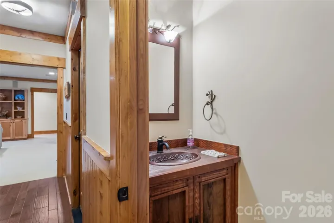
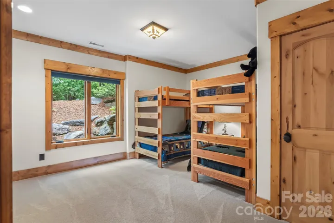
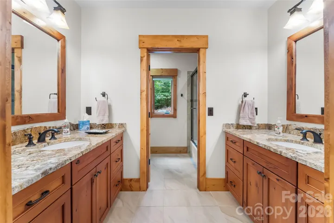
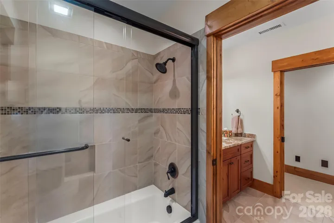
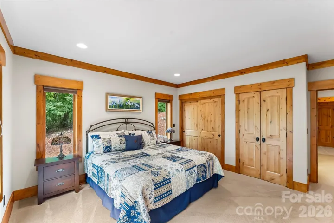
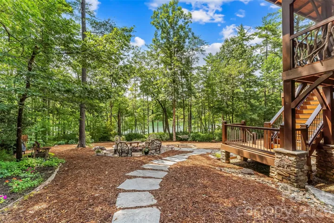
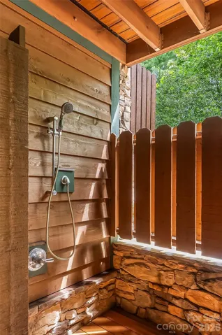
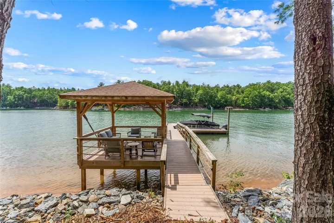
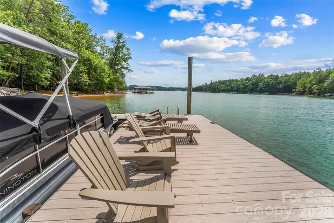
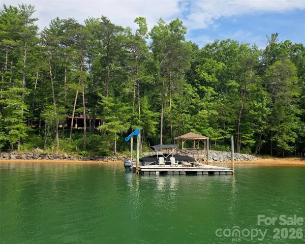
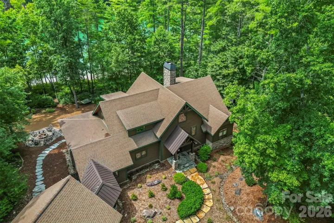
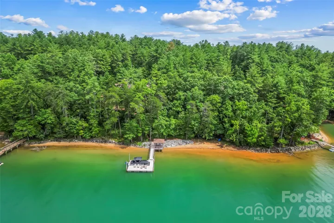
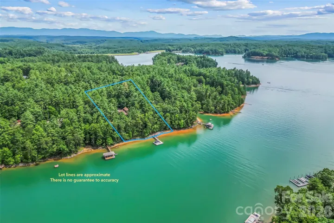
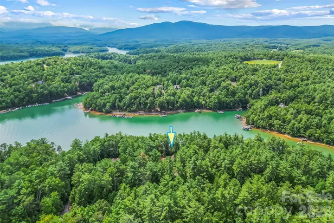
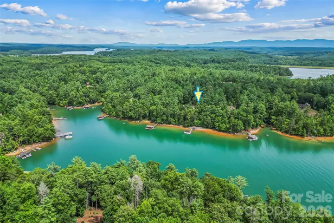
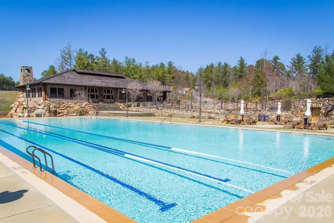
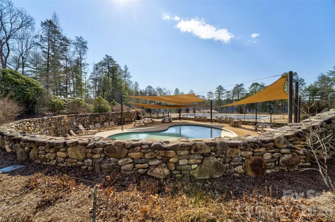
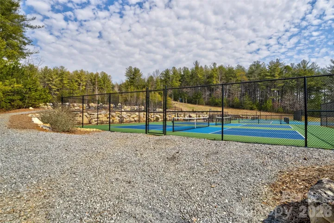
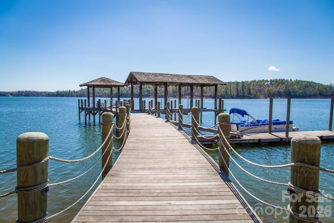
Exceptional Arts & Crafts lakefront retreat showcasing superior craftsmanship, timeless architectural details, and thoughtfully designed spaces for both everyday living and entertaining. Rich custom built-ins, beamed ceilings, and warm wood accents create an inviting atmosphere with exceptional water views throughout the house. Rare 1780 lot with gentle walk to the lake, natural beach and 250 feet of shoreline. The main level is anchored by a dramatic great room featuring a soaring floor-to-ceiling stone gas fireplace, exposed beams, and a wall of windows framing the lake views. The adjoining dining area flows seamlessly into the well-appointed kitchen complete with a large island, gas cooktop, double ovens, abundant cabinetry, and a nearby pantry with an additional refrigerator and spacious laundry room with sink and cabinetry. You’ll love the lake views from the primary suite featuring private deck access, dual walk-in closet, ensuite bath with a soaking tub and beautifully tiled shower. One of the home’s most distinctive gathering spaces is the expansive screened porch, highlighted by unique poplar bark accent walls, laurel twig railings and cozy gas log fireplace—perfect for enjoying every season. An uncovered deck extends from the great room, providing additional outdoor living space overlooking the water. Upstairs, you’ll find an additional bedroom, full bath, private office with a Murphy bed for overflow guests, and walk-in attic storage. The lower level is designed for recreation with a spacious family room centered around a second stone gas fireplace, game room and wet bar. One private bedroom and one bunk room share the hall bath. Half bath with easy outdoor access leads to a private outdoor shower. A covered breezeway connects the oversized detached two-car garage to the home. Outside, multiple outdoor living areas include a lower-level patio, fire pit, and an easy walk to the lake through the mountain laurel. Enjoy a covered deck, sandy beach area, and a private, single slip floating dock. Take a short ride to Camp Lake James and enjoy the lake’s largest amenity area with pool, hot tub, fitness center, pickleball courts, social hall with canteen and expedition center with bar.
Address
Open on Google Maps-
Address: 1814 Yellow Fork E Trail
-
City: Nebo
-
State/county: NC
-
Zip/Postal Code: 28761
-
Area: 1780
Details
Updated on July 15, 2026 at 3:32 pm-
Property ID 4403220
-
Price $3,450,000
-
Bedrooms 4
-
Bathrooms 5
-
Garages 2
-
Year Built 2011
-
Property Type Single Family Residence, Residential
-
Property Status Active, For Sale
Additional details
-
Listing Terms Cash, Conventional
-
Association Fee 1900
-
Roof Architectural Shingle, Metal
-
Utilities Electricity Connected, Fiber Optics, Propane, Underground Power Lines, Underground Utilities, Wired Internet Available
-
Sewer Septic Installed
-
Cooling Ceiling Fan(s), Central Air, Electric, Heat Pump
-
Heating Electric, Forced Air, Heat Pump, Propane
-
Flooring Carpet, Tile, Wood
-
County Burke
-
Property Type Residential
-
Parking Driveway, Attached Garage, Garage Faces Front
-
Elementary School Glen Alpine
-
Middle School Table Rock
-
High School Freedom
-
Community Features Clubhouse, Fitness Center, Hot Tub, Lake Access, Outdoor Pool, Pickleball, Tennis Court(s), Walking Trails
-
Waterfront Beach - Private, Covered structure, Dock
-
Architectural Style Arts and Crafts
Mortgage Calculator
-
Down Payment
-
Loan Amount
-
Monthly Mortgage Payment
-
Property Tax
-
Home Insurance
Video
360° Virtual Tour
Contact Information
View ListingsSimilar Listings

6033 Bountiful Street, Belmont, North Carolina 28012
6033 Bountiful Street, Belmont, NC 28012, Belmont, NC- Beds: 3
- Baths: 3
- Single Family Residence, Residential

206 Cedar Street, Belmont, North Carolina 28012
206 Cedar Street, Belmont, NC 28012, Belmont, NC- Beds: 2
- Baths: 2
- Single Family Residence, Residential

1259 Dorchester Road, Gastonia, North Carolina 28056
1259 Dorchester Road, Gastonia, NC 28056, Gastonia, NC- Beds: 3
- Baths: 4
- Single Family Residence, Residential

2206 Hillside Drive, Dallas, North Carolina 28034
2206 Hillside Drive, Dallas, NC 28034, Dallas, NC- Beds: 3
- Baths: 4
- Single Family Residence, Residential

- The Simpson Group Realty

