
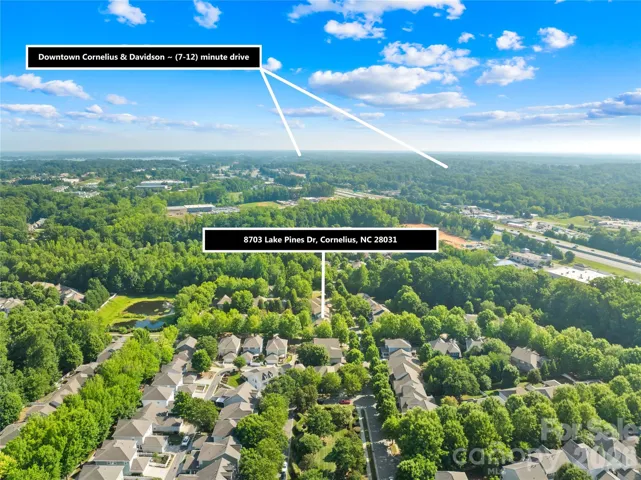
- Single Family Residence, Residential
- 4
- 4
- 2010
Description
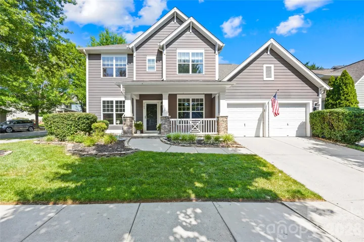
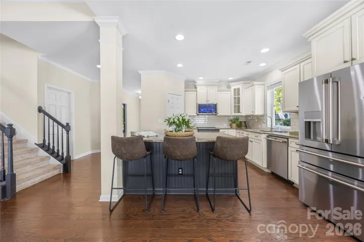
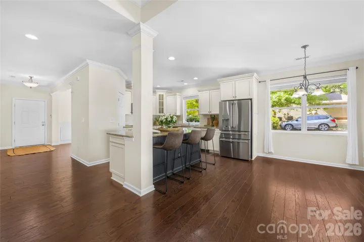
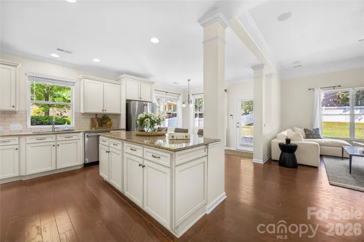
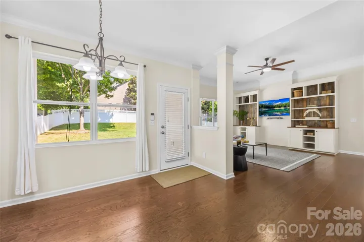
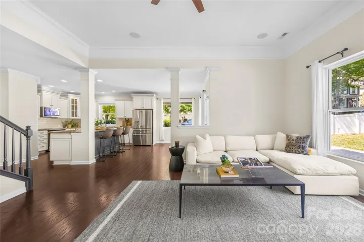
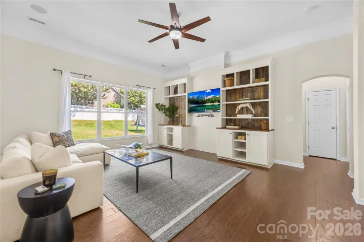
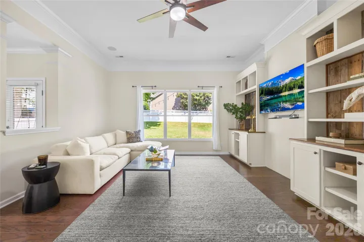
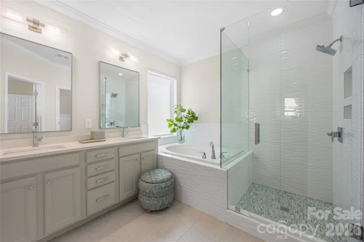
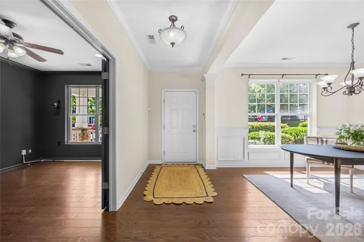
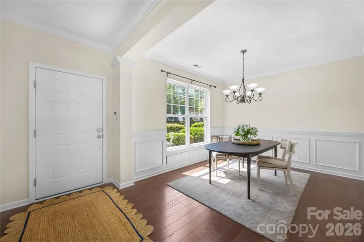
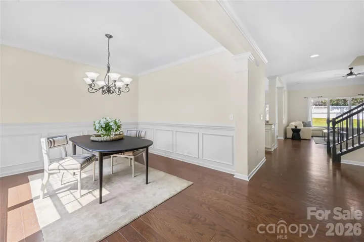
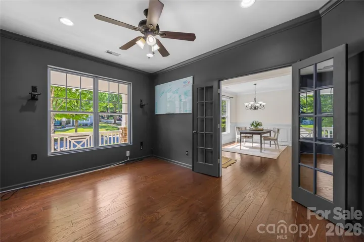
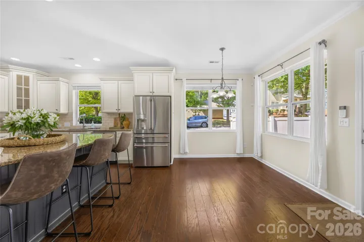
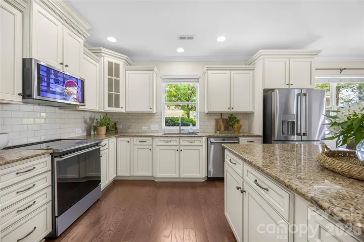
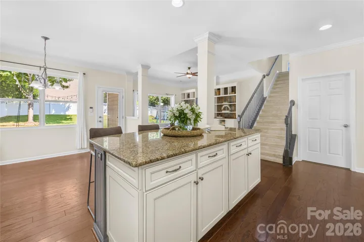
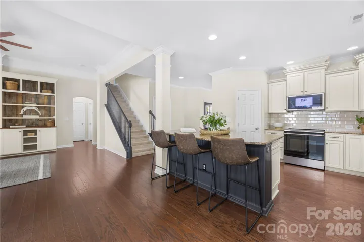
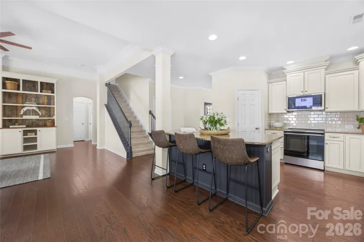
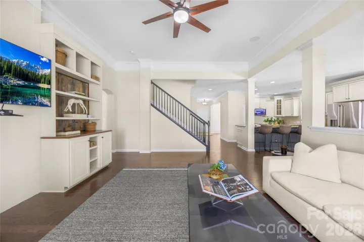
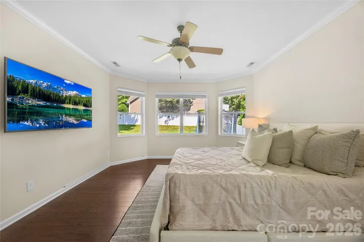
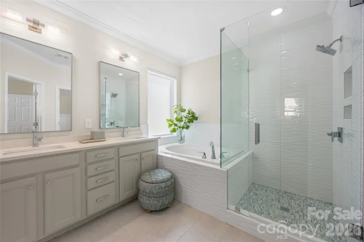
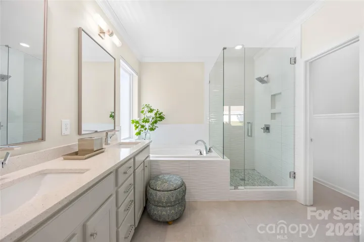
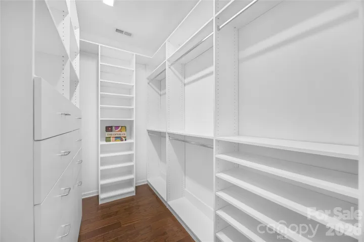
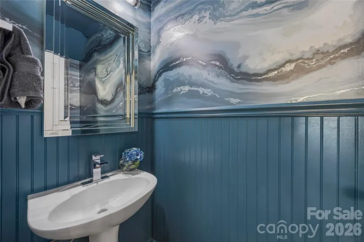
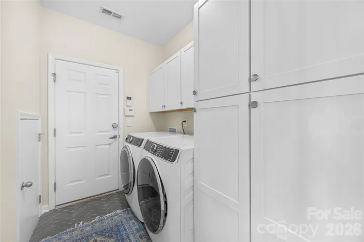
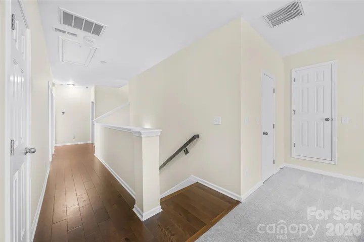
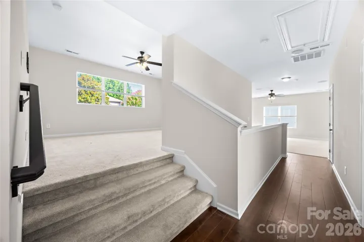
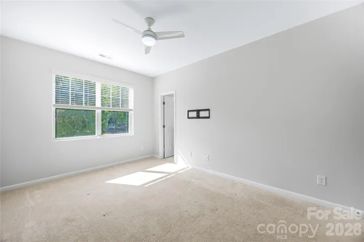
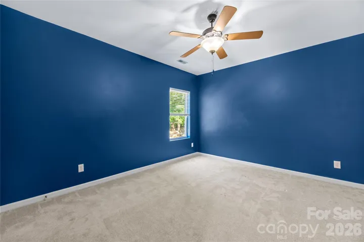
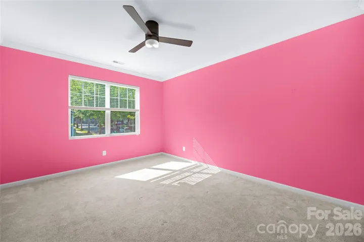
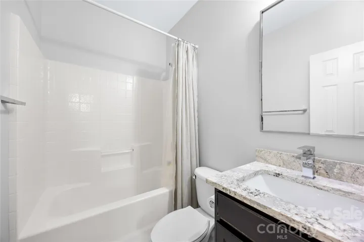
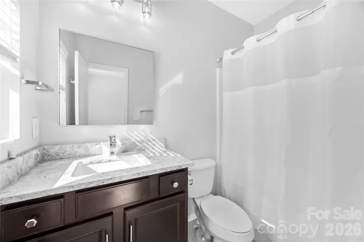
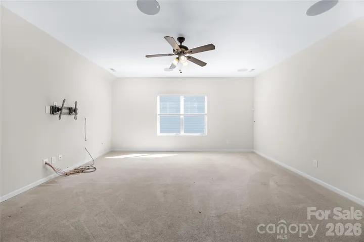
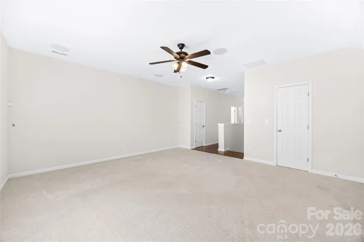
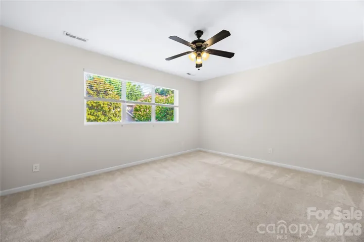
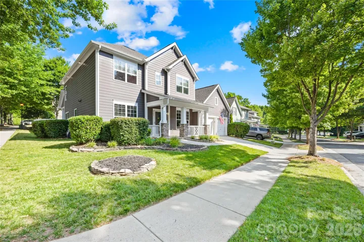
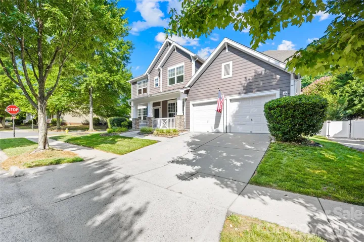
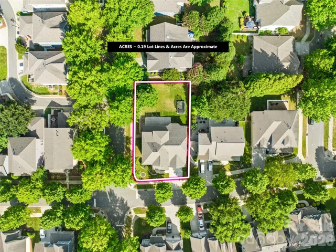
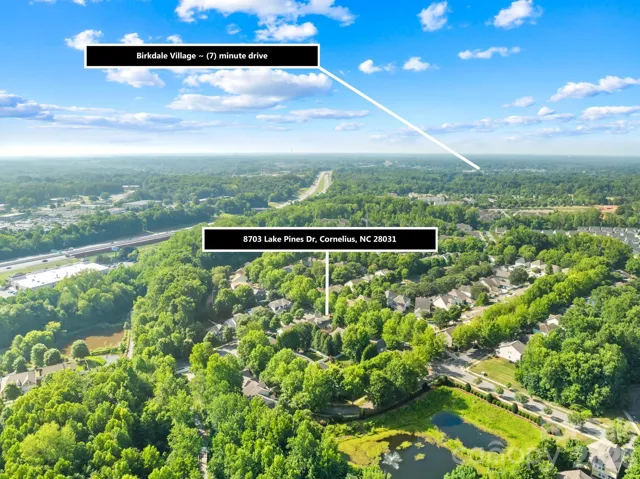
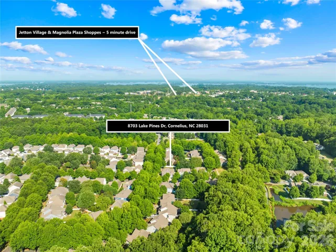
A rare, extensively upgraded 3, 130 SF home in Westmoreland, offering space, flexibility and designer finishes. This turnkey residence features 4 spacious bedrooms, 3.5 fully remodeled bathrooms, a main-level primary suite, dedicated office and two large bonus rooms—including an upper-level retreat with its own staircase. One bonus room is prewired for a Dolby Atmos home theater. Three attic areas, generous closets and custom built-ins provide exceptional storage, while large windows fill the home with natural light. The remodeled kitchen features a premium GE Café appliance suite with induction cooking, convection oven with camera, refrigerator, whisper-quiet dishwasher and 27-inch Smart Kitchen Hub with integrated vent hood. The designer laundry room includes herringbone flooring and a premium washer and dryer. Every bathroom has been renovated with custom flooring, Delta plumbing fixtures and coordinating bath hardware, quartz countertops and Ralph Lauren Visual Comfort sconces. The primary suite also offers a custom built-in closet and updated bath with frameless glass shower. Additional upgrades include a professionally installed Ubiquiti UniFi network with three hardwired access points, custom server cabinet, firewall, managed switch and battery backup; EV charger; SimpliSafe security; Philips Hue interior and exterior lighting; and Aerus non-ozone whole-home air purification on both HVAC systems. The interior was freshly painted throughout (2026) with premium Sherwin-Williams finishes. The large, fully fenced backyard offers a peaceful setting with ample room for recreation, pets, outdoor entertaining or gardening. The brand-new pool with a kid-friendly beach-entry (2026) and renovated clubhouse complement the established playground, sidewalks, and convenient access to the McDowell Creek Greenway, supporting an active lifestyle. Moments from all that Birkdale Village has to offer—by car or via the Greenway—as well as Lake Norman, I-77 and highly rated nearby schools, this thoughtfully renovated, technology-forward Westmoreland home offers rare square footage, extensive storage and a versatile layout.
Address
Open on Google Maps-
Address: 8703 Lake Pines Drive
-
City: Cornelius
-
State/county: NC
-
Zip/Postal Code: 28031
-
Area: WESTMORELAND
Details
Updated on July 19, 2026 at 2:21 am-
Property ID 4403233
-
Price $799,000
-
Bedrooms 4
-
Bathrooms 4
-
Garages 2
-
Year Built 2010
-
Property Type Single Family Residence, Residential
-
Property Status Active, For Sale
Additional details
-
Listing Terms Cash, Conventional, FHA, Private, VA Loan
-
Association Fee 500
-
Roof Architectural Shingle
-
Utilities Other - See Remarks
-
Sewer Public Sewer
-
Cooling Ceiling Fan(s), Central Air
-
Heating Forced Air, Natural Gas, Zoned
-
Flooring Carpet, Tile, Wood
-
County Mecklenburg
-
Property Type Residential
-
Parking Driveway
-
Elementary School J.V. Washam
-
Middle School Bailey
-
High School William Amos Hough
-
Architectural Style Transitional
Features
Mortgage Calculator
-
Down Payment
-
Loan Amount
-
Monthly Mortgage Payment
-
Property Tax
-
Home Insurance
Contact Information
View ListingsSimilar Listings

6033 Bountiful Street, Belmont, North Carolina 28012
6033 Bountiful Street, Belmont, NC 28012, Belmont, NC- Beds: 3
- Baths: 3
- Single Family Residence, Residential

1259 Dorchester Road, Gastonia, North Carolina 28056
1259 Dorchester Road, Gastonia, NC 28056, Gastonia, NC- Beds: 3
- Baths: 4
- Single Family Residence, Residential

206 Cedar Street, Belmont, North Carolina 28012
206 Cedar Street, Belmont, NC 28012, Belmont, NC- Beds: 2
- Baths: 2
- Single Family Residence, Residential

2206 Hillside Drive, Dallas, North Carolina 28034
2206 Hillside Drive, Dallas, NC 28034, Dallas, NC- Beds: 3
- Baths: 4
- Single Family Residence, Residential

- The Simpson Group Realty

