
- Single Family Residence, Residential
- 3
- 2
- 2024
Description
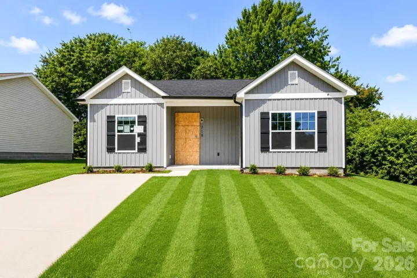
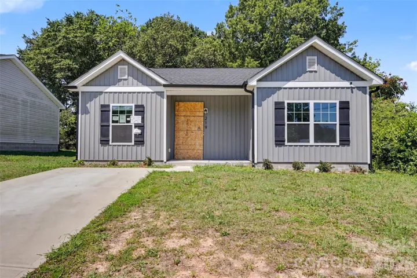
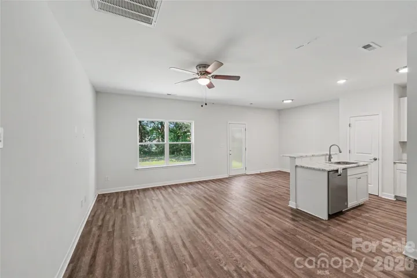
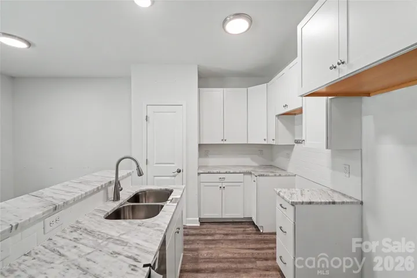
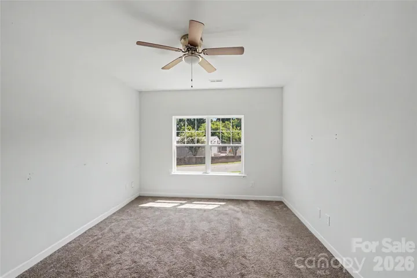
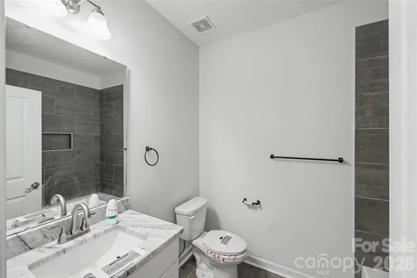
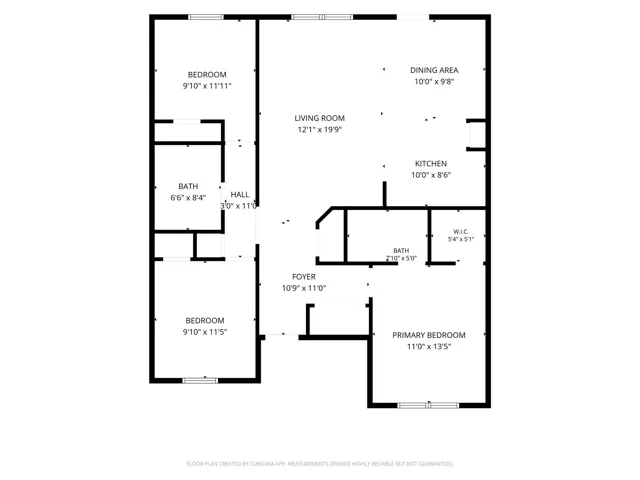
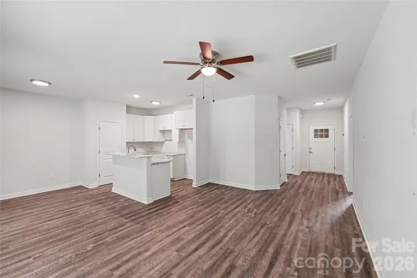
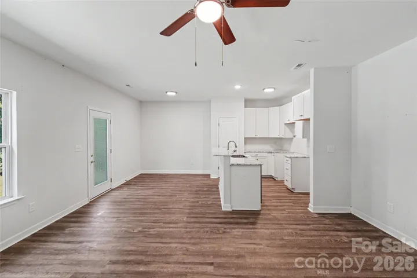
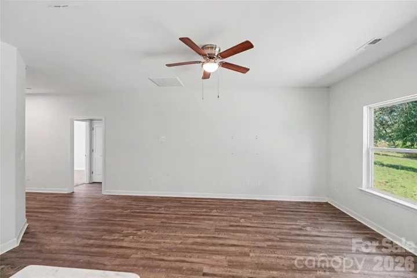
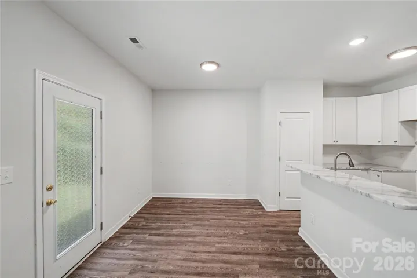
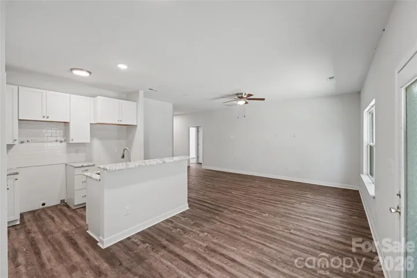
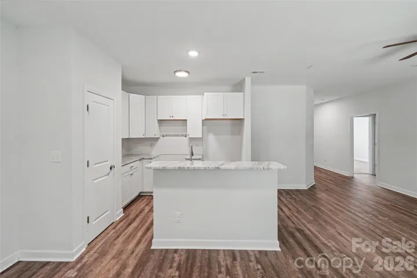
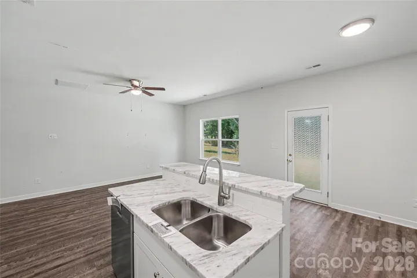
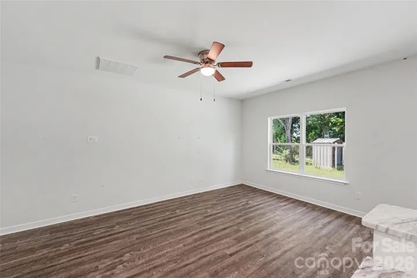
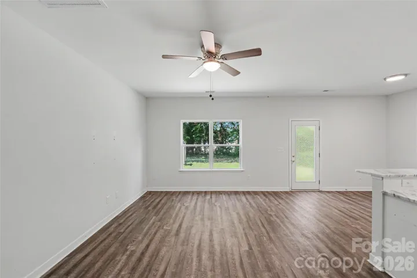
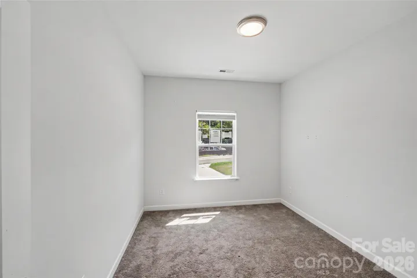
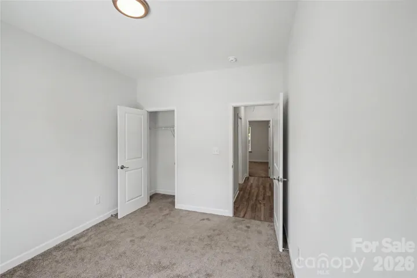
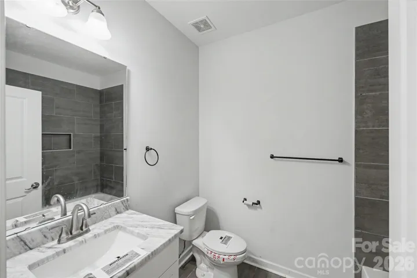
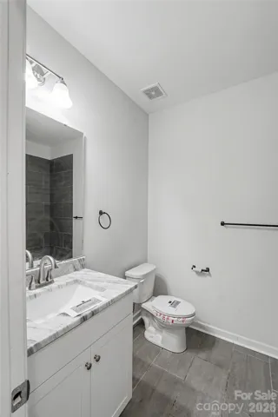
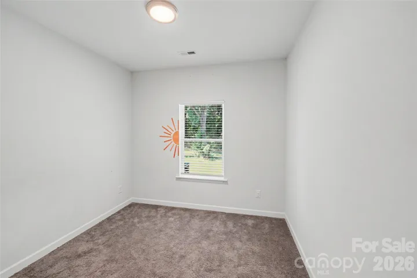
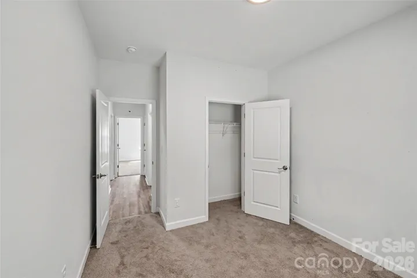
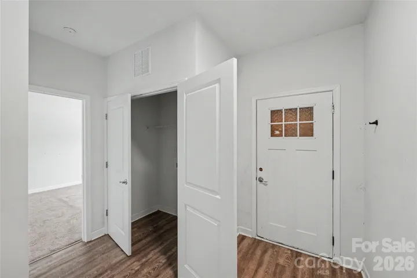
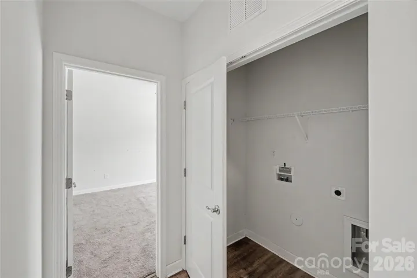
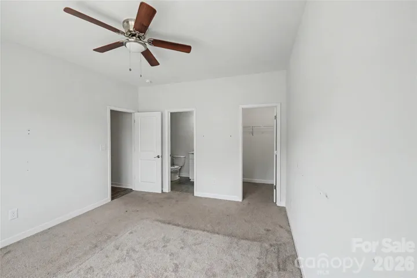
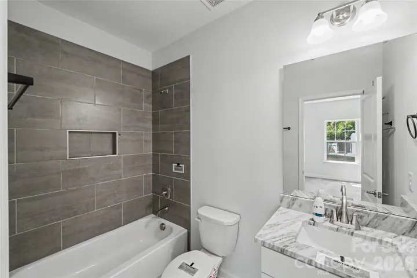
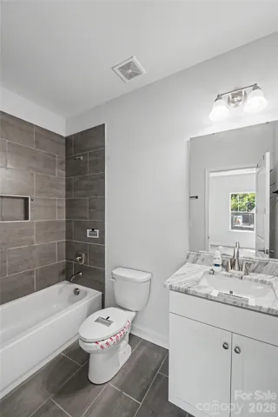
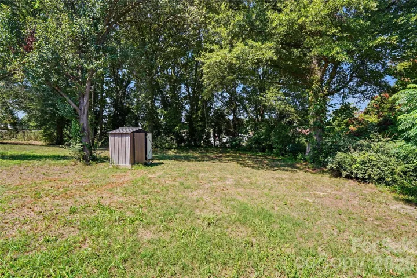
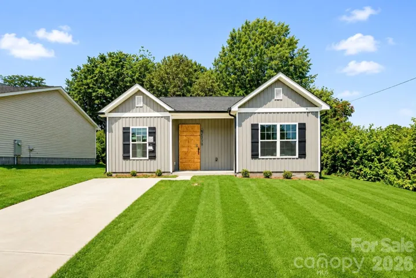
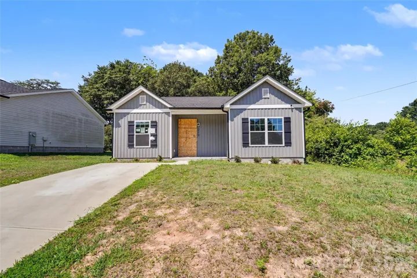
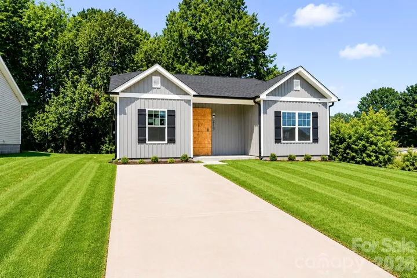
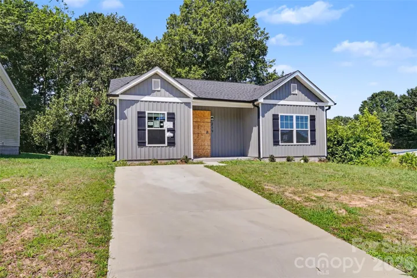
Welcome home to this beautifully designed single-story ranch offering 3 bedrooms, 2 full bathrooms, and the ease of modern, open-concept living. Situated on a 0.25-acre lot, this home features attractive curb appeal, three parking spaces, and a spacious backyard perfect for entertaining, pets, gardening, or simply relaxing outdoors. Step inside to discover the main living areas with soaring ceilings that enhance the open feel and abundant natural light. The stylish kitchen is the heart of the home, showcasing white cabinetry, marble countertops, a large center island, and an open flow into the living and dining areas. The generously sized primary suite offers a peaceful retreat with a private ensuite bath and walk-in closet, while two additional bedrooms provide flexible space for guests or a home office. Conveniently located near shopping, restaurants, parks, schools, and everyday conveniences, this home also provides easy access to major highways for commuting to Charlotte and surrounding communities. Enjoy being just minutes from local grocery stores, retail centers, recreational amenities, and popular dining options while still coming home to a quiet residential neighborhood. Whether you’re a first-time buyer, downsizing, or simply looking for low-maintenance, one-level living, this beautiful ranch home offers the perfect combination of comfort, style, and location. Don’t miss your opportunity to make it yours!
Address
Open on Google Maps-
Address: 219 N Scruggs Street
-
City: Gastonia
-
State/county: NC
-
Zip/Postal Code: 28052
-
Area: NONE
Details
Updated on July 20, 2026 at 9:13 pm-
Property ID 4403298
-
Price $231,000
-
Bedrooms 3
-
Bathrooms 2
-
Year Built 2024
-
Property Type Single Family Residence, Residential
-
Property Status Active, For Sale
Additional details
-
Listing Terms Cash, Conventional, FHA 203(K)
-
Sewer Public Sewer
-
Cooling Central Air
-
Heating Electric, Forced Air
-
County Gaston
-
Property Type Residential
-
Parking Driveway, Parking Space(s)
-
Elementary School Pleasant Ridge
-
Middle School Yorkchester
-
High School Hunter Huss
-
Architectural Style Ranch
Mortgage Calculator
-
Down Payment
-
Loan Amount
-
Monthly Mortgage Payment
-
Property Tax
-
Home Insurance
Video
360° Virtual Tour
Contact Information
View ListingsSimilar Listings

6033 Bountiful Street, Belmont, North Carolina 28012
6033 Bountiful Street, Belmont, NC 28012, Belmont, NC- Beds: 3
- Baths: 3
- Single Family Residence, Residential

1259 Dorchester Road, Gastonia, North Carolina 28056
1259 Dorchester Road, Gastonia, NC 28056, Gastonia, NC- Beds: 3
- Baths: 4
- Single Family Residence, Residential

206 Cedar Street, Belmont, North Carolina 28012
206 Cedar Street, Belmont, NC 28012, Belmont, NC- Beds: 2
- Baths: 2
- Single Family Residence, Residential

2206 Hillside Drive, Dallas, North Carolina 28034
2206 Hillside Drive, Dallas, NC 28034, Dallas, NC- Beds: 3
- Baths: 4
- Single Family Residence, Residential

- The Simpson Group Realty

