
- Single Family Residence, Residential
- 3
- 3
- 2024
Description
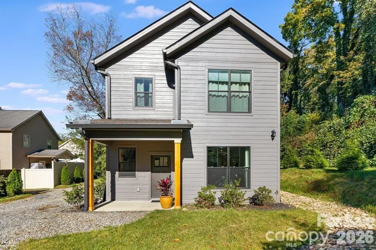
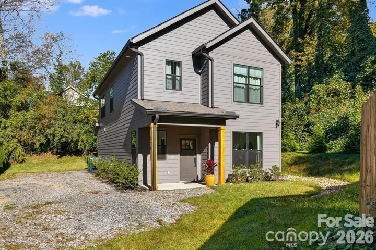
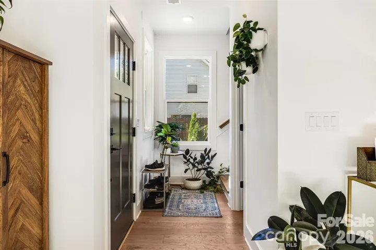
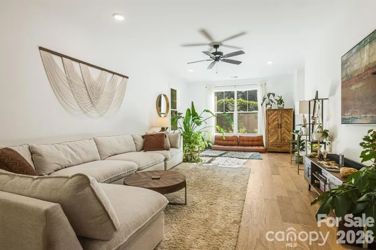
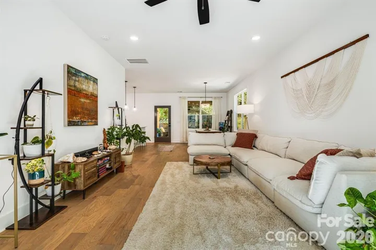
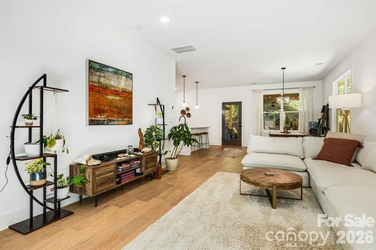
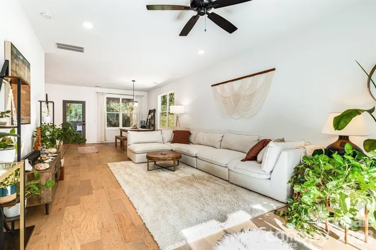
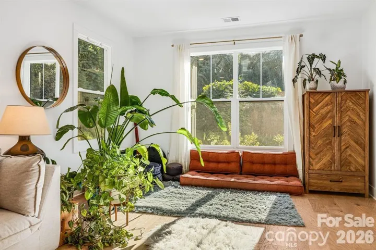
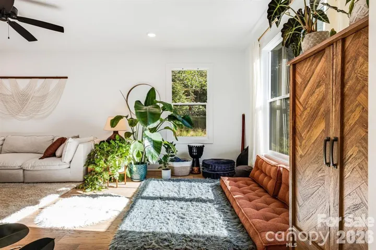
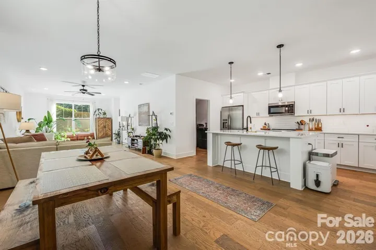
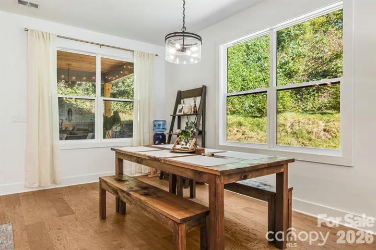
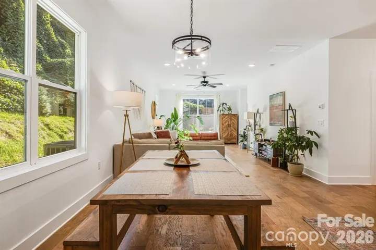
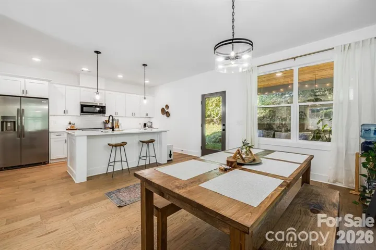
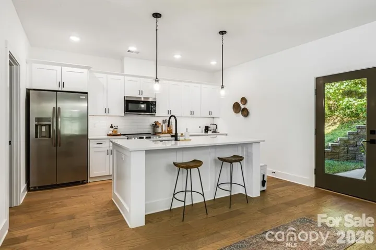
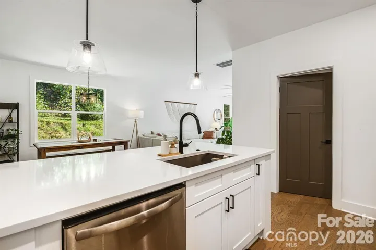
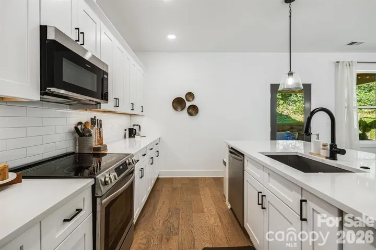
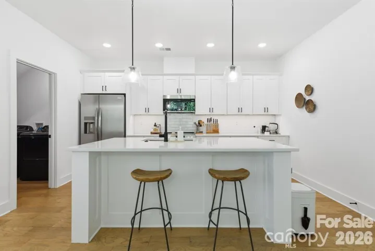
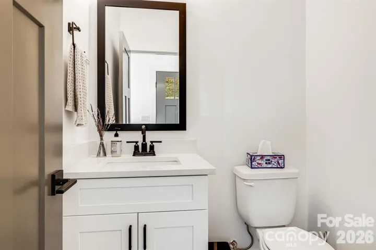
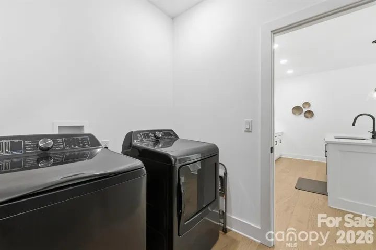
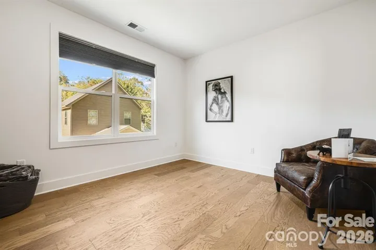
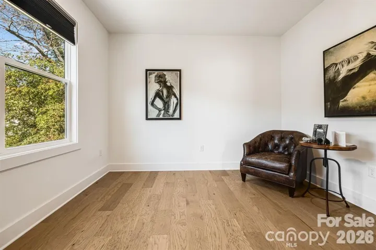
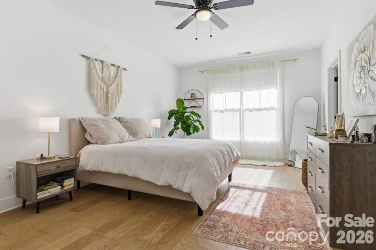
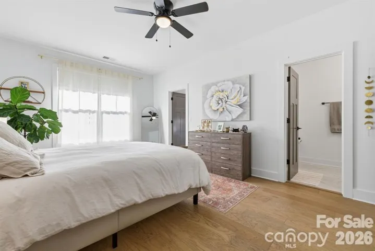
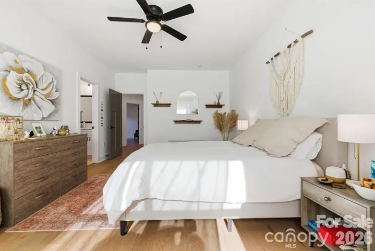
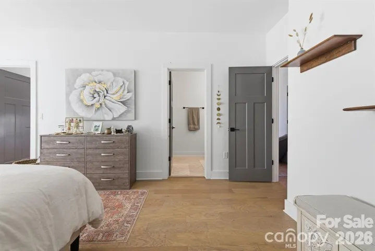
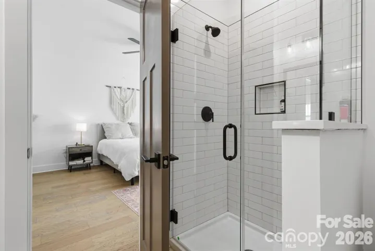
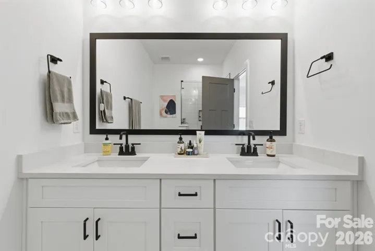
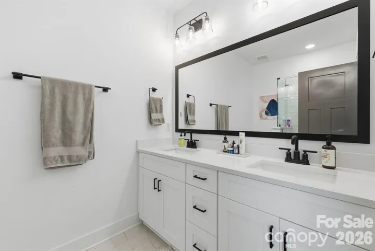
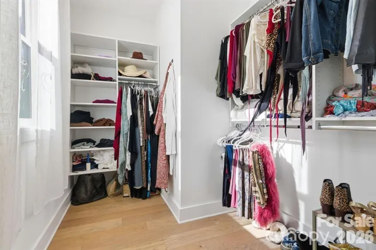
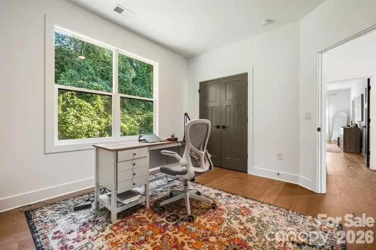
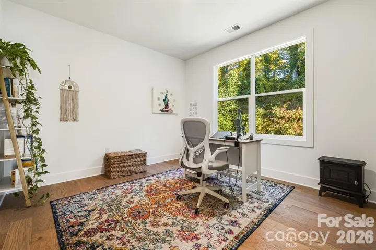
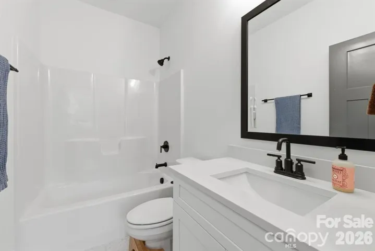
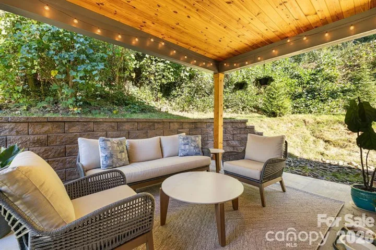
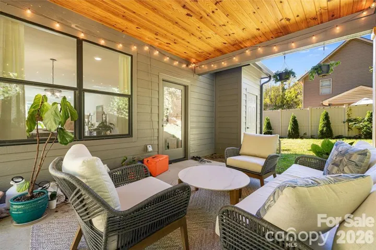
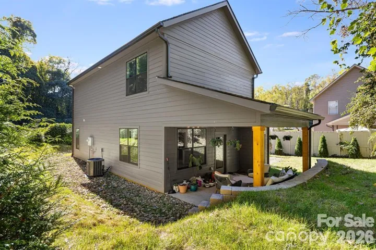
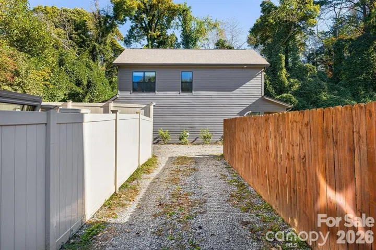
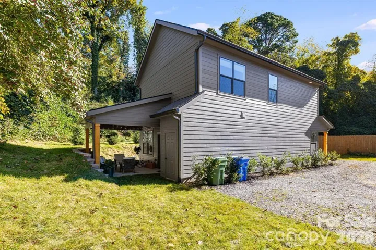
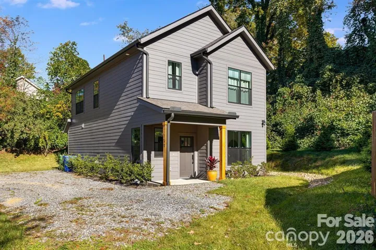
Built in 2024, this stunning new home in Asheville’s Oakley neighborhood blends modern style, comfort, and convenience in a peaceful setting. The open main level welcomes you with airy, light-filled living and dining areas that flow effortlessly into the gorgeous kitchen — complete with quartz countertops, stainless steel appliances, and custom cabinetry. Sliding doors lead from the kitchen to a covered back patio, perfect for relaxing or entertaining year-round. The home sits on a private lot, offering a sense of seclusion rarely found so close to town. Upstairs, you’ll find three spacious bedrooms and two full baths, including a luxurious primary suite with a large walk-in closet and a beautifully tiled shower. The oversized laundry room doubles as a pantry and storage hub, keeping everything organized and accessible. Outside, the backyard is ideal for plant lovers and gatherings alike, with space for gardens, play, and quiet moments on the patio. With no storm damage, thoughtful design, and high-quality finishes throughout, this home offers the best of modern Asheville living — just minutes from downtown, Biltmore Village, and local trails.
Address
Open on Google Maps-
Address: 108 Glendale Avenue
-
City: Asheville
-
State/county: NC
-
Zip/Postal Code: 28803
-
Area: NONE
Details
Updated on July 16, 2026 at 10:51 pm-
Property ID 4403353
-
Price $599,000
-
Bedrooms 3
-
Bathrooms 3
-
Year Built 2024
-
Property Type Single Family Residence, Residential
-
Property Status Active, For Sale
Additional details
-
Listing Terms Cash, Conventional
-
Roof Architectural Shingle
-
Sewer Public Sewer
-
Cooling Central Air, Heat Pump
-
Heating Central, Heat Pump
-
Flooring Tile, Wood
-
County Buncombe
-
Property Type Residential
-
Parking Driveway
-
Elementary School Oakley
-
Middle School AC Reynolds
-
High School AC Reynolds
-
Architectural Style Traditional
Mortgage Calculator
-
Down Payment
-
Loan Amount
-
Monthly Mortgage Payment
-
Property Tax
-
Home Insurance
Contact Information
View ListingsSimilar Listings

6033 Bountiful Street, Belmont, North Carolina 28012
6033 Bountiful Street, Belmont, NC 28012, Belmont, NC- Beds: 3
- Baths: 3
- Single Family Residence, Residential

206 Cedar Street, Belmont, North Carolina 28012
206 Cedar Street, Belmont, NC 28012, Belmont, NC- Beds: 2
- Baths: 2
- Single Family Residence, Residential

1259 Dorchester Road, Gastonia, North Carolina 28056
1259 Dorchester Road, Gastonia, NC 28056, Gastonia, NC- Beds: 3
- Baths: 4
- Single Family Residence, Residential

2206 Hillside Drive, Dallas, North Carolina 28034
2206 Hillside Drive, Dallas, NC 28034, Dallas, NC- Beds: 3
- Baths: 4
- Single Family Residence, Residential

- The Simpson Group Realty

