
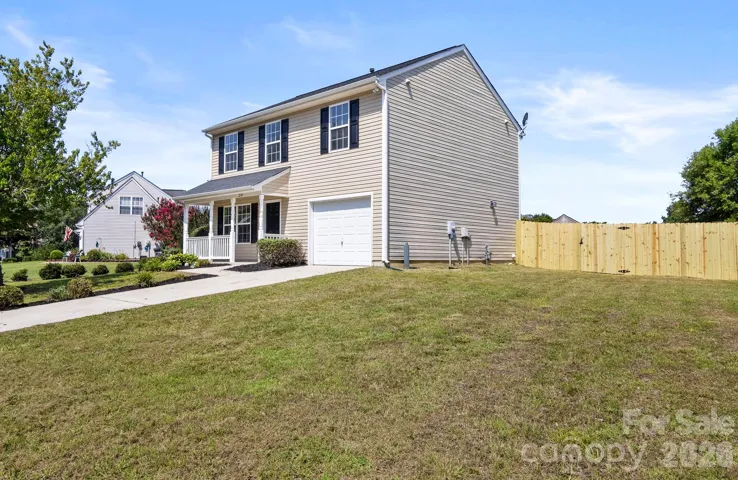
- Single Family Residence, Residential
- 3
- 3
- 2003
Description
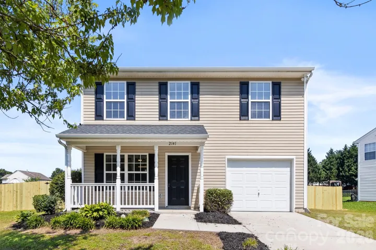
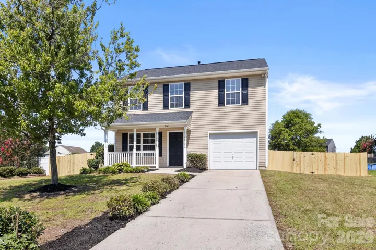
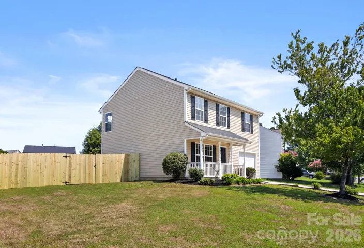
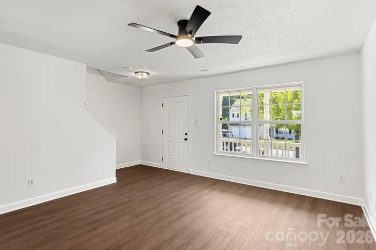
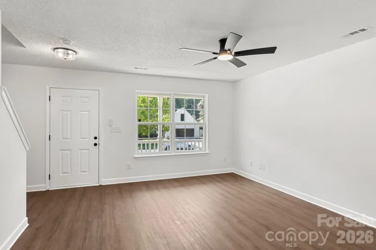
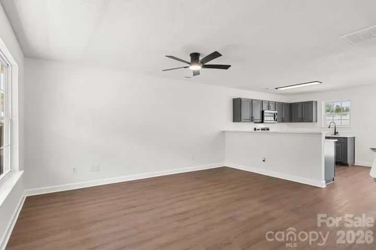
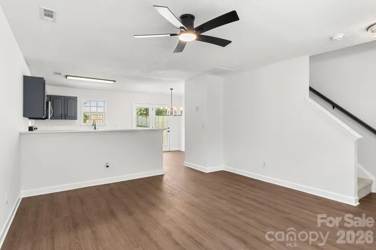
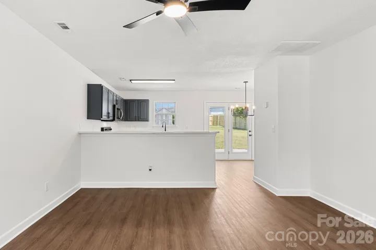
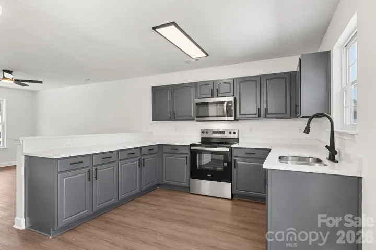
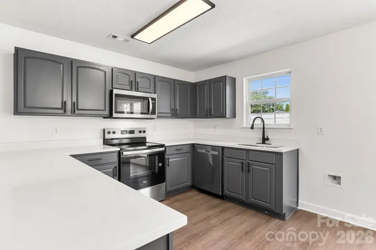
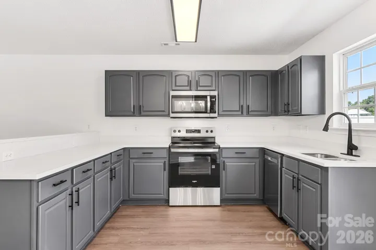
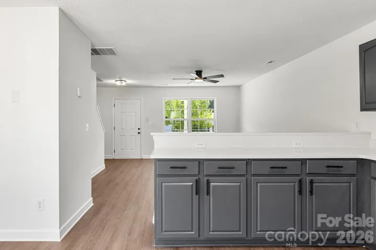
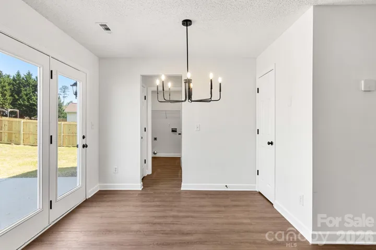
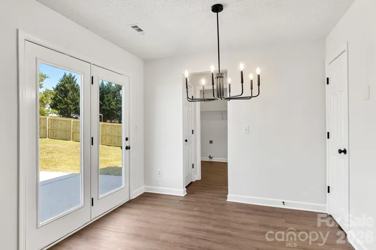
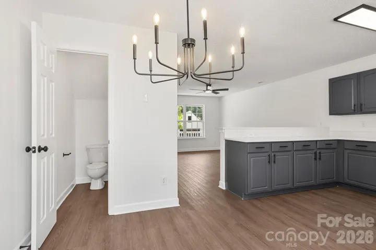
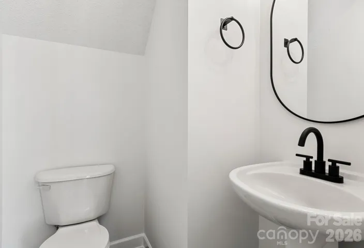
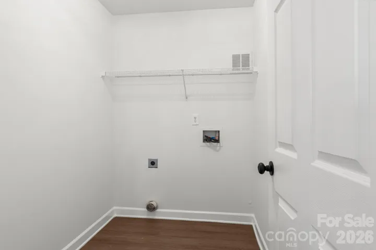
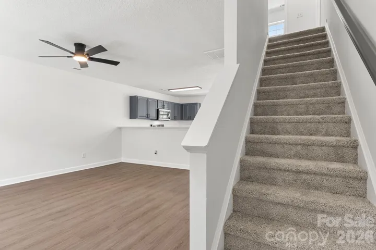
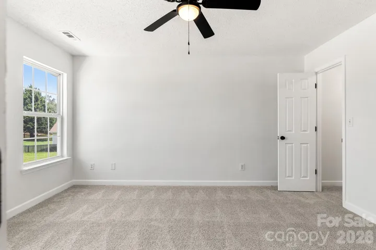
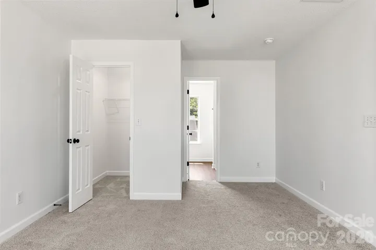
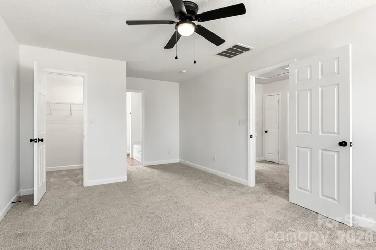
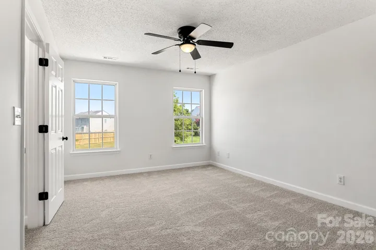
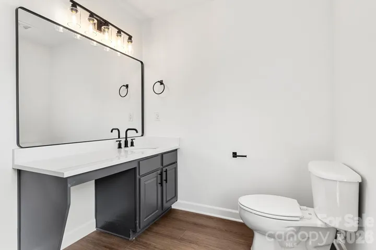
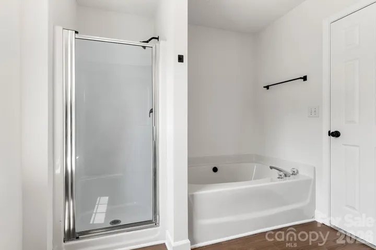
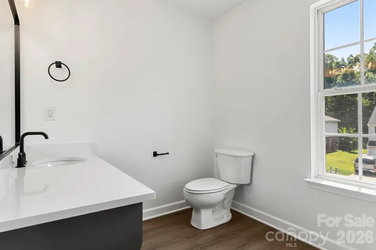
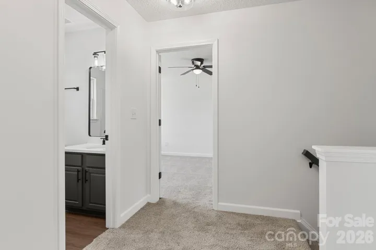
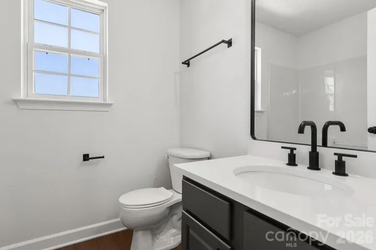
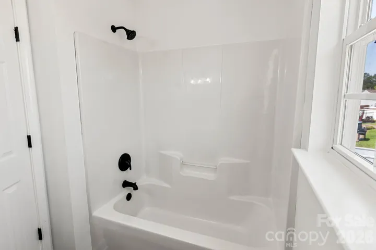
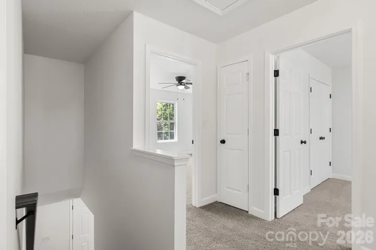
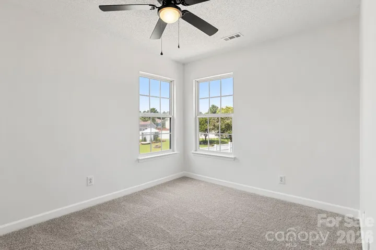
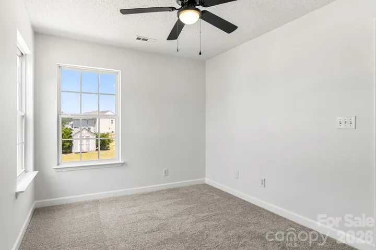
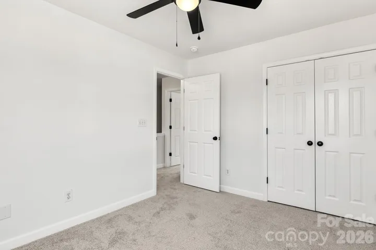
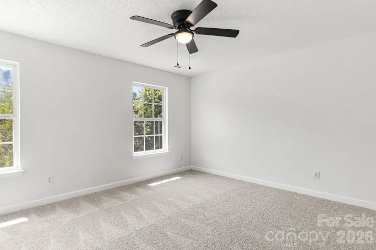
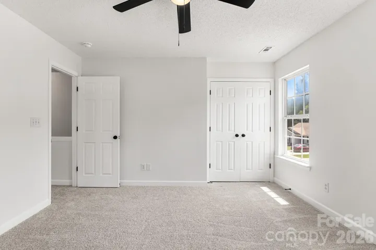
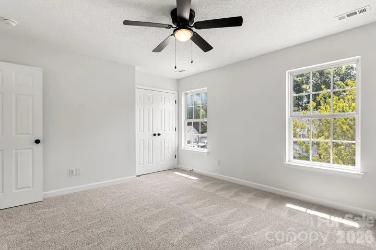
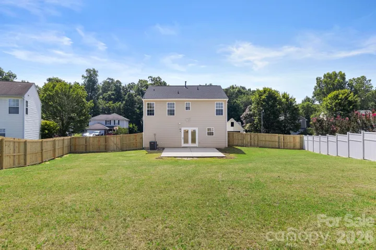
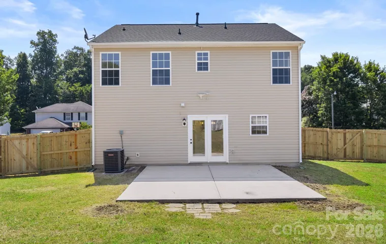
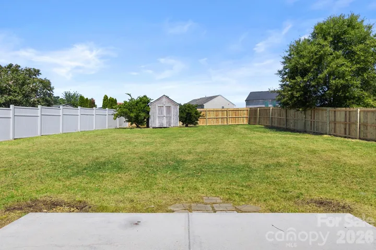
Stately 2-story home UPDATED and Ready for you! Walk onto Designer LVP flooring throughout the main level. OPEN Floorplan! Great Room is HUGE and is open to the Dining area and Kitchen. Dining area features a Beautiful Matte Black Chandelier. Kitchen is updated with beautiful painted cabinets, white Quartz counter-tops and NEW SS Appliances. 1/2 Bath is on the main level. The Laundry room finishes the main level. UP: Brand NEW Plush Carpet throughout the upstairs area. 2 Guest bedrooms are a good size with standard closets. Guest bath is updated with White Quartz Painted Vanity with Tub/Shower Combo. Primary Bedroom is HUGE with Walk-in Closet & Ceiling Fan. Primary Bath also features an Extended White Quartz Vanity, Garden tub and Separate Walk-in Shower. The Backyard is PERFECT with Wood Privacy Fence and good size Storage Shed for all your gardening tools. Come check this on out today!
Address
Open on Google Maps-
Address: 2141 Mallard Pointe Drive
-
City: Kannapolis
-
State/county: NC
-
Zip/Postal Code: 28083
-
Area: Mallard Pointe
Details
Updated on July 20, 2026 at 8:08 pm-
Property ID 4403386
-
Price $315,000
-
Bedrooms 3
-
Bathrooms 3
-
Garage 1
-
Year Built 2003
-
Property Type Single Family Residence, Residential
-
Property Status Active, For Sale
Additional details
-
Listing Terms Cash, Conventional, VA Loan
-
Roof Composition
-
Utilities Electricity Connected
-
Sewer Public Sewer
-
Cooling Central Air, Electric, Heat Pump
-
Heating Central, Electric, Heat Pump
-
Flooring Carpet, Vinyl
-
County Cabarrus
-
Property Type Residential
-
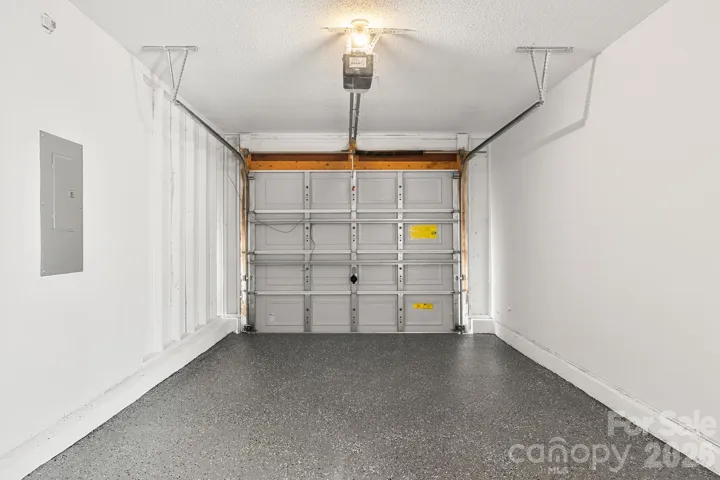
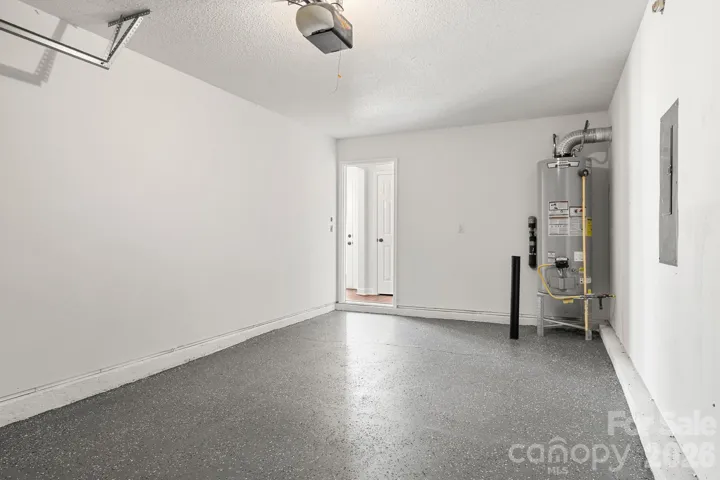
Parking Driveway, Attached Garage, Garage Door Opener, Garage Faces Front
-
Elementary School Forest Park
-
Middle School Kannapolis
-
High School A.L. Brown
-
Community Features None
-
Architectural Style Arts and Crafts
Mortgage Calculator
-
Down Payment
-
Loan Amount
-
Monthly Mortgage Payment
-
Property Tax
-
Home Insurance
Contact Information
View ListingsSimilar Listings

6033 Bountiful Street, Belmont, North Carolina 28012
6033 Bountiful Street, Belmont, NC 28012, Belmont, NC- Beds: 3
- Baths: 3
- Single Family Residence, Residential

1259 Dorchester Road, Gastonia, North Carolina 28056
1259 Dorchester Road, Gastonia, NC 28056, Gastonia, NC- Beds: 3
- Baths: 4
- Single Family Residence, Residential

206 Cedar Street, Belmont, North Carolina 28012
206 Cedar Street, Belmont, NC 28012, Belmont, NC- Beds: 2
- Baths: 2
- Single Family Residence, Residential

2206 Hillside Drive, Dallas, North Carolina 28034
2206 Hillside Drive, Dallas, NC 28034, Dallas, NC- Beds: 3
- Baths: 4
- Single Family Residence, Residential

- The Simpson Group Realty

