
- Single Family Residence, Residential
- 4
- 3
- 2008
Description
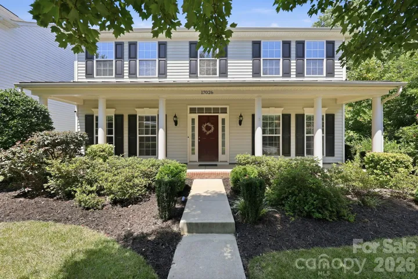
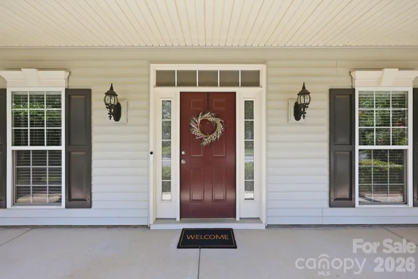
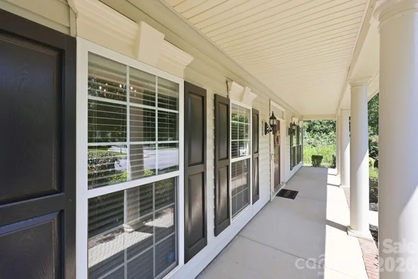
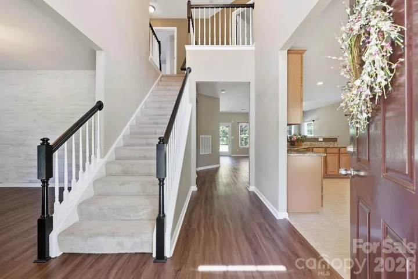
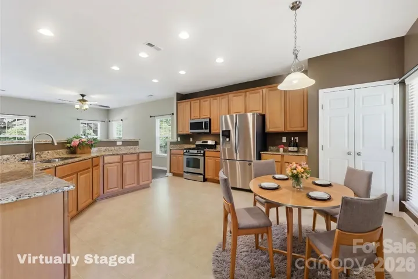
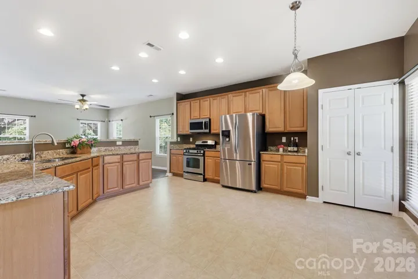
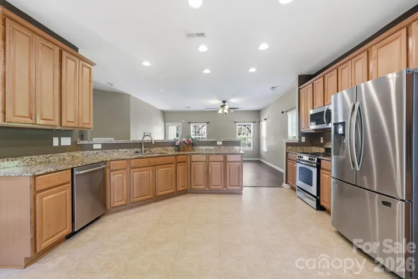
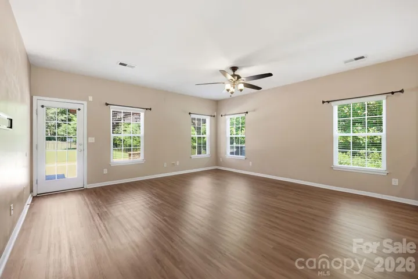
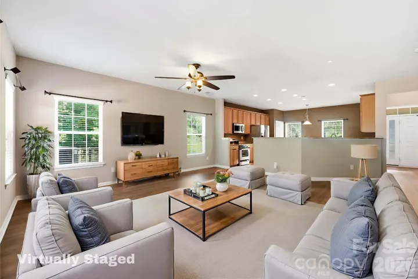
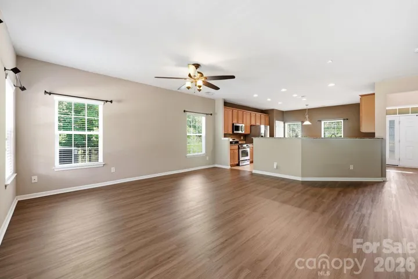
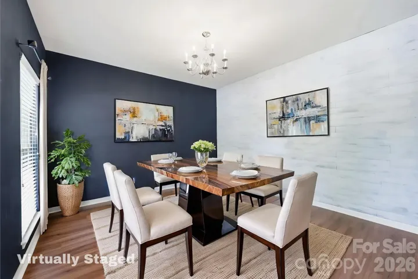
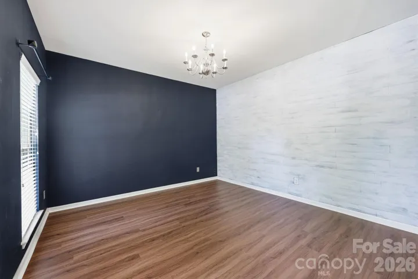
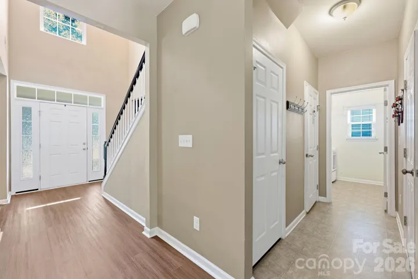
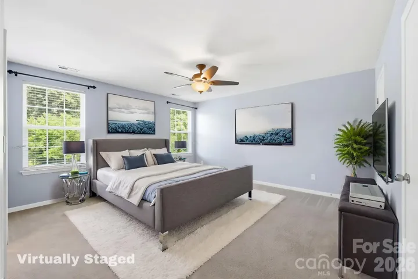
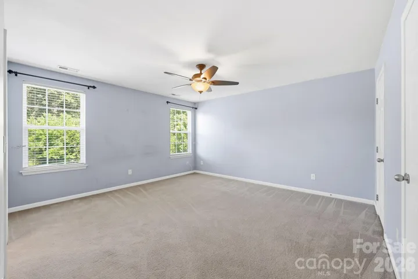
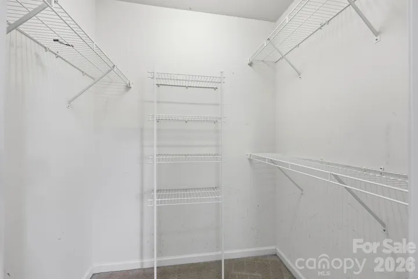
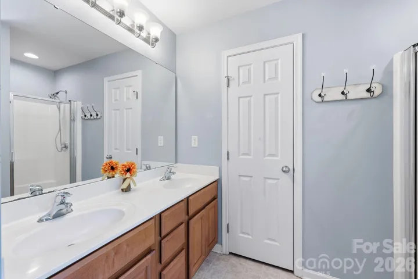
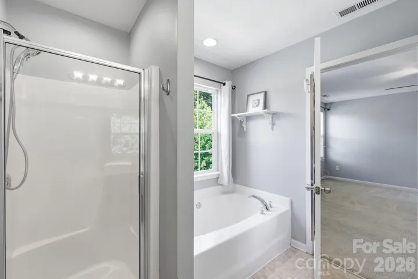
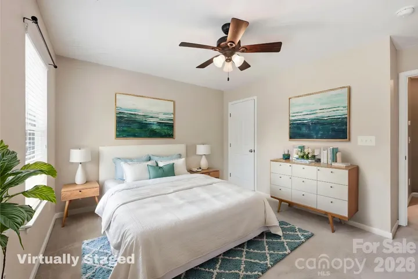
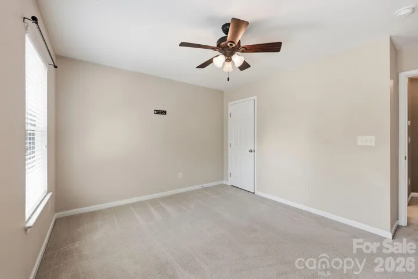
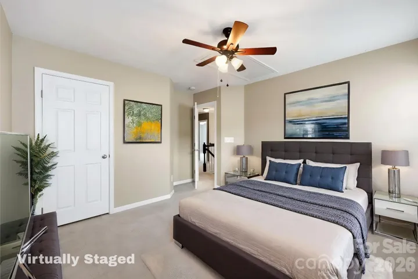
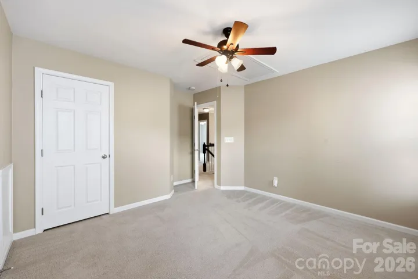
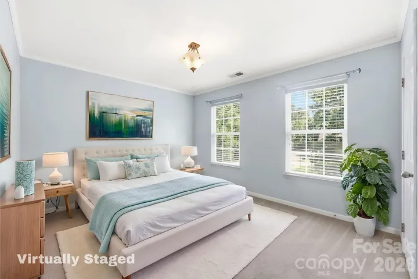
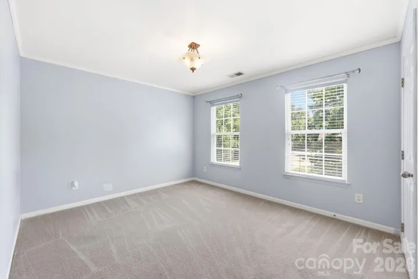
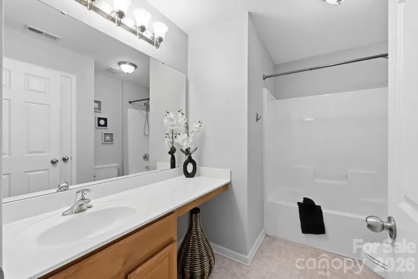
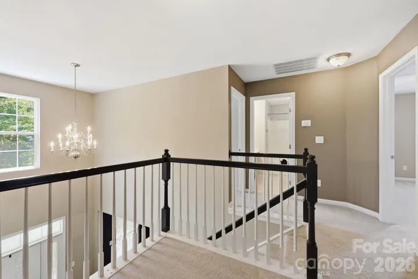
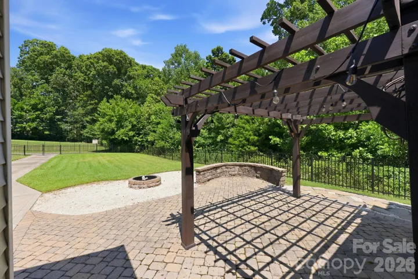
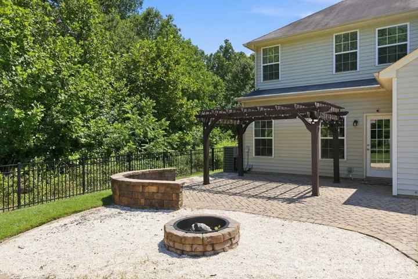
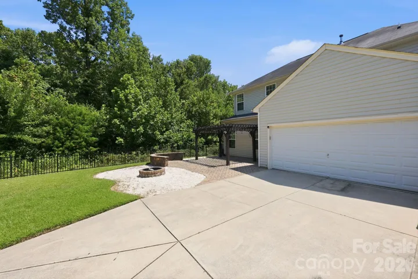
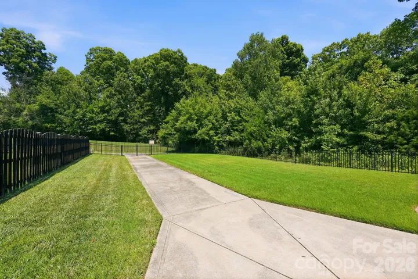
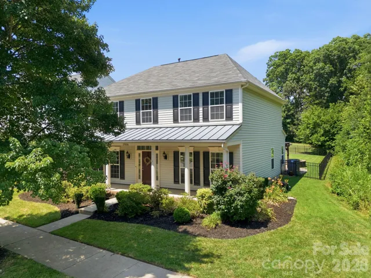
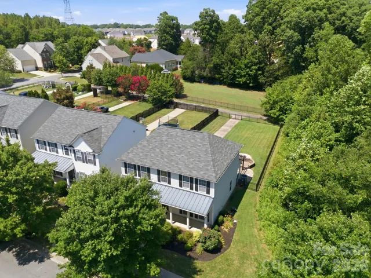
Priced to sell and offering exceptional value, this charming 4-bedroom, 2.5-bath home is nestled in the highly desirable Gilead Ridge neighborhood. Lovingly maintained and ready for your personal touches, this home features a spacious and functional floor plan with room for everyone. The well-appointed kitchen offers granite countertops, stainless steel appliances, ample cabinetry, and flows seamlessly into the inviting great room, ideal for entertaining or everyday living. A formal dining room and welcoming foyer add to the home’s charm and versatility. The inviting primary suite provides a relaxing retreat with dual walk-in closets and an en-suite bath featuring a garden tub, separate shower, and dual vanity. Three additional generously sized bedrooms provide flexibility for family, guests, a home office, or hobby space. The rear-entry two-car garage adds convenience and enhances the home’s curb appeal. Step outside to enjoy the large, fenced, level backyard complete with a patio and fire pit, perfect for entertaining, gardening, letting kids and pets play, or simply relaxing in your own outdoor retreat. Conveniently located near shopping, schools, parks, and everyday amenities, this home combines space, comfort, and an unbeatable location. Offering charm, space, and exceptional value in one inviting package, this is a wonderful opportunity to own a home in one of the area’s most sought-after neighborhoods.
Address
Open on Google Maps-
Address: 17026 Hugh Torance Parkway
-
City: Huntersville
-
State/county: NC
-
Zip/Postal Code: 28078
-
Area: Gilead Ridge
Details
Updated on July 15, 2026 at 10:17 am-
Property ID 4403398
-
Price $469,900
-
Bedrooms 4
-
Bathrooms 3
-
Garages 2
-
Year Built 2008
-
Property Type Single Family Residence, Residential
-
Property Status Active, For Sale
Additional details
-
Association Fee 72
-
Sewer Public Sewer
-
Cooling Central Air
-
Heating Natural Gas
-
County Mecklenburg
-
Property Type Residential
-
Parking Attached Garage
-
Elementary School Barnette
-
Middle School Francis Bradley
-
High School Hopewell
-
Community Features Outdoor Pool, Playground, Sidewalks
Features
Mortgage Calculator
-
Down Payment
-
Loan Amount
-
Monthly Mortgage Payment
-
Property Tax
-
Home Insurance
Contact Information
View ListingsSimilar Listings

2206 Hillside Drive, Dallas, North Carolina 28034
2206 Hillside Drive, Dallas, NC 28034, Dallas, NC- Beds: 3
- Baths: 4
- Single Family Residence, Residential

1259 Dorchester Road, Gastonia, North Carolina 28056
1259 Dorchester Road, Gastonia, NC 28056, Gastonia, NC- Beds: 3
- Baths: 4
- Single Family Residence, Residential

408 Rhyne Street, Stanley, North Carolina 28164
408 Rhyne Street, Stanley, NC 28164, Stanley, NC- Beds: 2
- Bath: 1
- Single Family Residence, Residential

206 Cedar Street, Belmont, North Carolina 28012
206 Cedar Street, Belmont, NC 28012, Belmont, NC- Beds: 2
- Baths: 2
- Single Family Residence, Residential

- The Simpson Group Realty

