
- Single Family Residence, Residential
- 3
- 3
- 2001
Description
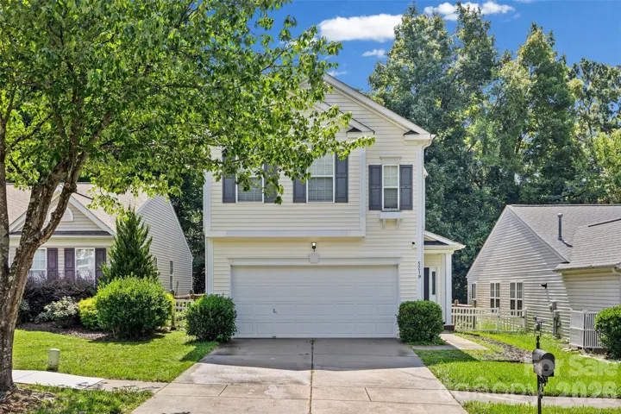
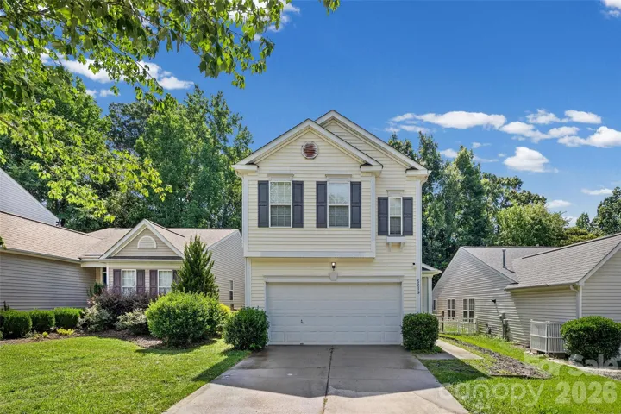
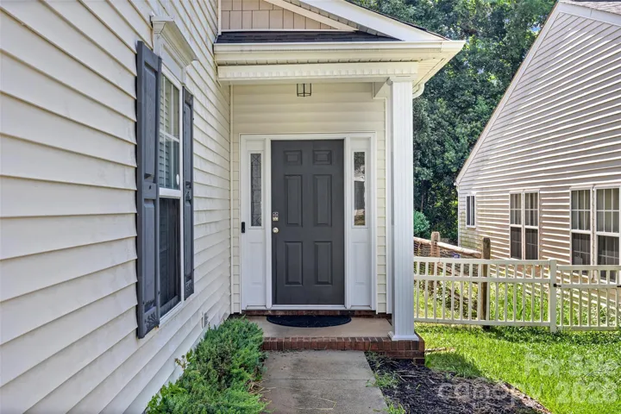
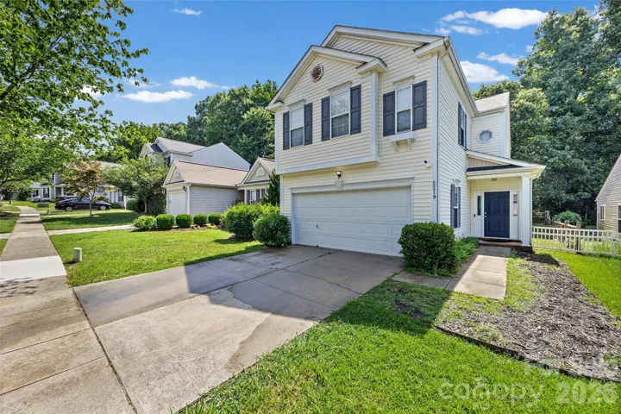
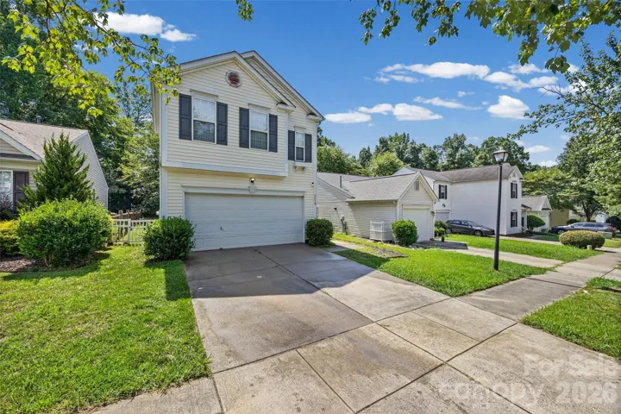
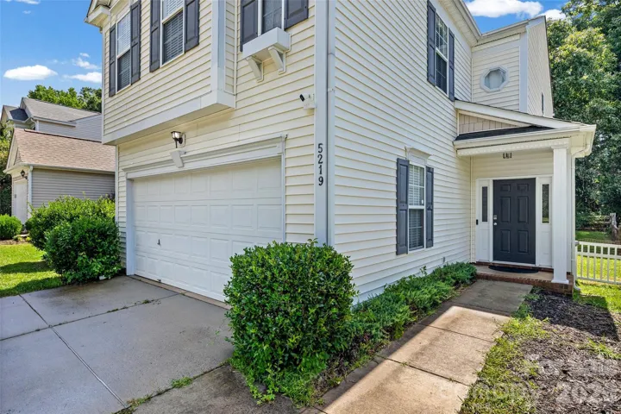
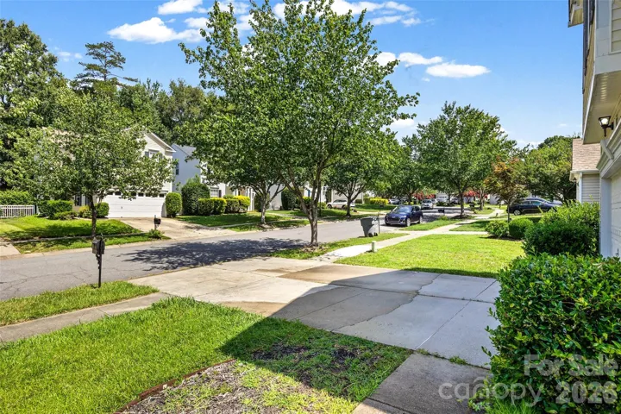
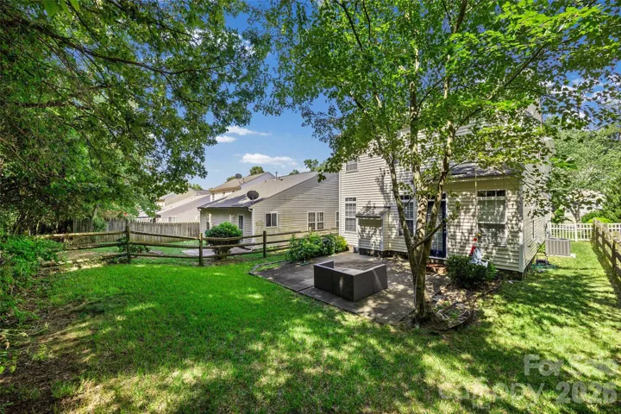
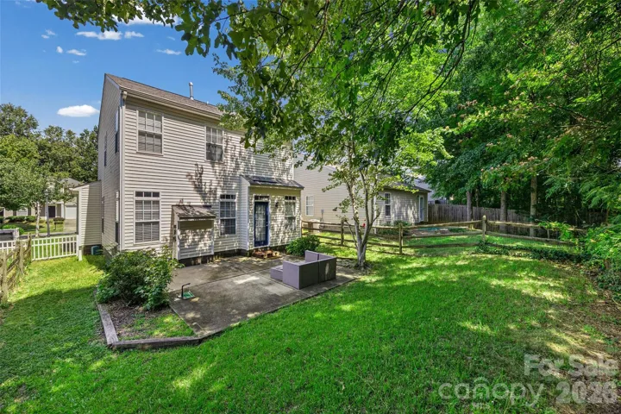
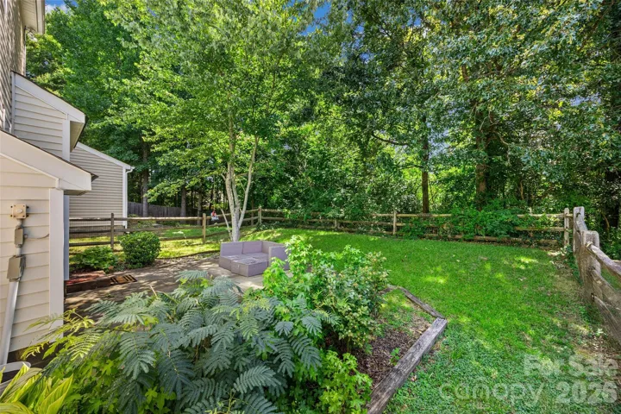
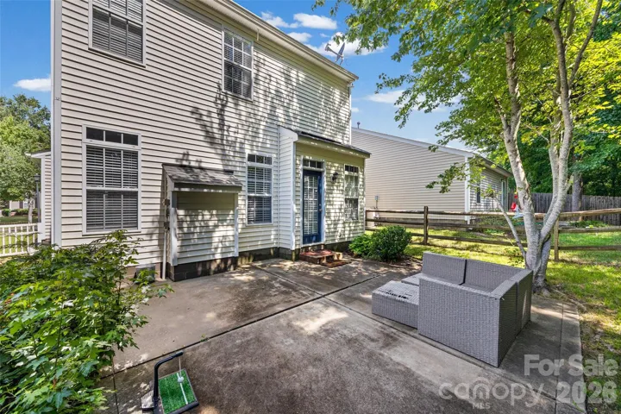
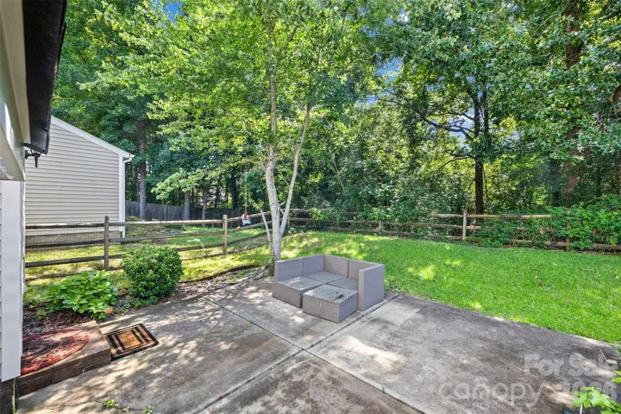
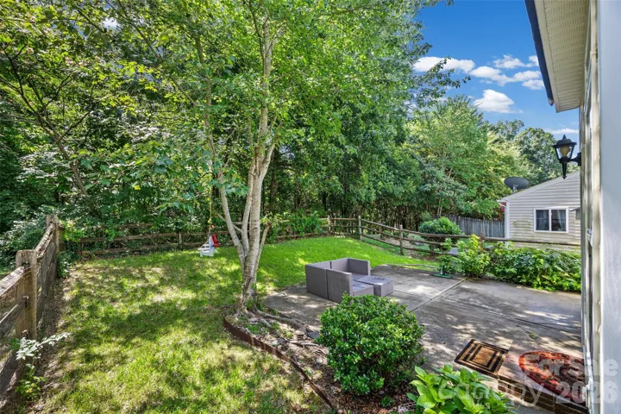
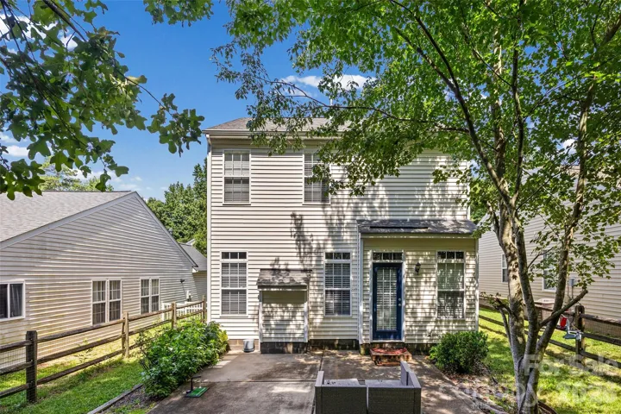
Ideally situated in the desirable Anthem community, this single-family home is an incredible opportunity for one of the larger floorplans within the community. Two car garage, rear patio and inviting front covered entrance set the stage for effortless living, both indoors and out. Updated flooring and light fixtures. Step inside to discover a beautifully renovated kitchen, showcasing white cabinetry, tile backsplash, stainless steel appliances, pantry and peninsula with barstool seating – perfect for everyday living and entertaining alike open to dining area and door to back patio and yard. Living room is complemented by a cozy fireplace. Conveninet powder room on main level. Upstairs features an oversized and spacious primary suite privately located on the back side of the home with a large walk-in closet. Primary bathroom with updated vanity, garden tub, separate shower and window. Added convenience of second-floor laundry. Two secondary bedrooms up and convenient loft for separate living space or home office. Hall bathroom with vanity, shower/tub combo and window. Fantastic investment opportunity. Enjoy access to wonderful community swimming pool. Tenant in place until 11/30/2026. Excellent location – enjoy close proximity to Uptown and Southpark.
Address
Open on Google Maps-
Address: 5219 Silabert Avenue
-
City: Charlotte
-
State/county: NC
-
Zip/Postal Code: 28205
-
Area: Anthem
Details
Updated on July 16, 2026 at 6:16 am-
Property ID 4403453
-
Price $499,000
-
Bedrooms 3
-
Bathrooms 3
-
Garages 2
-
Year Built 2001
-
Property Type Single Family Residence, Residential
-
Property Status Active, For Sale
Additional details
-
Listing Terms Cash, Conventional
-
Sewer Public Sewer
-
Cooling Central Air
-
Heating Central
-
County Mecklenburg
-
Property Type Residential
-
Parking Driveway, Attached Garage
-
Elementary School Oakhurst Steam Academy
-
Middle School Eastway
-
High School Garinger
Features
Mortgage Calculator
-
Down Payment
-
Loan Amount
-
Monthly Mortgage Payment
-
Property Tax
-
Home Insurance
Contact Information
View ListingsSimilar Listings

6033 Bountiful Street, Belmont, North Carolina 28012
6033 Bountiful Street, Belmont, NC 28012, Belmont, NC- Beds: 3
- Baths: 3
- Single Family Residence, Residential

206 Cedar Street, Belmont, North Carolina 28012
206 Cedar Street, Belmont, NC 28012, Belmont, NC- Beds: 2
- Baths: 2
- Single Family Residence, Residential

1259 Dorchester Road, Gastonia, North Carolina 28056
1259 Dorchester Road, Gastonia, NC 28056, Gastonia, NC- Beds: 3
- Baths: 4
- Single Family Residence, Residential

2206 Hillside Drive, Dallas, North Carolina 28034
2206 Hillside Drive, Dallas, NC 28034, Dallas, NC- Beds: 3
- Baths: 4
- Single Family Residence, Residential

- The Simpson Group Realty

