
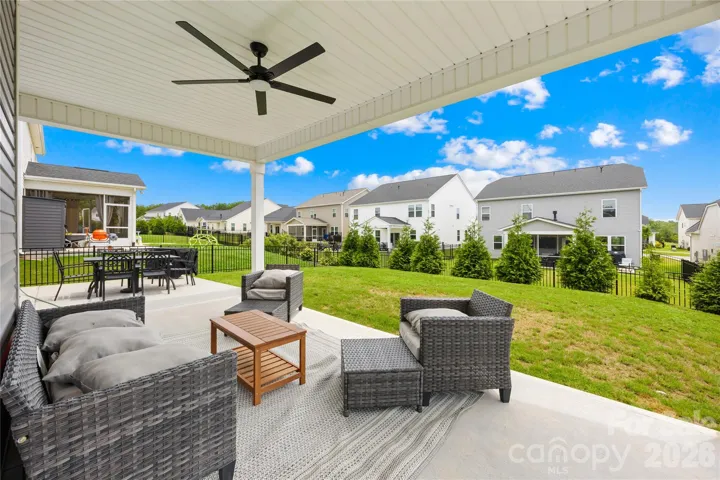
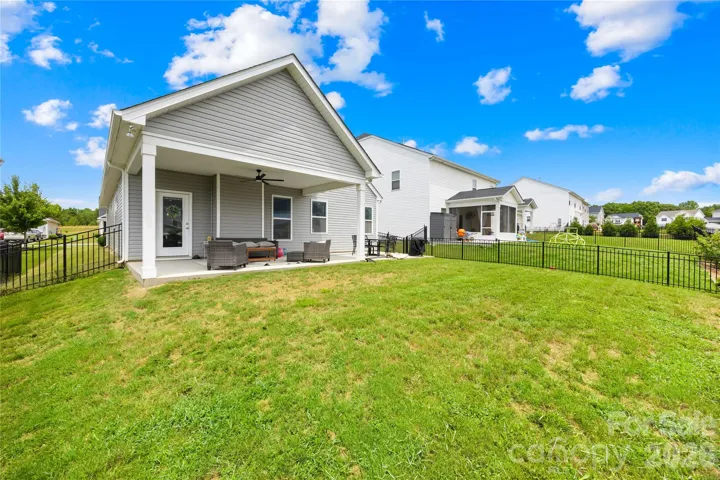
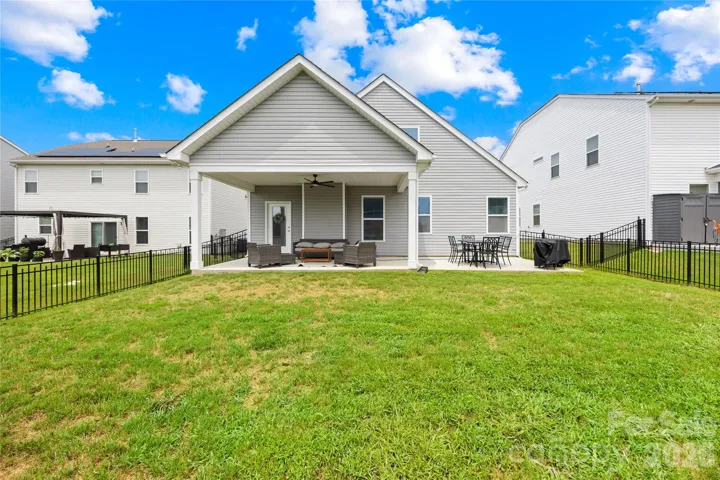
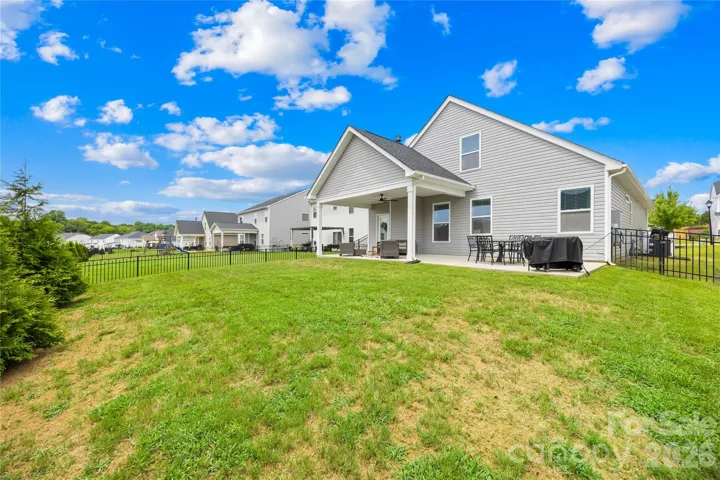
- Single Family Residence, Residential
- 4
- 3
- 2020
Description
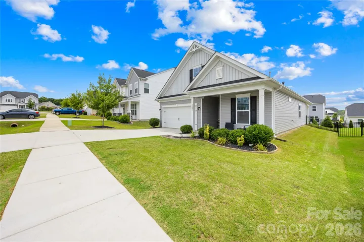
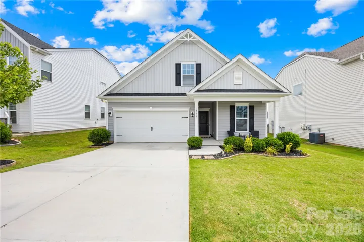
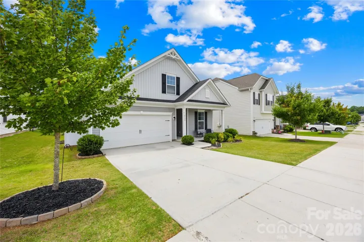
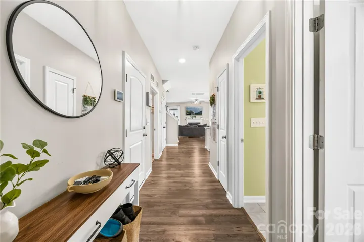
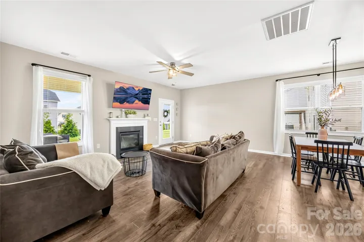
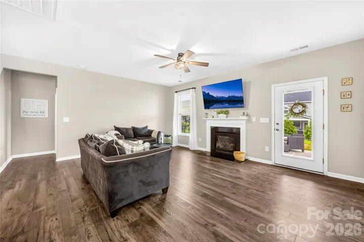
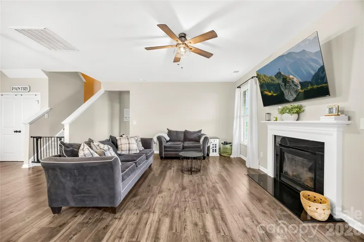
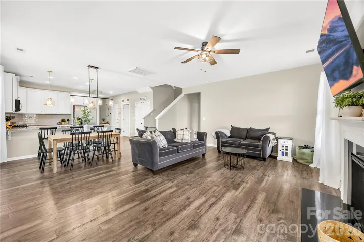
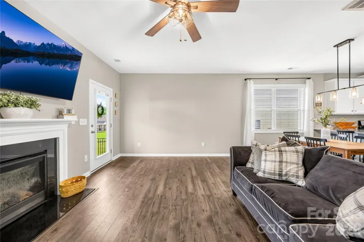
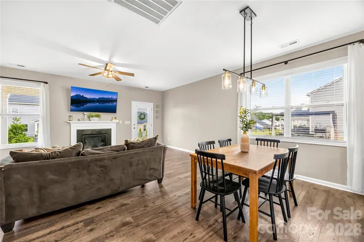
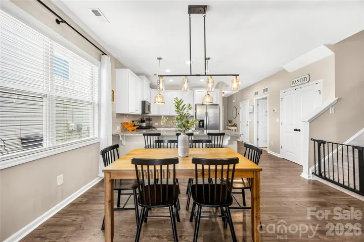
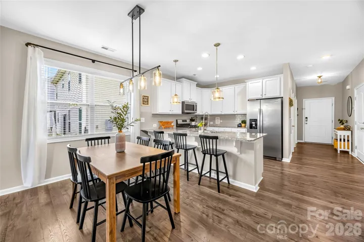
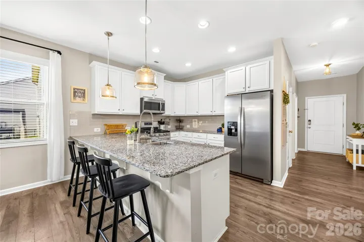
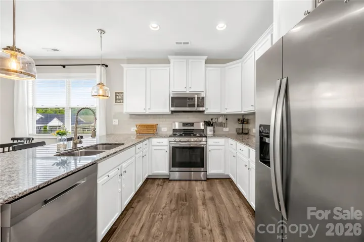
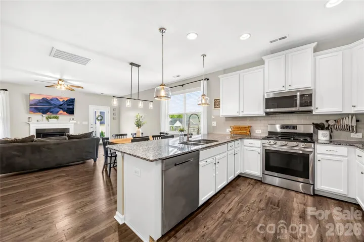
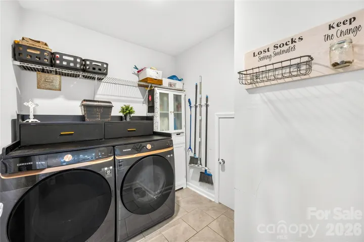
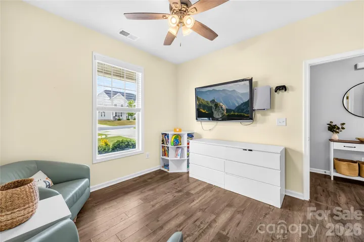
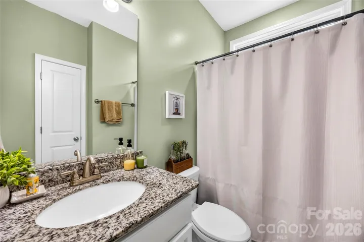
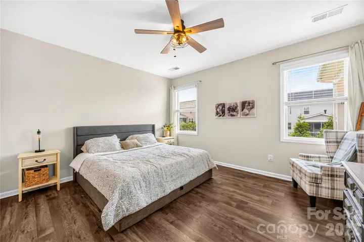
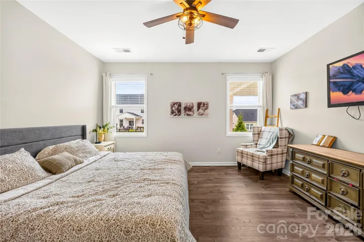
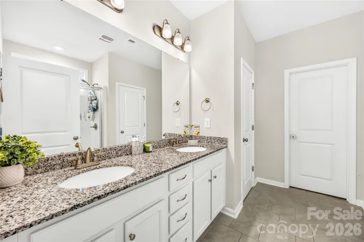
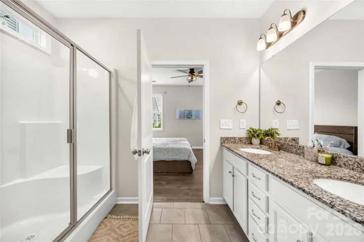
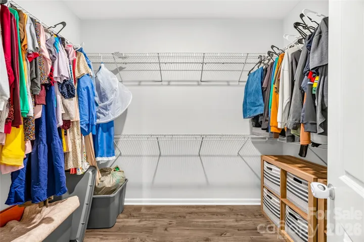
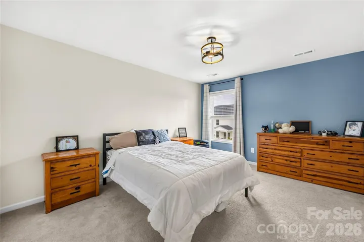
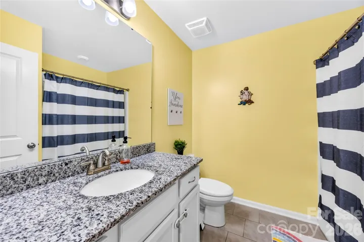
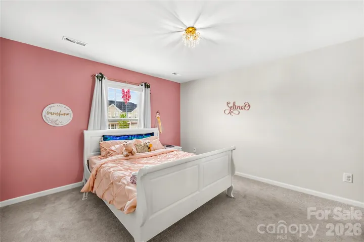
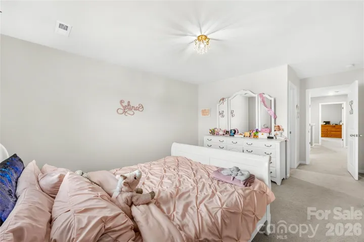
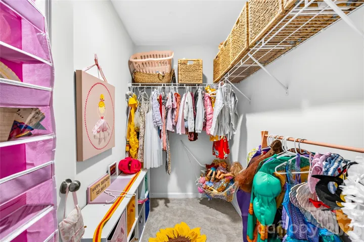
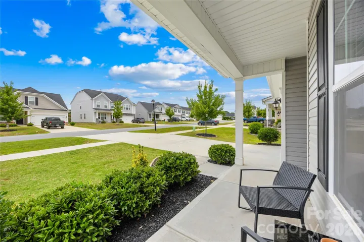
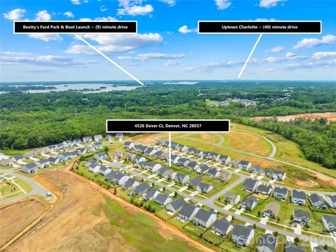
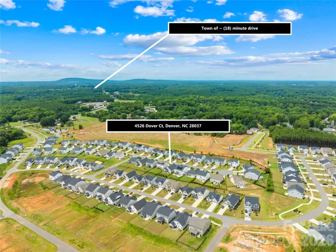
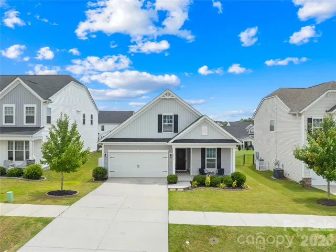
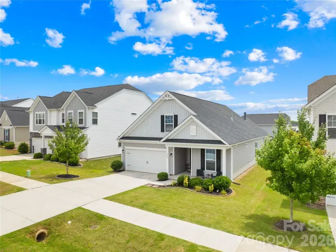
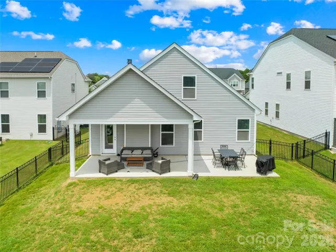
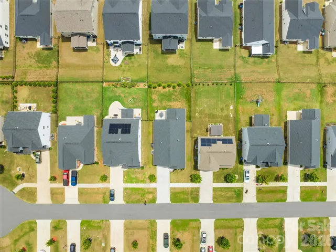
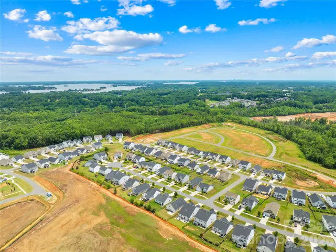
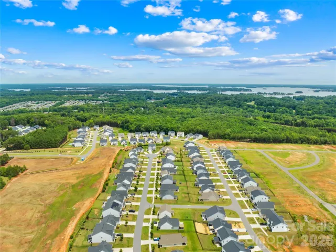
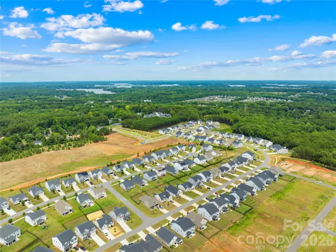
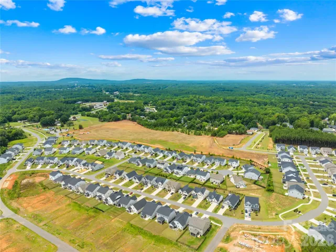
Welcome to this well-kept 2021 Stanley Martin Hazelwood home, part of Phase 1 in the Stratford community — priced to sell and ready for its next owner. This lovely 4-bedroom, 3-bath layout is ideal for first-time buyers or anyone looking to downsize without sacrificing comfort. Step inside to a bright, open main-floor living space filled with natural light and designed for everyday functionality. The primary suite sits conveniently on the main level, featuring an ensuite bath and a large walk-in closet overlooking the backyard. A second bedroom and full bath are also located on the main floor, along with a spacious laundry room off the kitchen that includes additional storage. Upstairs, you’ll find two more bedrooms — one with its own walk-in closet — and a third full bathroom. Extra attic-style storage and a hallway linen closet ensure you have room for everything. Stratford offers easy access to Denver’s rapidly expanding amenities: shopping, restaurants, grocery stores, breweries, and of course, lake life just minutes away.
Address
Open on Google Maps-
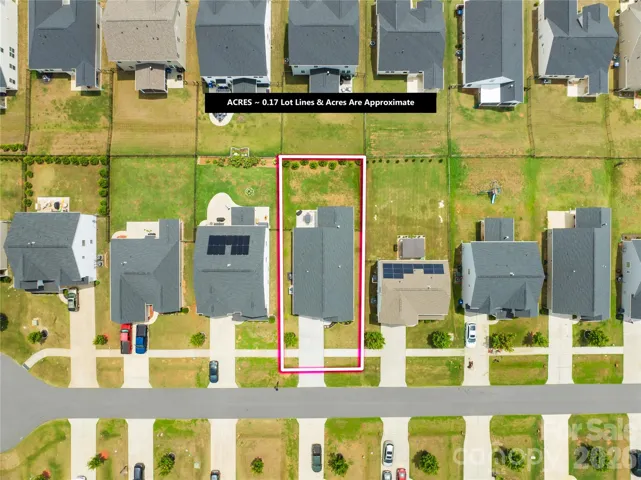
Address: 4526 Dover Court
-
City: Denver
-
State/county: NC
-
Zip/Postal Code: 28037
-
Area: Stratford
Details
Updated on July 15, 2026 at 9:23 am-
Property ID 4403576
-
Price $399,999
-
Bedrooms 4
-
Bathrooms 3
-
Garages 2
-
Year Built 2020
-
Property Type Single Family Residence, Residential
-
Property Status Active, For Sale
Additional details
-
Association Fee 227
-
Roof Architectural Shingle
-
Utilities Cable Connected, Electricity Connected, Natural Gas
-
Sewer County Sewer
-
Cooling Central Air, Zoned
-
Heating Forced Air, Natural Gas, Zoned
-
Flooring Carpet, Laminate, Tile
-
County Lincoln
-
Property Type Residential
-
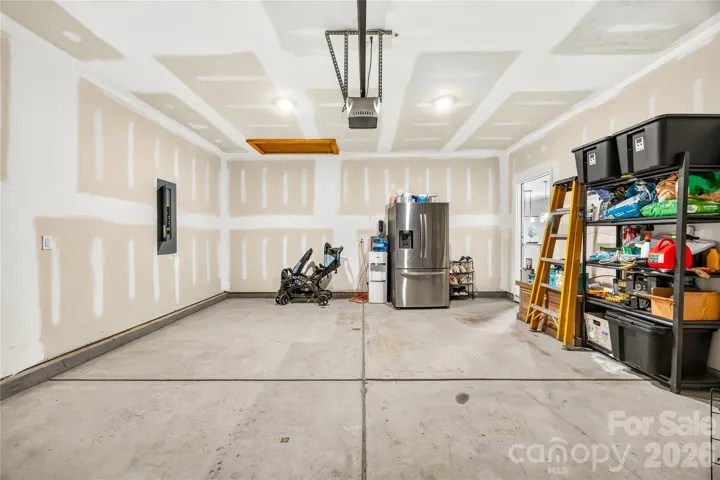
Parking Driveway, Attached Garage
-
Elementary School Rock Springs
-
Middle School North Lincoln
-
High School North Lincoln
-
Community Features Outdoor Pool, Picnic Area, Playground, Sidewalks, Street Lights
Mortgage Calculator
-
Down Payment
-
Loan Amount
-
Monthly Mortgage Payment
-
Property Tax
-
Home Insurance
Contact Information
View ListingsSimilar Listings

2206 Hillside Drive, Dallas, North Carolina 28034
2206 Hillside Drive, Dallas, NC 28034, Dallas, NC- Beds: 3
- Baths: 4
- Single Family Residence, Residential

1259 Dorchester Road, Gastonia, North Carolina 28056
1259 Dorchester Road, Gastonia, NC 28056, Gastonia, NC- Beds: 3
- Baths: 4
- Single Family Residence, Residential

408 Rhyne Street, Stanley, North Carolina 28164
408 Rhyne Street, Stanley, NC 28164, Stanley, NC- Beds: 2
- Bath: 1
- Single Family Residence, Residential

206 Cedar Street, Belmont, North Carolina 28012
206 Cedar Street, Belmont, NC 28012, Belmont, NC- Beds: 2
- Baths: 2
- Single Family Residence, Residential

- The Simpson Group Realty

