
- Single Family Residence, Residential
- 5
- 5
- 1994
Description
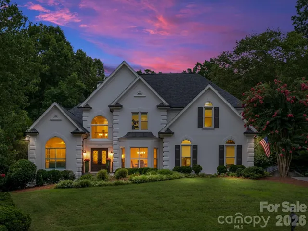
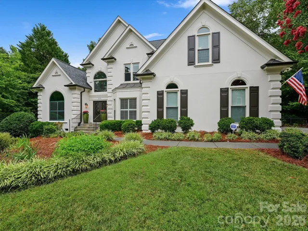
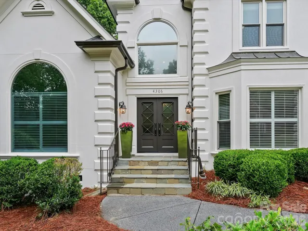
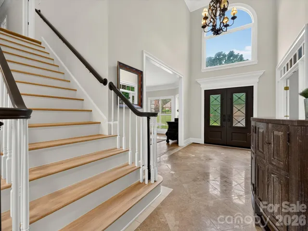
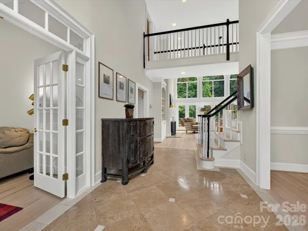
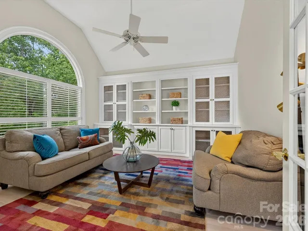
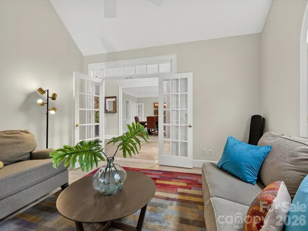
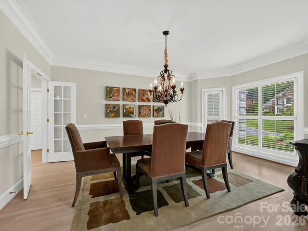
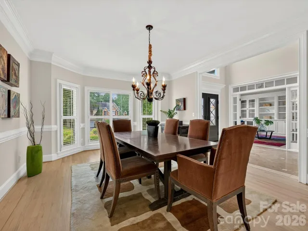
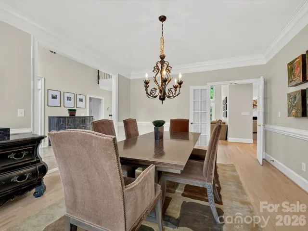
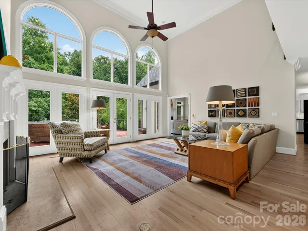
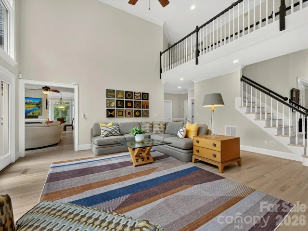
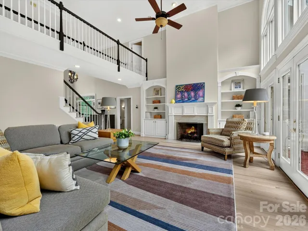
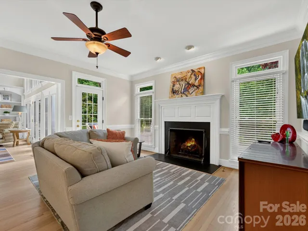
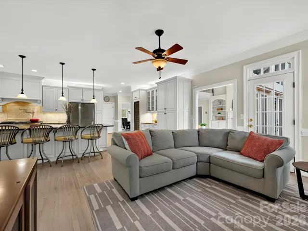
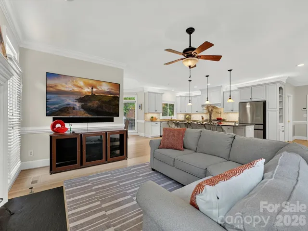
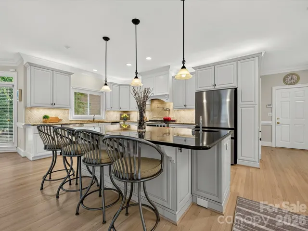
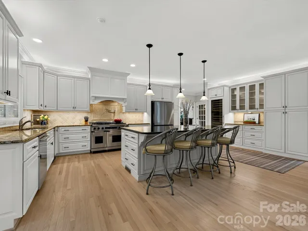
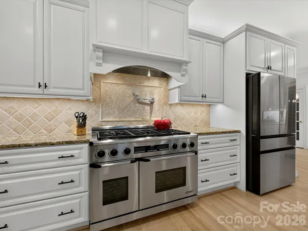
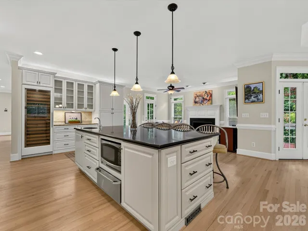
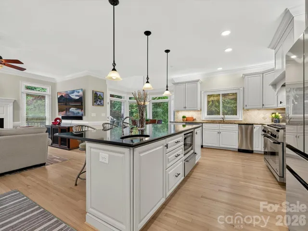
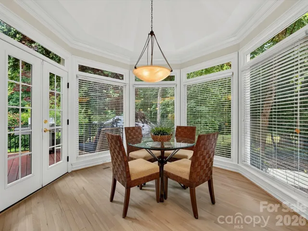
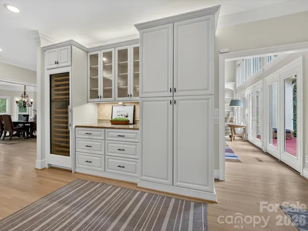
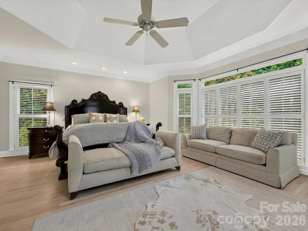
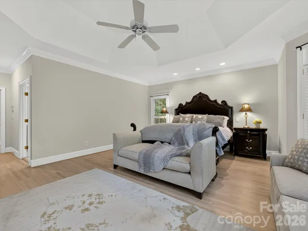
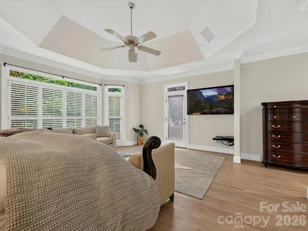
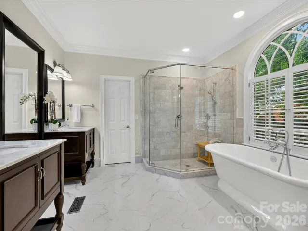
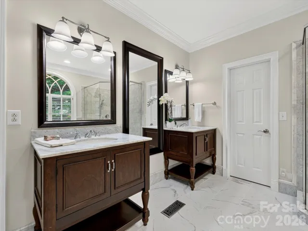
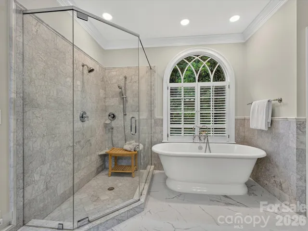
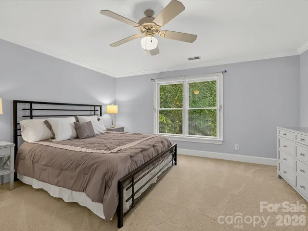
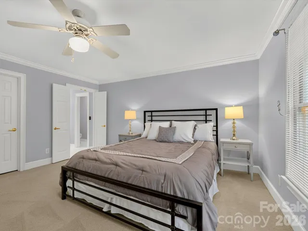
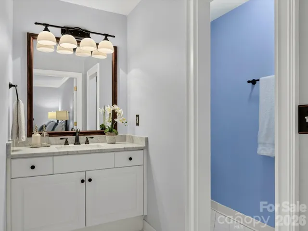
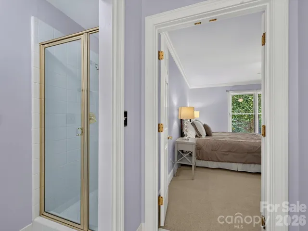
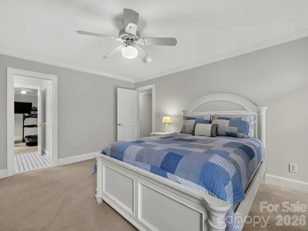
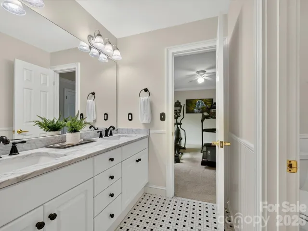
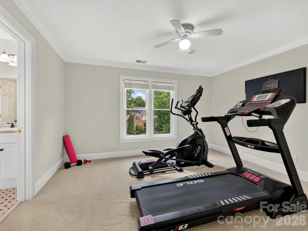
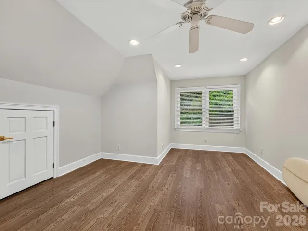
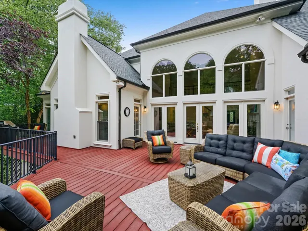
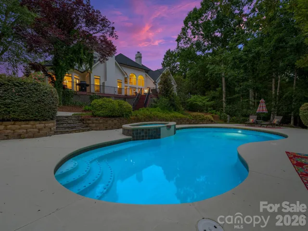
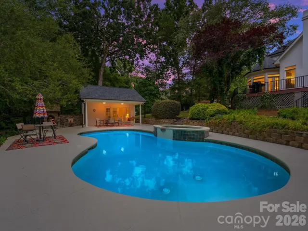
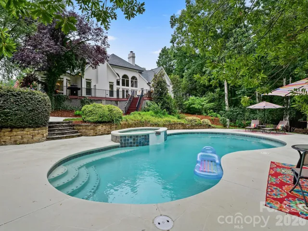
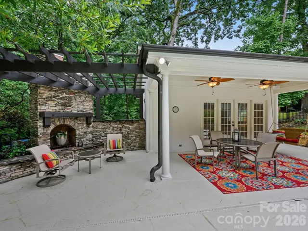
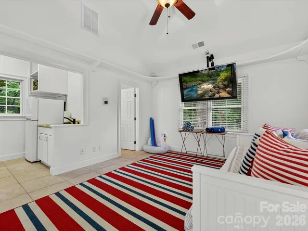
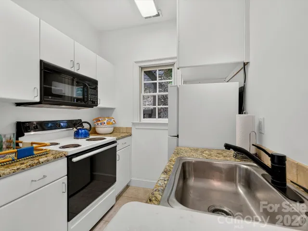
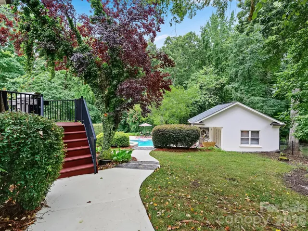
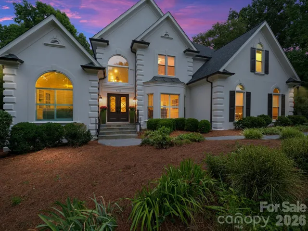
Luxury in Piper Glen Country Club! 1.5 Acre Private custom estate with seamless elegance, and turn-key modern updates. Welcome to a sanctuary of sophistication, nestled on a sprawling, private 1.5 acre lot. The exceptional custom home seamlessly blends everyday comfort with grand, resort-style entertaining. From the moment you arrive, the home’s commanding curb appeal captivates. A striking brand-new Sightline Steel entry door sets a commanding tone of modern elegance, while fresh exterior paint and meticulously manicured grounds, at this turn-key luxury that awaits inside. The grand foyer flows effortlessly onto the newly refinished hardwood floors and a freshly painted interior palette designed to maximize natural light. The great room serves as the dramatic centerpiece of the home, is anchored by a stately fireplace and flanked by custom built-ins. A soaring wall of Palladian windows bathes the entire room in warm, natural light, offering serene views of the private grounds. The chef’s kitchen is thoughtfully designed for the epicurean, equipped with professional grade appliances, custom cabinetry, and generous granite countertops, this space centers around an inviting island perfect for hosting casual morning breakfasts or service as the staging ground for elaborate catered events. Flowing naturally from the kitchen, is the sun-filled breakfast area and formal dining area. The main level primary is a private oasis featuring a bayed sitting area, trey ceiling, and luxurious custom dressing room. Work and Play include: a main-level private library with a vaulted ceiling and built-in cabinets, plus three upper level secondary bedrooms and a flexible bonus/exercise room. The resort-style back yard features a large swimming pool, paired with a private guest/pool house complete with a covered porch, pergola and full stone fireplace. Just minutes to Piper Glen shops, Stonecrest’s shops, and Trader Joes; Plus convenient to scenic McAlpine Creek Greenway. Just minutes away is world-class golf, tennis and social amenities. What a lifestyle awaits. Welcome Home!
Address
Open on Google Maps-
Address: 4306 Shepherdleas Lane
-
City: Charlotte
-
State/county: NC
-
Zip/Postal Code: 28277
-
Area: Piper Glen
Details
Updated on July 17, 2026 at 6:14 am-
Property ID 4403621
-
Price $1,600,000
-
Bedrooms 5
-
Bathrooms 5
-
Garages 2
-
Year Built 1994
-
Property Type Single Family Residence, Residential
-
Property Status Active, For Sale
Additional details
-
Listing Terms Cash, Conventional
-
Association Fee 240
-
Roof Architectural Shingle
-
Utilities Cable Connected, Fiber Optics, Natural Gas, Underground Utilities
-
Sewer Public Sewer
-
Cooling Central Air, Zoned
-
Heating Heat Pump, Natural Gas, Zoned
-
Flooring Carpet, Marble, Tile, Wood
-
County Mecklenburg
-
Property Type Residential
-
Pool In Ground, Pool/Spa Combo
-
Parking Attached Garage, Garage Door Opener, Garage Faces Side
-
Elementary School Mc Alpine
-
Middle School South Charlotte
-
High School Ballantyne Ridge
-
Community Features Business Center, Cabana, Clubhouse, Fitness Center, Golf, Putting Green, Sidewalks, Street Lights, Tennis Court(s)
-
Architectural Style Transitional
Features
Mortgage Calculator
-
Down Payment
-
Loan Amount
-
Monthly Mortgage Payment
-
Property Tax
-
Home Insurance
Video
360° Virtual Tour
Contact Information
View ListingsSimilar Listings

6033 Bountiful Street, Belmont, North Carolina 28012
6033 Bountiful Street, Belmont, NC 28012, Belmont, NC- Beds: 3
- Baths: 3
- Single Family Residence, Residential

206 Cedar Street, Belmont, North Carolina 28012
206 Cedar Street, Belmont, NC 28012, Belmont, NC- Beds: 2
- Baths: 2
- Single Family Residence, Residential

1259 Dorchester Road, Gastonia, North Carolina 28056
1259 Dorchester Road, Gastonia, NC 28056, Gastonia, NC- Beds: 3
- Baths: 4
- Single Family Residence, Residential

2206 Hillside Drive, Dallas, North Carolina 28034
2206 Hillside Drive, Dallas, NC 28034, Dallas, NC- Beds: 3
- Baths: 4
- Single Family Residence, Residential

- The Simpson Group Realty

