
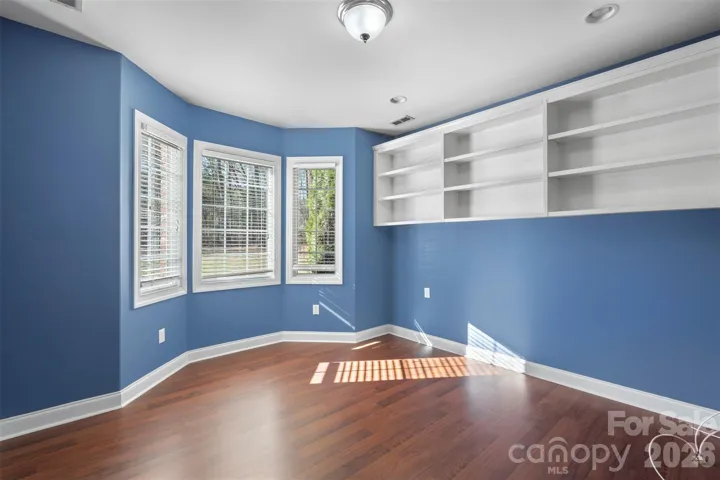
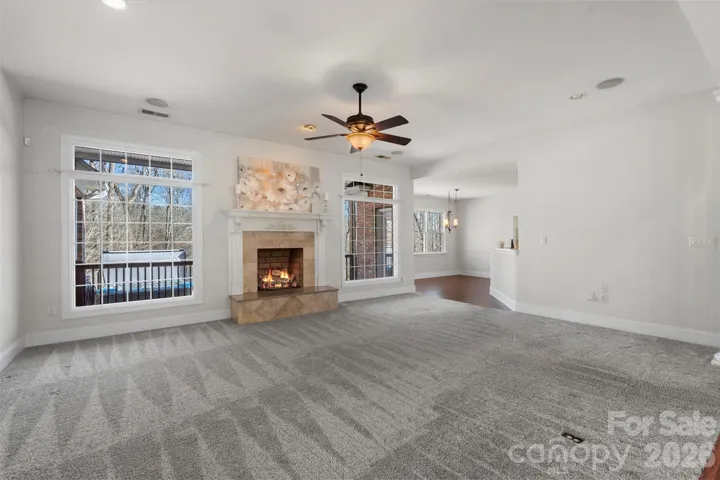
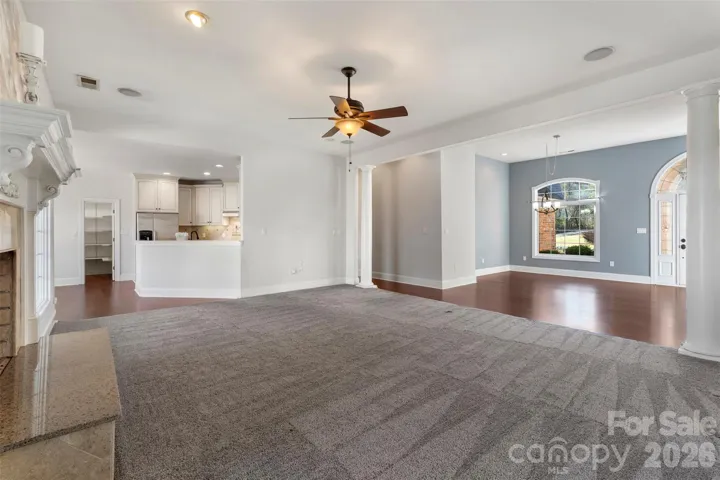
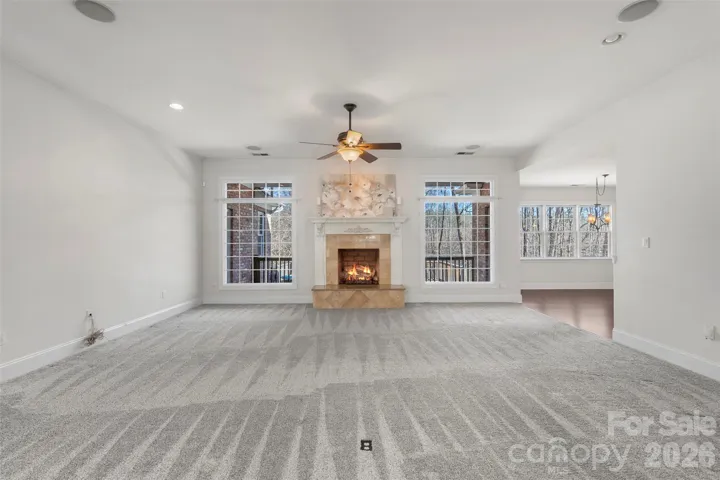
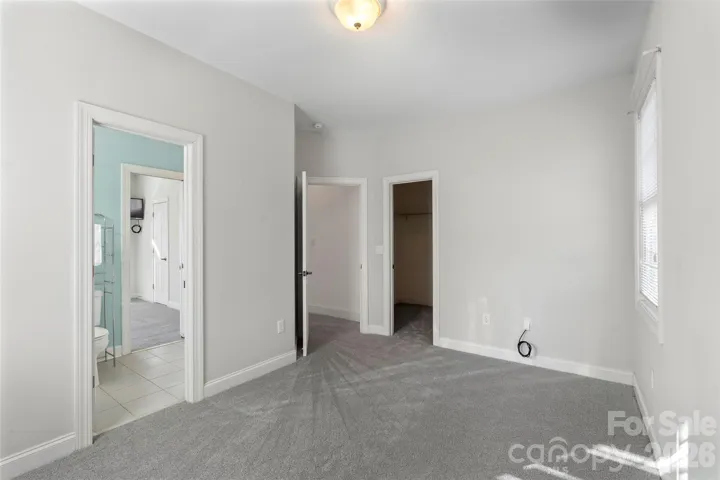
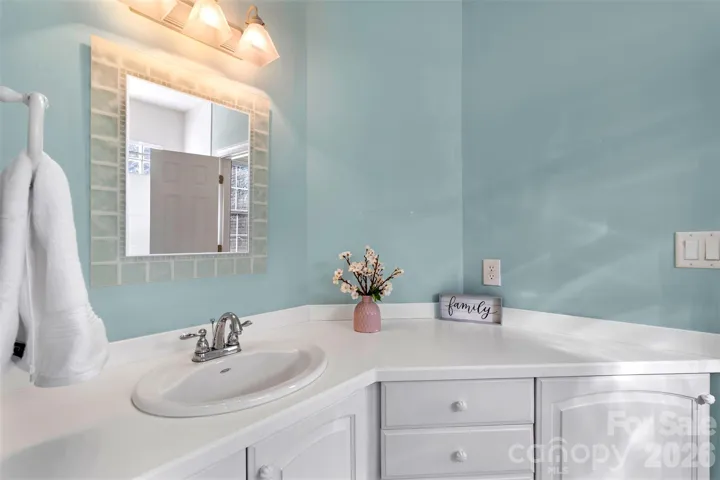
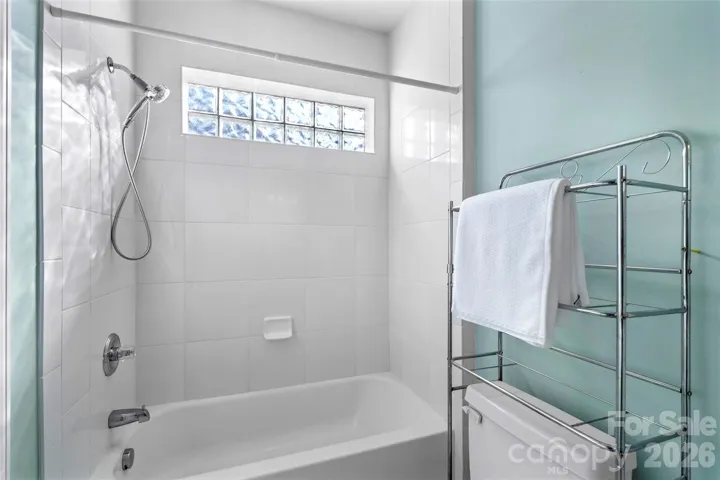
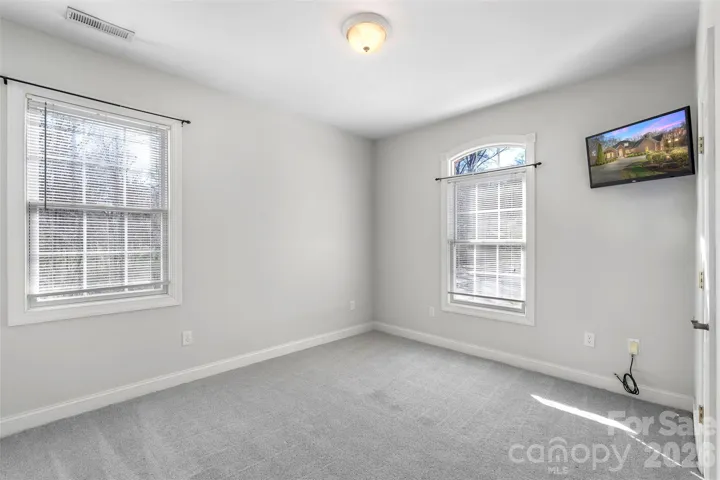
- Single Family Residence, Residential
- 4
- 5
- 2006
Description
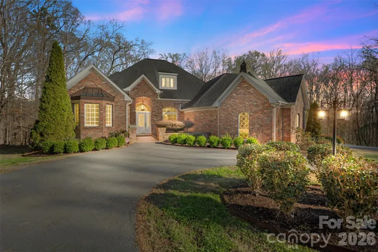
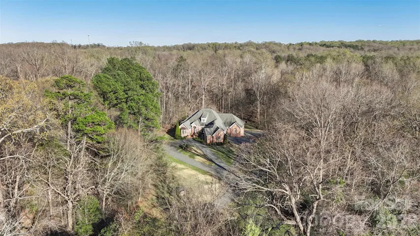
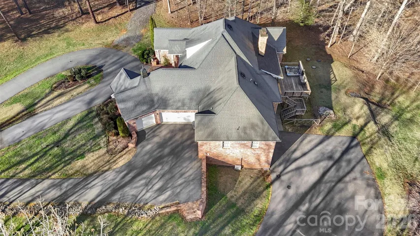
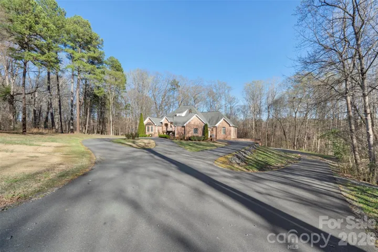
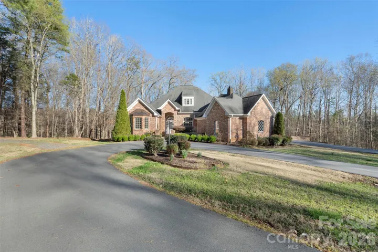
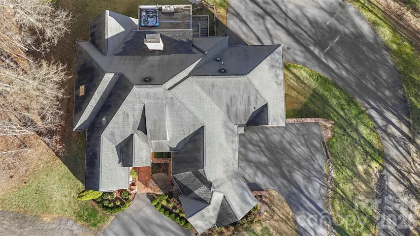
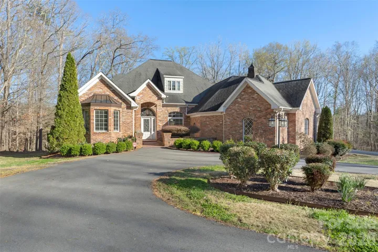
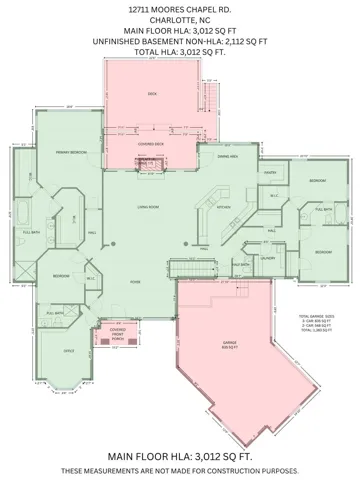
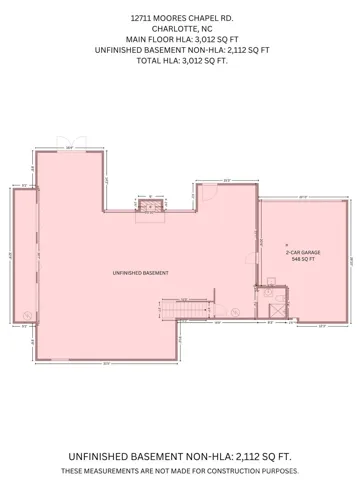
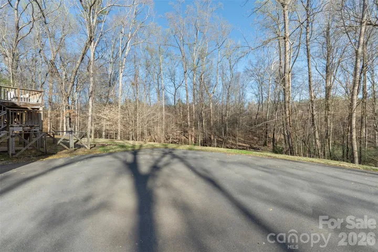
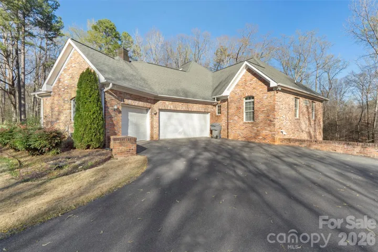
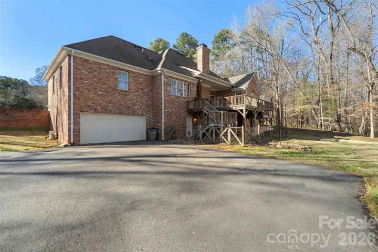
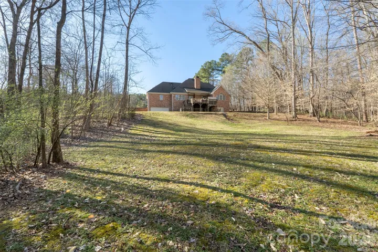
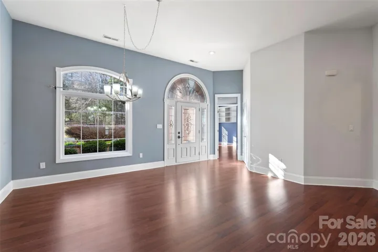
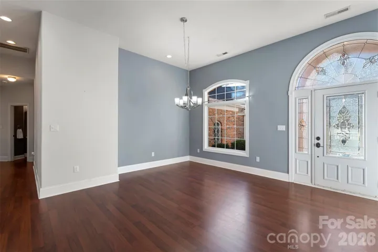
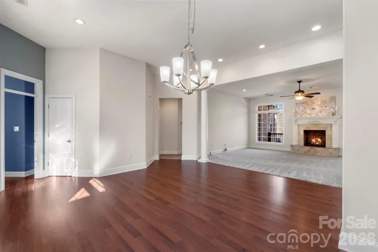
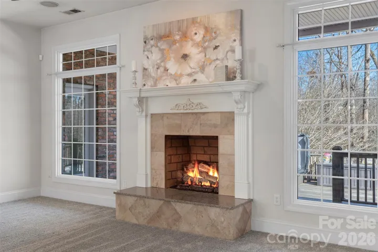
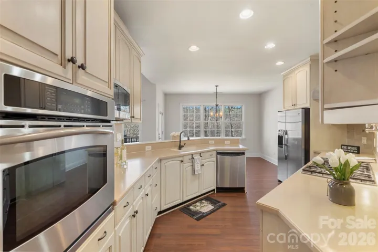
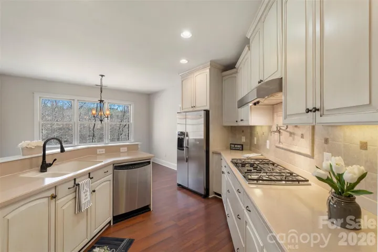
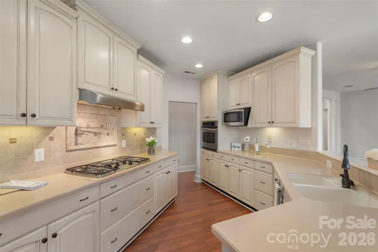
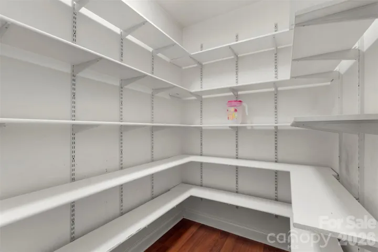
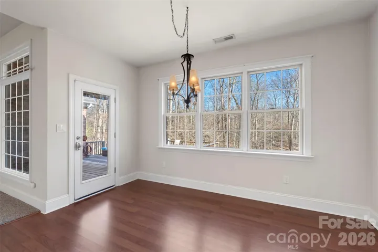
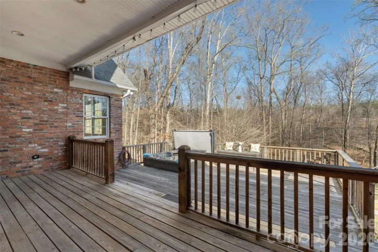
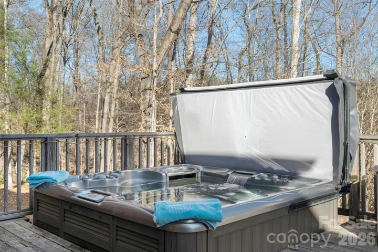
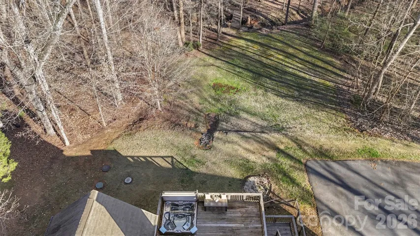
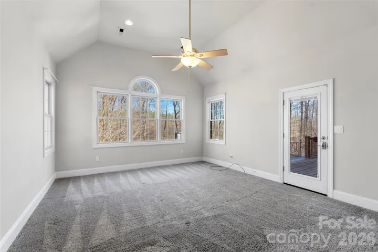
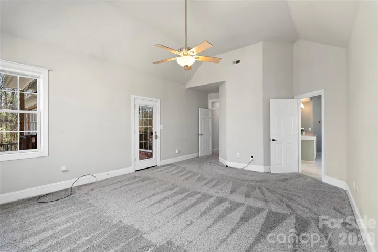
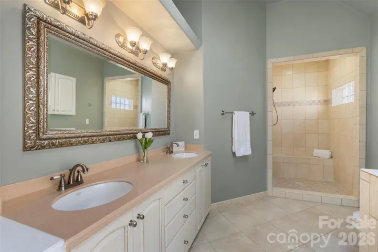
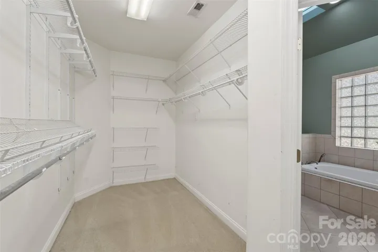
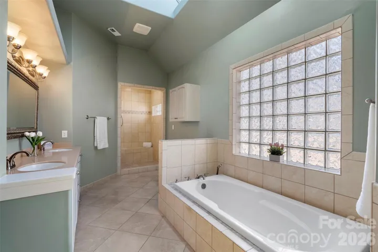
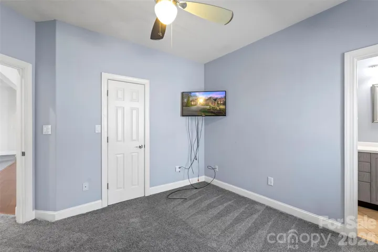
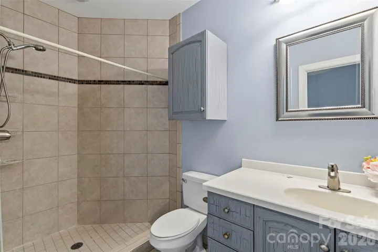
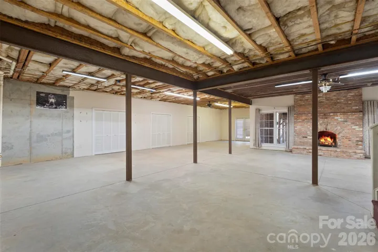
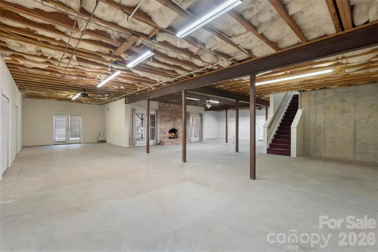
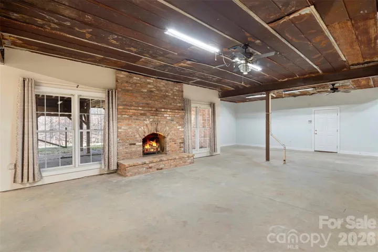
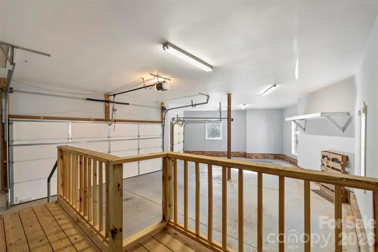
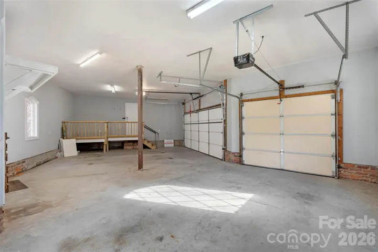
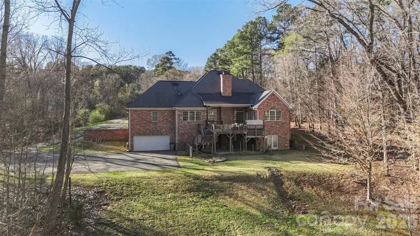
Proudly presenting this stunning full-brick custom ranch home on 3.8 private serene acres elegantly tucked back in a natural peaceful setting with an extended driveway! Boasting over 3, 000 sq. ft. on the main level with an unfinished 2, 600 sq. ft. basement, this home offers incredible potential. The basement features full electrical and plumbing, plus a wood-burning fireplace with brick hearth, perfect for future expansion. The attic is a full walk-in, with a staircase already planned, offering even more possibilities. The main level showcases brand-new carpet in bedrooms and luxurious, durable flooring throughout the living areas. The great room features a beautiful wood-burning fireplace with a travertine and granite hearth, adding warmth and charm. The home also includes a three-car garage on the main level and a separate two-car garage in the basement, accessible via a private driveway. Step outside to your personal sanctuary — nearly 4 acres of serene woods, creeks, and mature trees, completely private and far off the road. Enjoy the expansive deck with a hot tub, overlooking beautiful natural views. The property is both tranquil and functional, with a circular driveway and multiple access points. Located just minutes from the airport, whitewater rafting, and 485, this home combines country serenity with city convenience. Opportunities like this — a custom home with acreage, multiple garages, and expansion potential — are rare. Don’t miss your chance to create your dream lifestyle at a competitive price!
Address
Open on Google Maps-
Address: 12711 Moores Chapel Road
-
City: Charlotte
-
State/county: NC
-
Zip/Postal Code: 28214
-
Area: NONE
Details
Updated on July 14, 2026 at 4:59 pm-
Property ID 4403634
-
Price $879,000
-
Bedrooms 4
-
Bathrooms 5
-
Garages 5
-
Year Built 2006
-
Property Type Single Family Residence, Residential
-
Property Status Active, For Sale
Additional details
-
Listing Terms Cash, Conventional, VA Loan
-
Roof Architectural Shingle
-
Utilities Electricity Connected, Natural Gas
-
Sewer Septic Installed
-
Cooling Ceiling Fan(s), Central Air, Electric
-
Heating Forced Air, Natural Gas
-
Flooring Carpet, Laminate, Tile
-
County Mecklenburg
-
Property Type Residential
-
Parking Circular Driveway, Attached Garage, Garage Door Opener, Garage Faces Rear, Garage Faces Side, Golf Cart Garage, Tandem
-
Elementary School Unspecified
-
Middle School Unspecified
-
High School Unspecified
-
Architectural Style Transitional
Mortgage Calculator
-
Down Payment
-
Loan Amount
-
Monthly Mortgage Payment
-
Property Tax
-
Home Insurance
Video
360° Virtual Tour
Contact Information
View ListingsSimilar Listings

1259 Dorchester Road, Gastonia, North Carolina 28056
1259 Dorchester Road, Gastonia, NC 28056, Gastonia, NC- Beds: 3
- Baths: 4
- Single Family Residence, Residential

408 Rhyne Street, Stanley, North Carolina 28164
408 Rhyne Street, Stanley, NC 28164, Stanley, NC- Beds: 2
- Bath: 1
- Single Family Residence, Residential

2206 Hillside Drive, Dallas, North Carolina 28034
2206 Hillside Drive, Dallas, NC 28034, Dallas, NC- Beds: 3
- Baths: 4
- Single Family Residence, Residential

206 Cedar Street, Belmont, North Carolina 28012
206 Cedar Street, Belmont, NC 28012, Belmont, NC- Beds: 2
- Baths: 2
- Single Family Residence, Residential

- The Simpson Group Realty

