
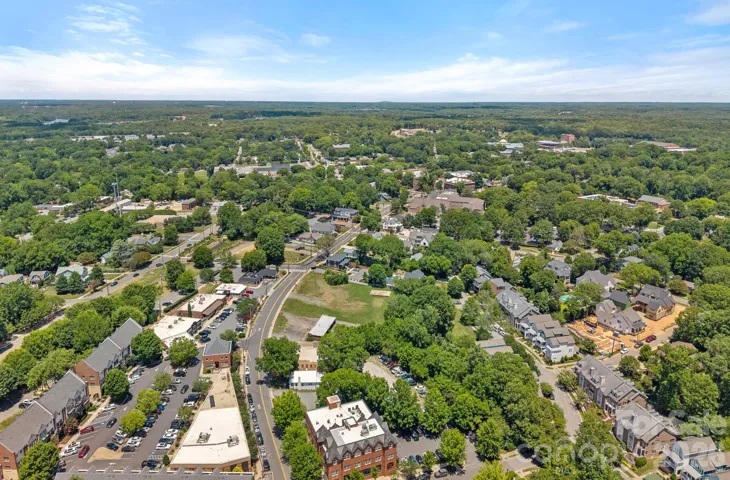
- Townhouse, Residential
- 3
- 4
- 2020
Description
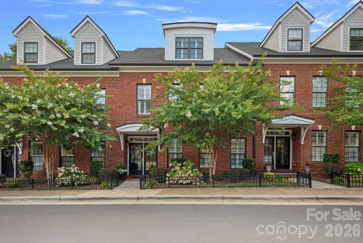
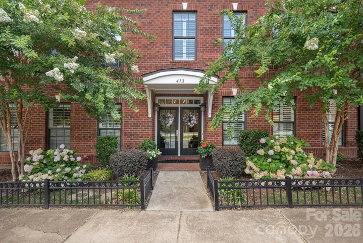
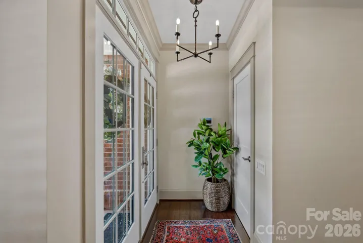
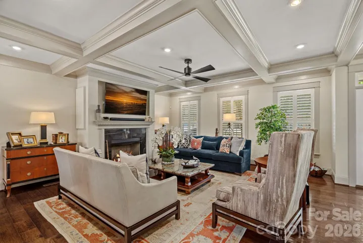
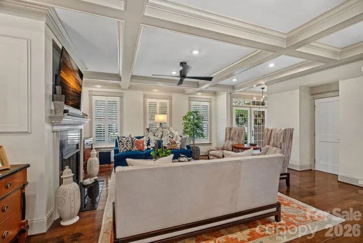
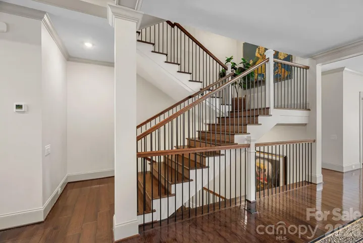
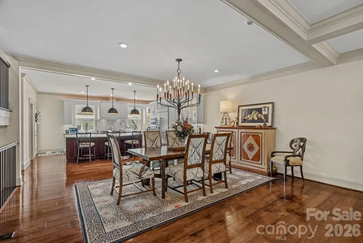
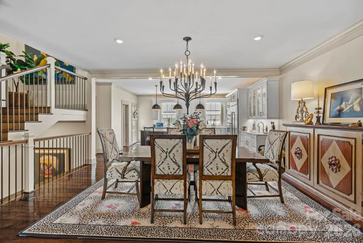
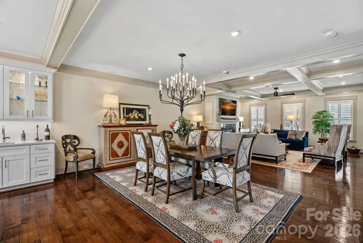
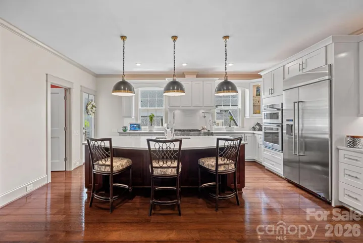
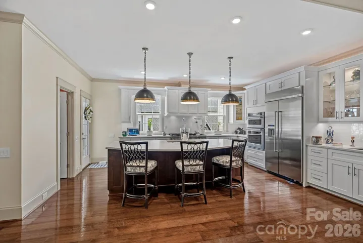
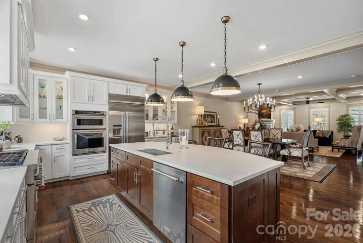
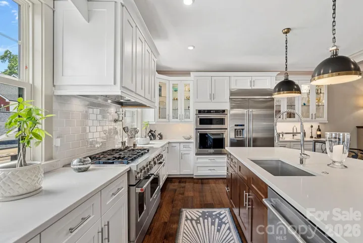
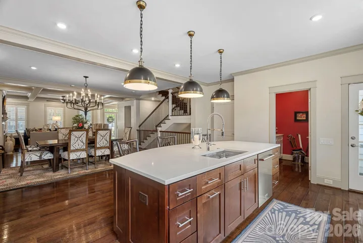
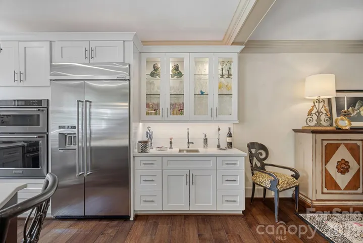
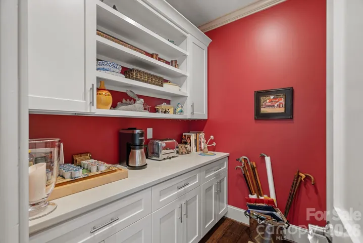
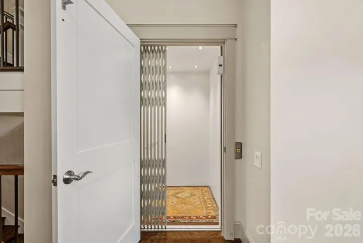
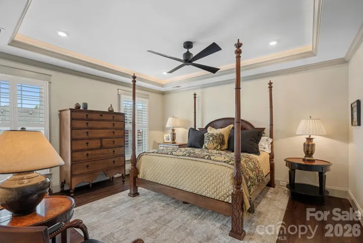
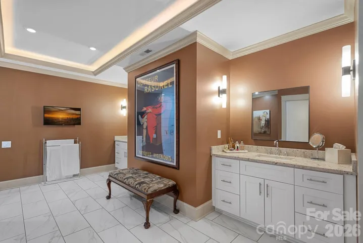
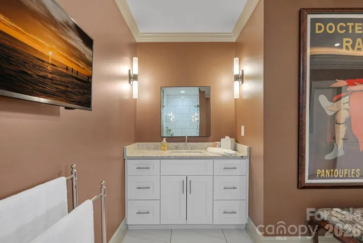
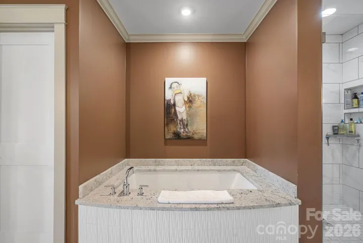
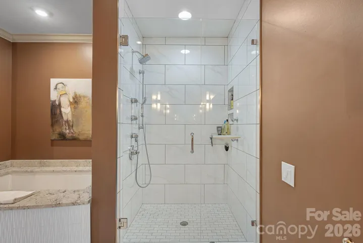
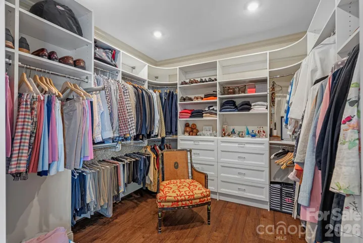
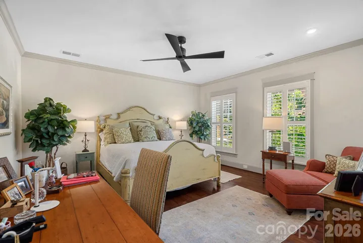
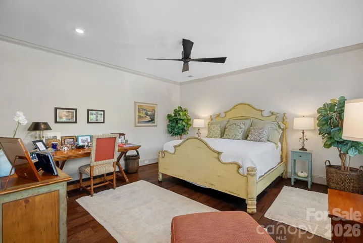
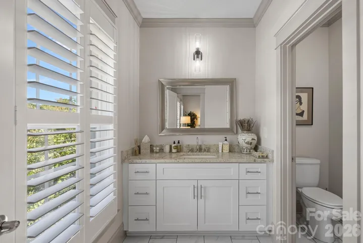
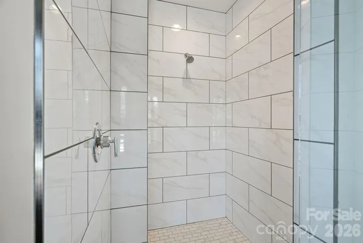
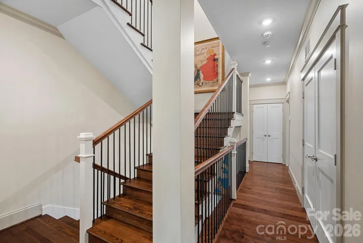
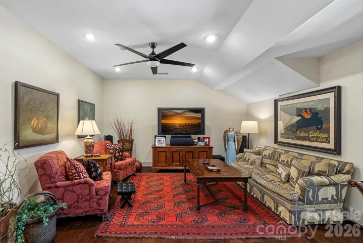
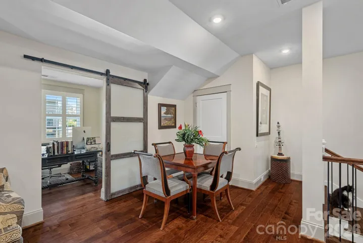
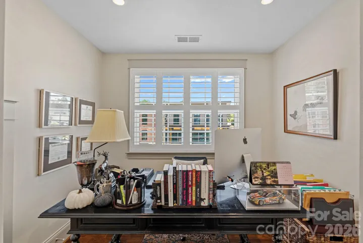
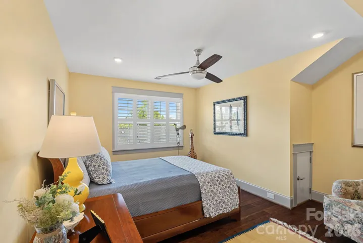
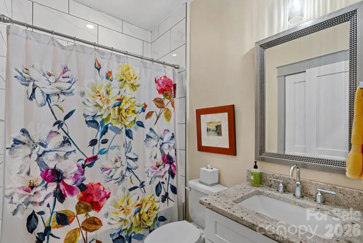
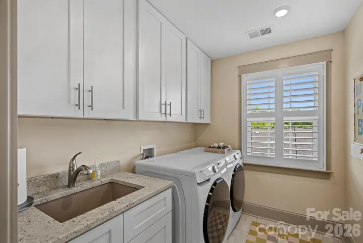
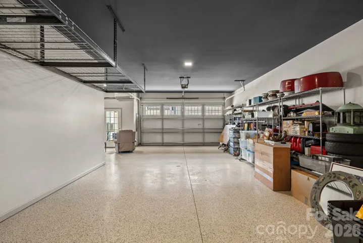
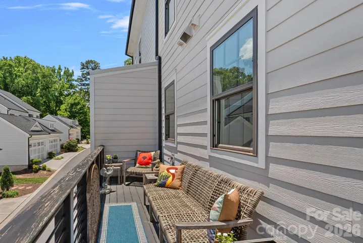
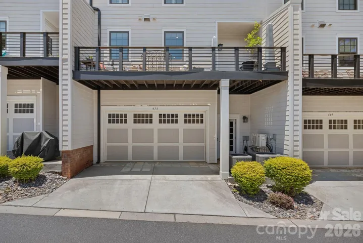
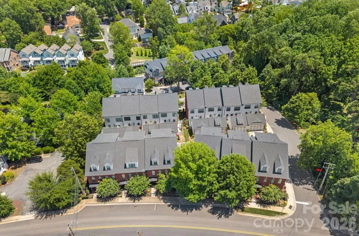
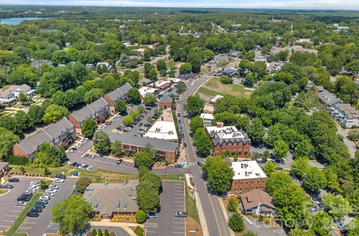
Experience luxury living in the heart of downtown Davidson at this exceptional South Main all Brick 3 bed/3.5 bath townhome. Perfectly positioned just moments from Davidson’s vibrant shops, restaurants, farmers market, parks, and Davidson College, this beautifully appointed residence offers an unmatched combination of elegance, convenience, and low-maintenance living. Reasonable HOA fees. Designed with both comfort and entertaining in mind, the open-concept floor plan features a Chef’s Kitchen with Quartz countertops, premium stainless steel appliances, a Gas range, pot filler, oversized island, wet bar, and spacious walk-in Pantry. 3 ovens for optimal baking efficiency. A private Elevator provides effortless access to all levels, while thoughtful upgrades throughout elevate the home’s sophisticated style. The expansive Primary suite serves as a luxurious retreat with a spa-inspired Bath, soaking tub, oversized shower, and Custom walk-in Closet. Additional highlights include a second En-suite Bedroom, a versatile Bonus/Media room, multiple Laundry areas, abundant storage, and an oversized tandem temp controlled garage for at least 3 vehicles with electric charging capability. Enjoy the best of Davidson’s walkable lifestyle in a like-new luxury townhome where modern design meets timeless charm. New commercial bldg across the street will have mix of retail/restaurant on street level, office space upstairs. Parking is behind 480 S Main building shared with church. The Villages of South Main have parking on Main St, alleyway driveways and a parking lot to the Left of the building.
Address
Open on Google Maps-
Address: 473 S Main Street
-
City: Davidson
-
State/county: NC
-
Zip/Postal Code: 28036
-
Area: The Villages of South Main
Details
Updated on July 16, 2026 at 2:12 pm-
Property ID 4403660
-
Price $1,225,000
-
Bedrooms 3
-
Bathrooms 4
-
Garages 3
-
Year Built 2020
-
Property Type Townhouse, Residential
-
Property Status Active, For Sale
Additional details
-
Listing Terms Cash, Conventional
-
Association Fee 901.87
-
Roof Architectural Shingle
-
Utilities Cable Available, Cable Connected, Electricity Connected, Natural Gas
-
Sewer Public Sewer
-
Cooling Ceiling Fan(s), Central Air, Ductless, Zoned
-
Heating Forced Air, Natural Gas, Zoned
-
Flooring Hardwood, Tile
-
County Mecklenburg
-
Property Type Residential
-
Parking Basement, Driveway, Attached Garage, Garage Door Opener, Garage Faces Rear, Tandem
-
Elementary School Davidson
-
Middle School Bailey
-
High School William Amos Hough
-
Community Features Elevator, Sidewalks, Street Lights
-
Architectural Style Transitional
Mortgage Calculator
-
Down Payment
-
Loan Amount
-
Monthly Mortgage Payment
-
Property Tax
-
Home Insurance
Video
360° Virtual Tour
Contact Information
View ListingsSimilar Listings

780 River Park Road, Belmont, North Carolina 28012
780 River Park Road, Belmont, NC 28012, Belmont, NC- Beds: 3
- Baths: 3
- Townhouse, Residential

640 Sweet Bonnie Lane, Belmont, North Carolina 28012
640 Sweet Bonnie Lane, Belmont, NC 28012, Belmont, NC- Beds: 2
- Baths: 3
- Townhouse, Residential
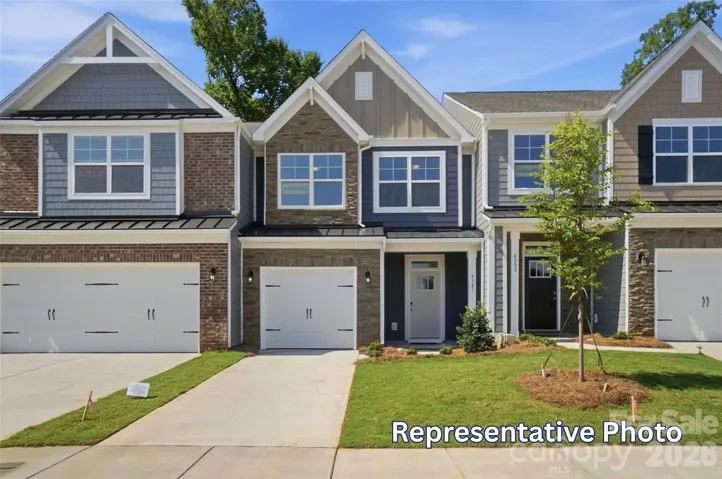
4371 Black Court, Harrisburg, North Carolina 28075
4371 Black Court, Harrisburg, NC 28075, Harrisburg, NC- Beds: 3
- Baths: 3
- Townhouse, Residential
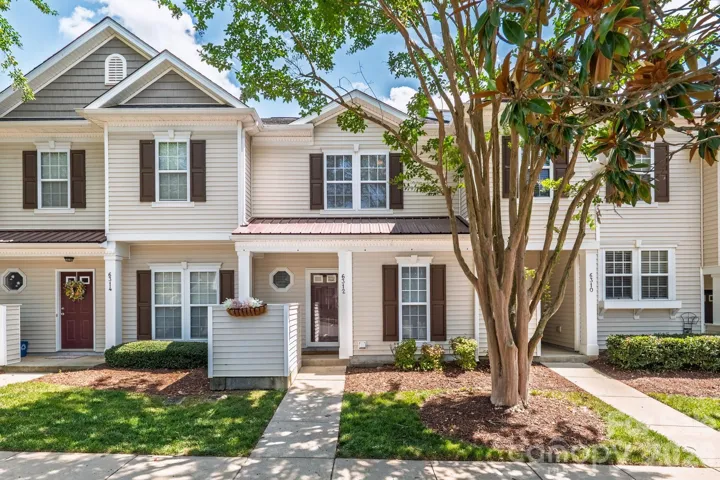
6312 Rhodins Lane, Indian Land, South Carolina 29707
6312 Rhodins Lane, Indian Land, SC 29707, Indian Land, SC- Beds: 2
- Baths: 3
- Townhouse, Residential

- The Simpson Group Realty

