
- Single Family Residence, Residential
- 3
- 3
- 1963
Description
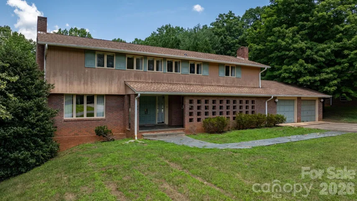
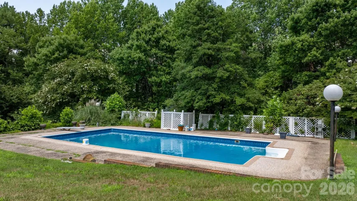
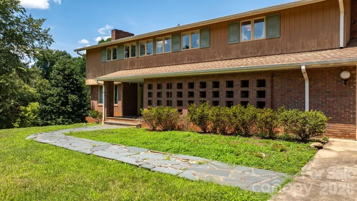
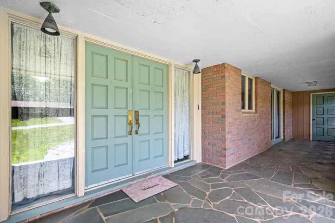
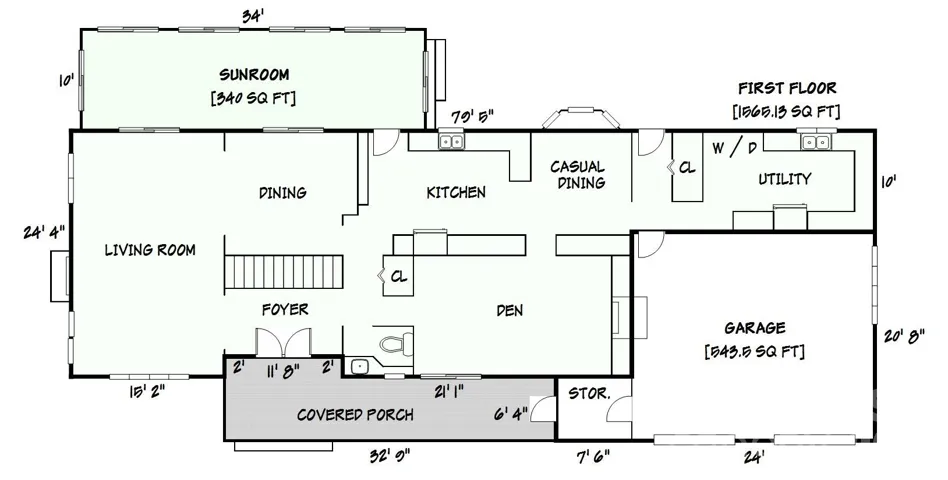
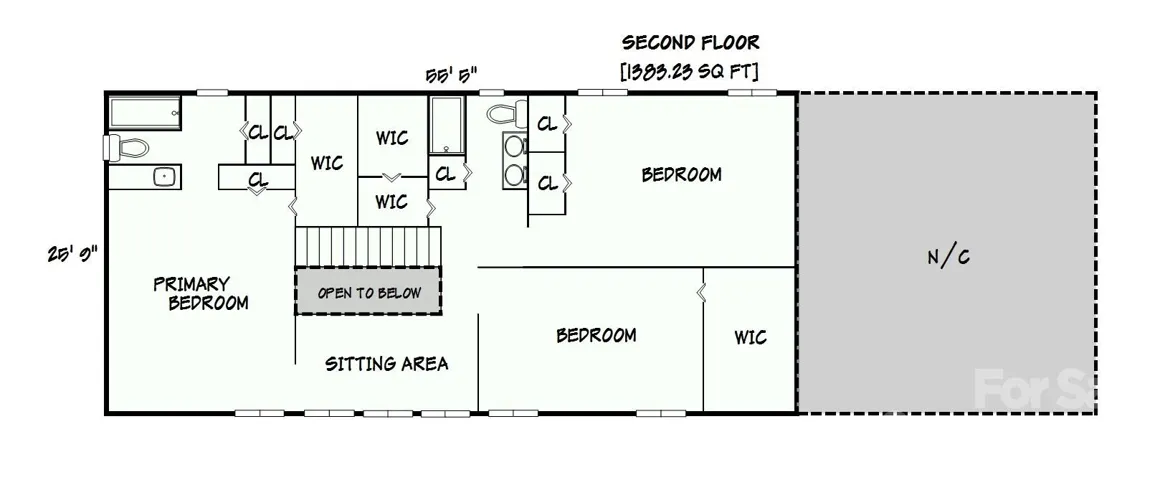
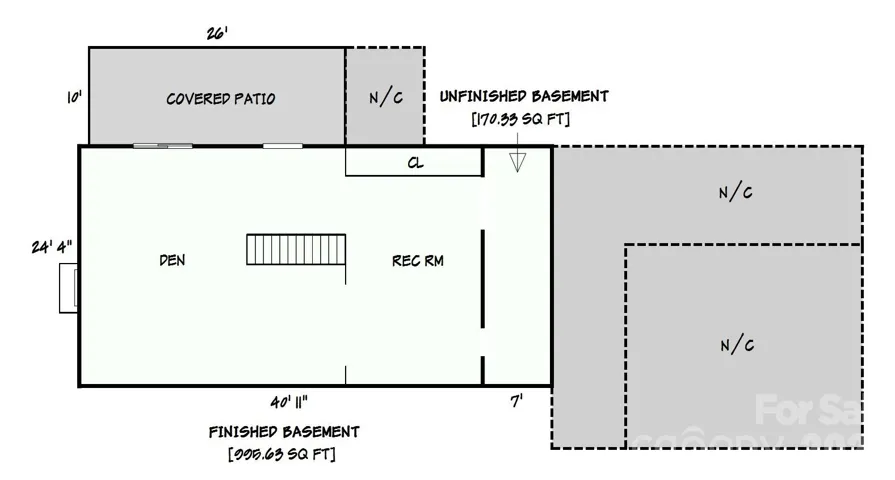
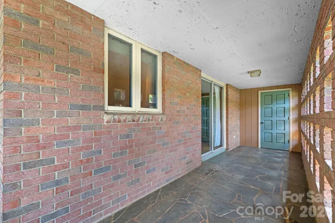
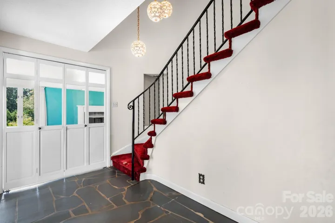
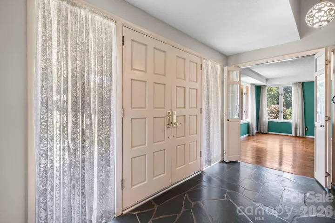
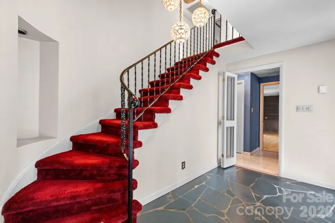
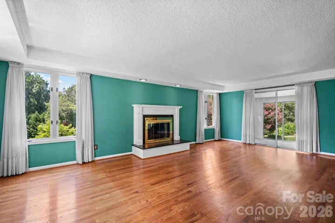
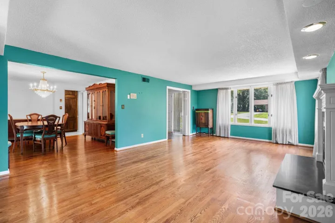
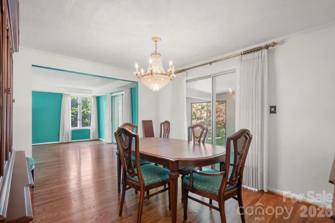
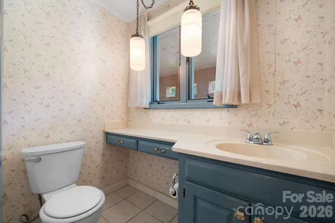
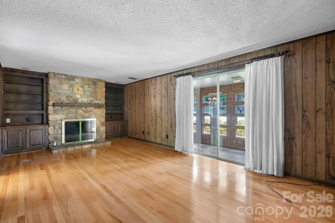
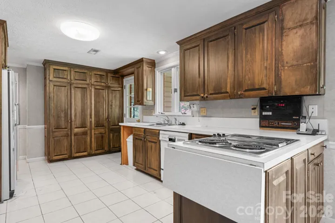
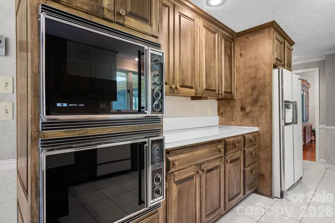
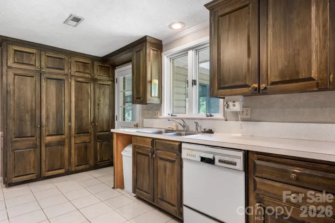
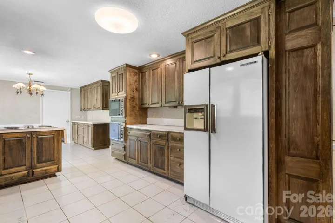
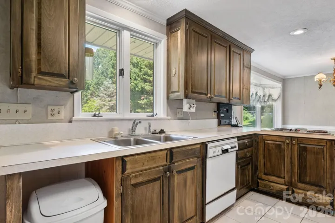
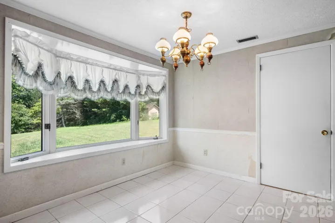
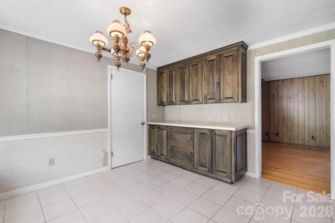
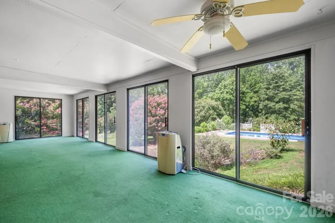
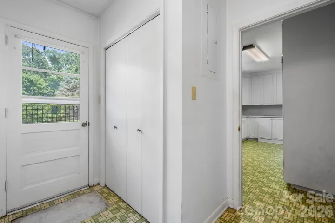
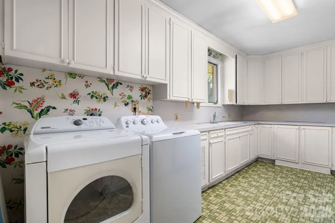
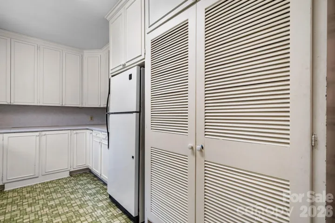
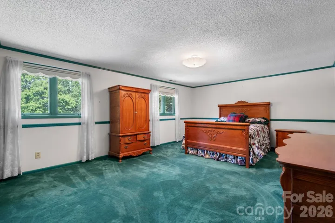
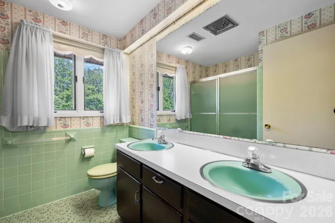
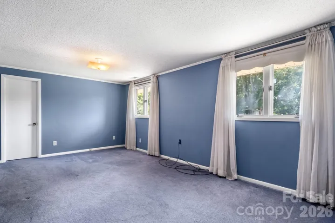
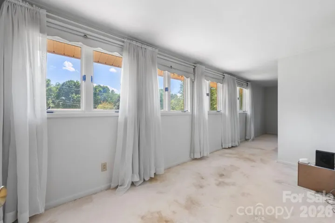
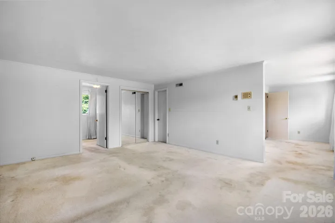
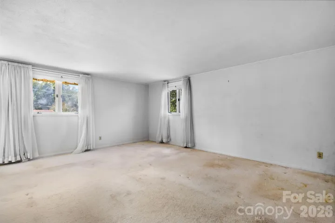
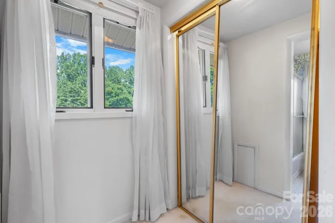
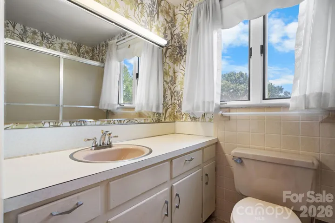
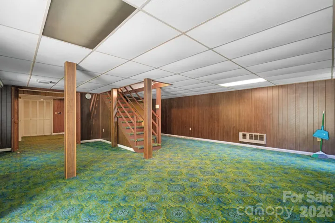
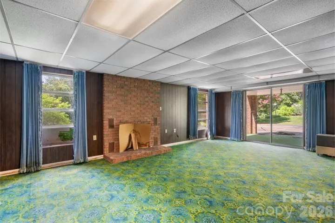
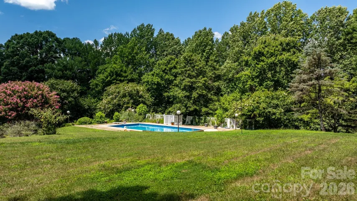
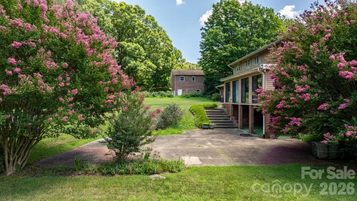
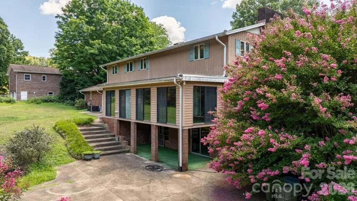
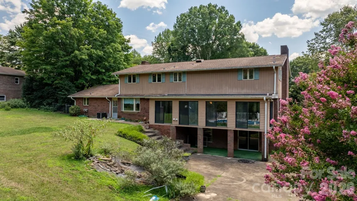
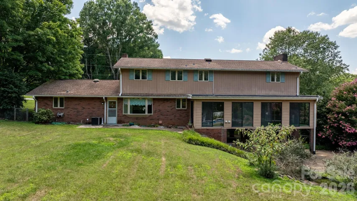
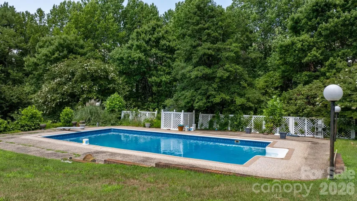
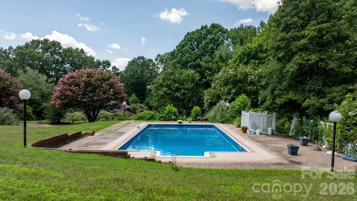
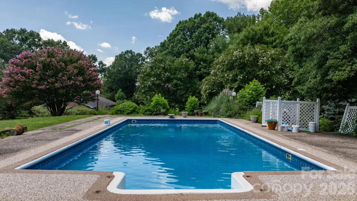
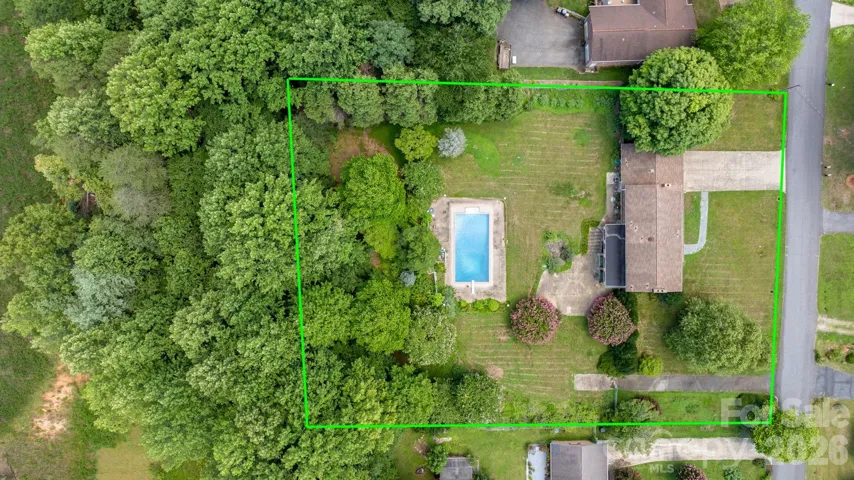
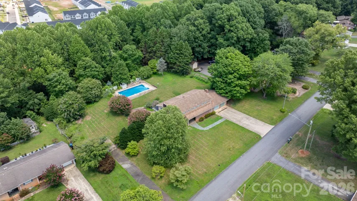
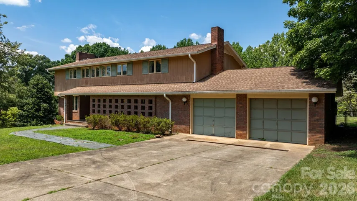
Mid-Century Gem with Pool in NE Hickory — Endless Potential Awaits! Step back in time and into your future dream home! This mid-century treasure sits on a sprawling 1.25 acres in one of NE Hickory’s most desirable pockets, offering over 2, 900 heated square feet plus bonus space in the basement — a rare opportunity for buyers ready to bring their vision to life. From the moment you enter, original slate tile flooring, period lighting, and a wrought iron stair railing whisk you back to an era of timeless design. The main level unfolds in an easy, flowing square layout connecting the living room, dining room, den, and spacious kitchen — perfect for entertaining or everyday living. A generously sized utility room offers abundant counter space, cabinetry, and a closet for extra storage. Also on the main level – step into the large sunroom overlooking the expansive backyard and a gorgeous pool — where your own private summer oasis awaits. Upstairs, you’ll find three bedrooms plus an oversized closet once used as a small bedroom, ready to be converted back into a bonus room or home office. The primary suite is a true retreat, complete with a charming sitting room ideal for a reading nook or private office, with plenty of room to expand into a spa-like bathroom. Downstairs, the basement offers even more possibility — envision a home gym, media room, playroom, or additional den, with a walk-out sliding glass door leading to a covered patio and the backyard beyond. Home currently has septic system, but also has city sewer option available at street level. This home needs some TLC, but for the buyer who can see beyond the surface, it’s priced to reward that vision. Don’t miss your chance to reimagine this mid-century classic into something truly spectacular!
Address
Open on Google Maps-
Address: 1335 36th Avenue NE Drive
-
City: Hickory
-
State/county: NC
-
Zip/Postal Code: 28601
-
Area: Sandy Ridge Acres
Details
Updated on July 20, 2026 at 1:06 pm-
Property ID 4404011
-
Price $359,999
-
Bedrooms 3
-
Bathrooms 3
-
Garages 2
-
Year Built 1963
-
Property Type Single Family Residence, Residential
-
Property Status Active, For Sale
Additional details
-
Listing Terms Cash, Conventional
-
Roof Architectural Shingle
-
Utilities Electricity Connected, Phone Connected
-
Sewer Septic Installed, Other - See Remarks
-
Cooling Ceiling Fan(s), Central Air, Electric
-
Heating Central, Forced Air, Radiant
-
Flooring Carpet, Slate, Tile, Wood
-
County Catawba
-
Property Type Residential
-
Pool In Ground, Outdoor Pool
-
Parking Driveway, Attached Garage, Garage Door Opener, Garage Faces Front, Parking Space(s)
-
Elementary School Clyde Campbell
-
Middle School Harry M Arndt
-
High School St. Stephens
Mortgage Calculator
-
Down Payment
-
Loan Amount
-
Monthly Mortgage Payment
-
Property Tax
-
Home Insurance
Video
360° Virtual Tour
Contact Information
View ListingsSimilar Listings

6033 Bountiful Street, Belmont, North Carolina 28012
6033 Bountiful Street, Belmont, NC 28012, Belmont, NC- Beds: 3
- Baths: 3
- Single Family Residence, Residential

1259 Dorchester Road, Gastonia, North Carolina 28056
1259 Dorchester Road, Gastonia, NC 28056, Gastonia, NC- Beds: 3
- Baths: 4
- Single Family Residence, Residential

206 Cedar Street, Belmont, North Carolina 28012
206 Cedar Street, Belmont, NC 28012, Belmont, NC- Beds: 2
- Baths: 2
- Single Family Residence, Residential

2206 Hillside Drive, Dallas, North Carolina 28034
2206 Hillside Drive, Dallas, NC 28034, Dallas, NC- Beds: 3
- Baths: 4
- Single Family Residence, Residential

- The Simpson Group Realty

