
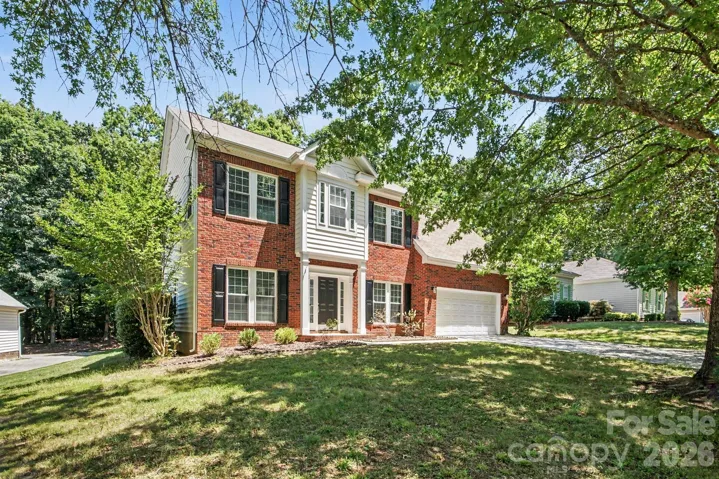
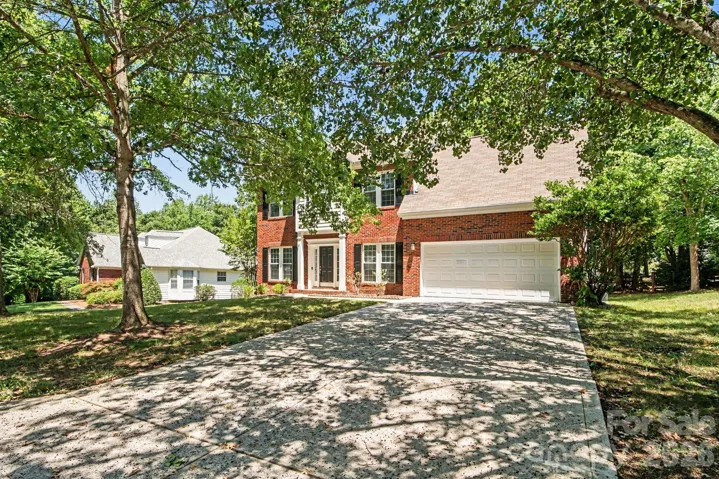
- Single Family Residence, Residential
- 4
- 3
- 1996
Description
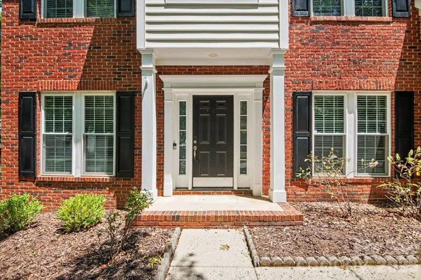
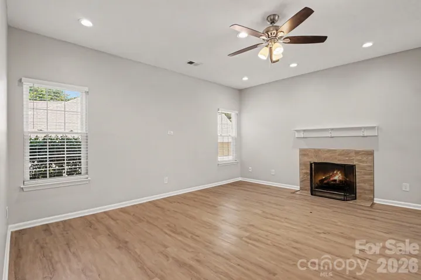
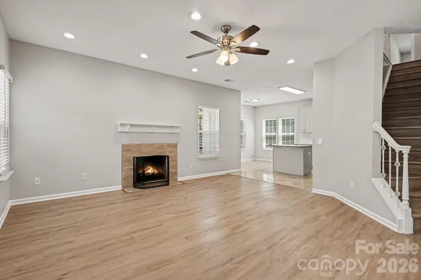
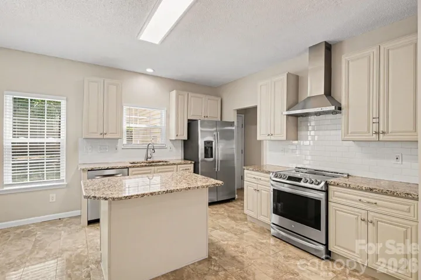
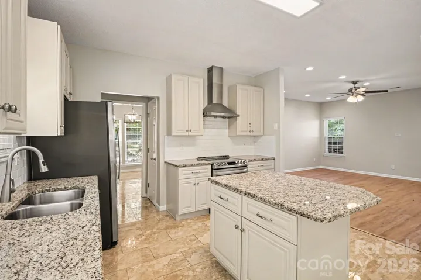
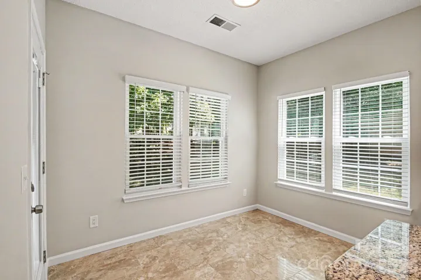
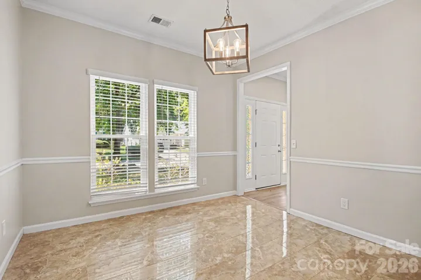
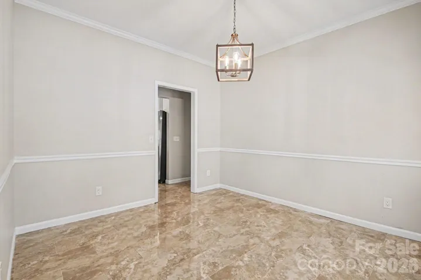
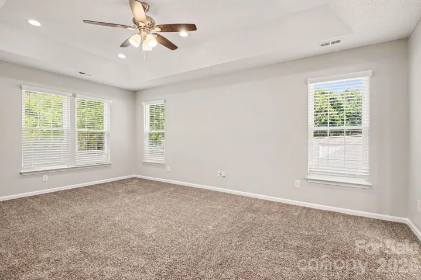
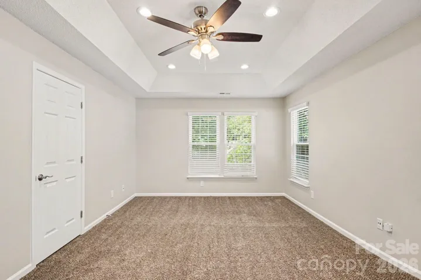
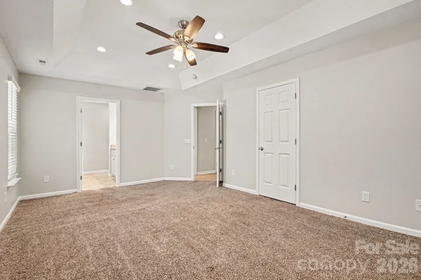
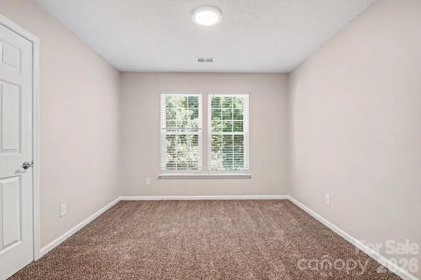
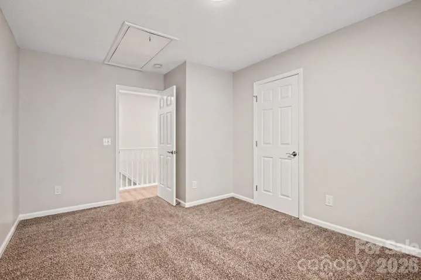
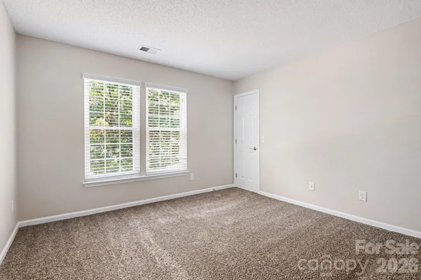
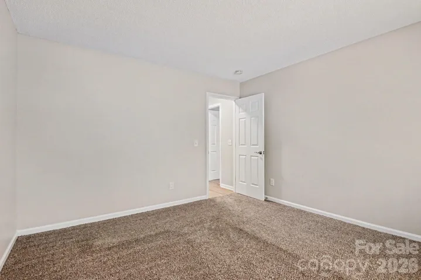
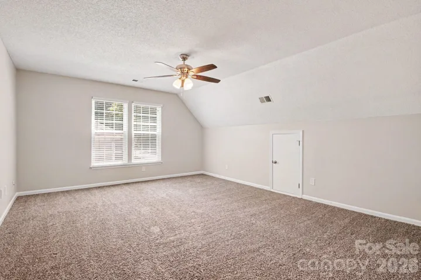
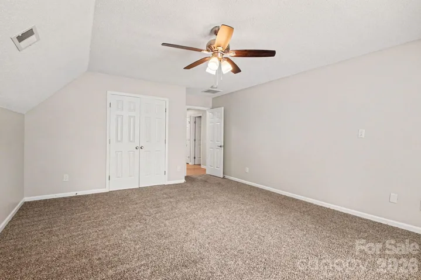
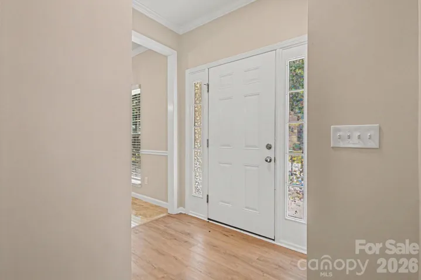
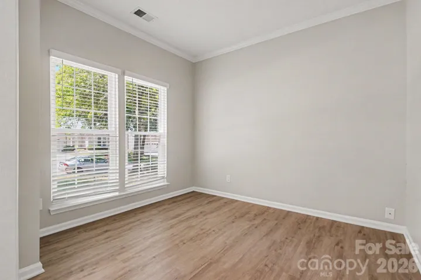
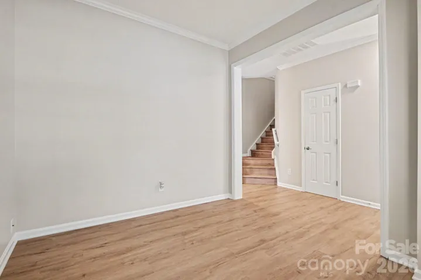
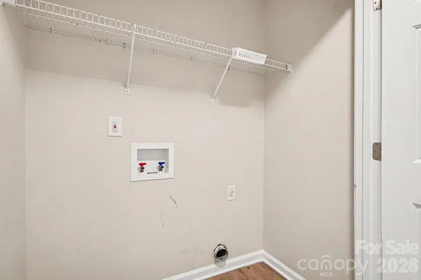
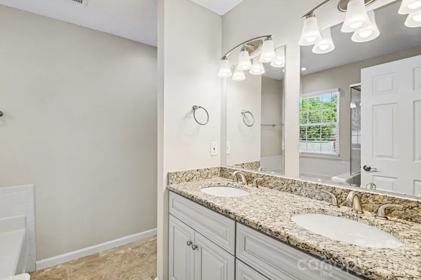
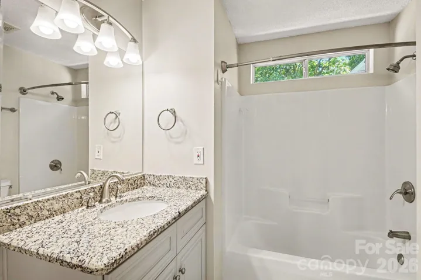
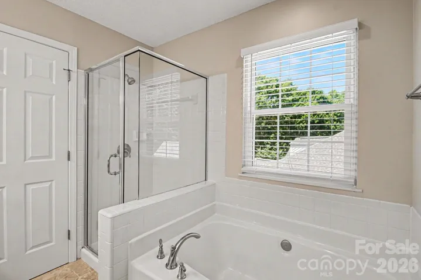
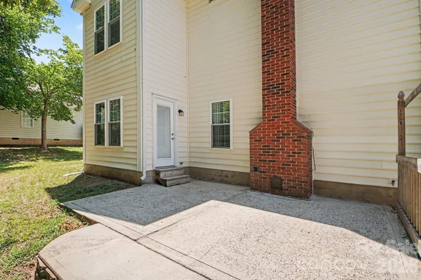
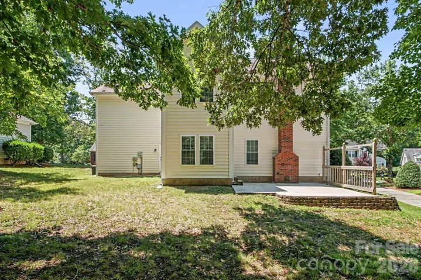
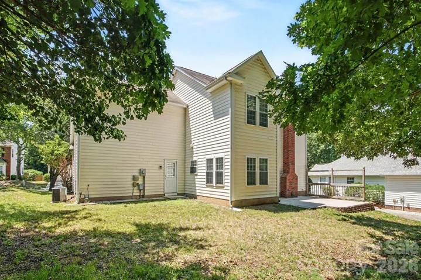
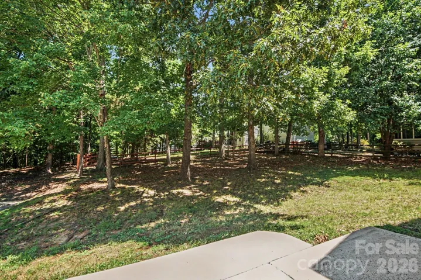
Stunning traditional home nestled in the peaceful Plum Creek community of Huntersville! This impressive 4-bedroom, 2.5-bathroom single-family residence features a spacious open-concept floor plan designed for comfortable living and entertaining. Step inside to discover a bright layout highlighted by a light-filled living space complete with a cozy central fireplace and stylish finishes. The gourmet kitchen serves as the perfect centerpiece, fully loaded with premium granite countertops, a central kitchen island, a breakfast nook, and stainless steel appliances. Upstairs, retreat to the generously sized bedrooms, including a private primary suite boasting a dual-vanity bathroom. Step outside to your expansive backyard—the perfect private canvas for outdoor grilling, relaxing, or letting pets run free. Notable highlights include a finished attached garage, a charming covered front entry, in-unit laundry hookups, and integrated smart home technology. Unbeatable Mecklenburg County location within walking distance to highly rated local schools, including Legette Blythe Elementary and John M. Alexander Middle, with swift access to local walking trails, the Huntersville Aquatic Center, and premium shopping and dining.
Address
Open on Google Maps-
Address: 13319 Damson Drive
-
City: Huntersville
-
State/county: NC
-
Zip/Postal Code: 28078
-
Area: Plum Creek
Details
Updated on July 21, 2026 at 10:58 am-
Property ID 4404099
-
Price $439,900
-
Bedrooms 4
-
Bathrooms 3
-
Garages 2
-
Year Built 1996
-
Property Type Single Family Residence, Residential
-
Property Status Active, For Sale
Additional details
-
Listing Terms Cash, Conventional, FHA, VA Loan
-
Association Fee 210
-
Roof Composition
-
Utilities Underground Utilities
-
Sewer Public Sewer
-
Cooling Ceiling Fan(s), Central Air
-
Heating Forced Air, Natural Gas
-
Flooring Tile, Vinyl
-
County Mecklenburg
-
Property Type Residential
-
Parking Attached Garage
-
Elementary School Blythe
-
Middle School J.M. Alexander
-
High School North Mecklenburg
-
Waterfront None
-
Architectural Style Traditional
Features
Mortgage Calculator
-
Down Payment
-
Loan Amount
-
Monthly Mortgage Payment
-
Property Tax
-
Home Insurance
Contact Information
View ListingsSimilar Listings

6033 Bountiful Street, Belmont, North Carolina 28012
6033 Bountiful Street, Belmont, NC 28012, Belmont, NC- Beds: 3
- Baths: 3
- Single Family Residence, Residential

1259 Dorchester Road, Gastonia, North Carolina 28056
1259 Dorchester Road, Gastonia, NC 28056, Gastonia, NC- Beds: 3
- Baths: 4
- Single Family Residence, Residential

206 Cedar Street, Belmont, North Carolina 28012
206 Cedar Street, Belmont, NC 28012, Belmont, NC- Beds: 2
- Baths: 2
- Single Family Residence, Residential

2206 Hillside Drive, Dallas, North Carolina 28034
2206 Hillside Drive, Dallas, NC 28034, Dallas, NC- Beds: 3
- Baths: 4
- Single Family Residence, Residential

- The Simpson Group Realty

