
- Single Family Residence, Residential
- 3
- 3
- 1999
Description
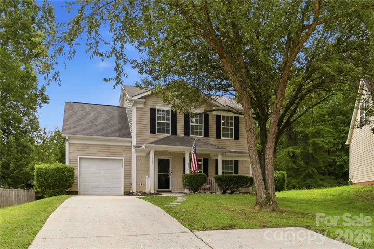
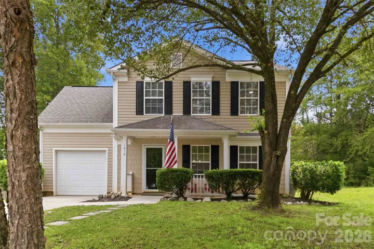
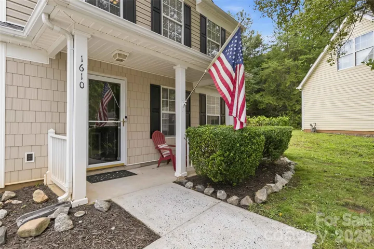
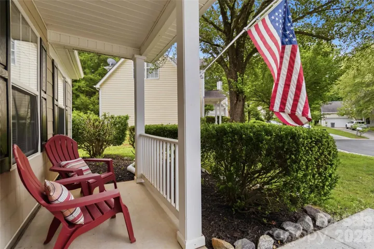
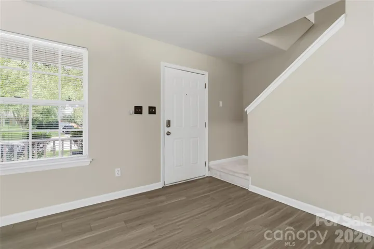
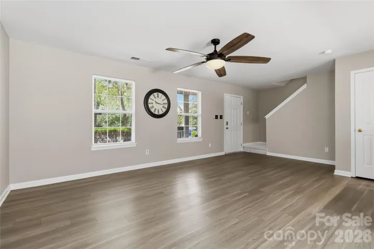
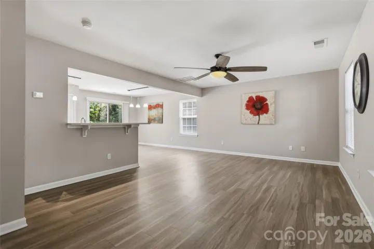
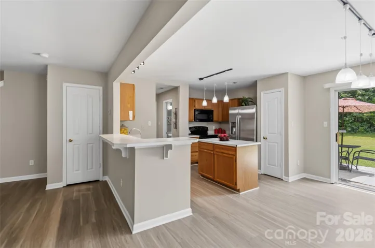
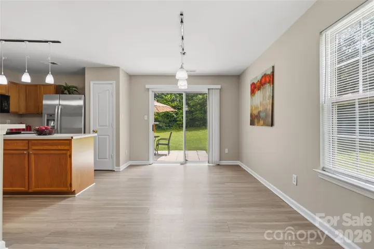
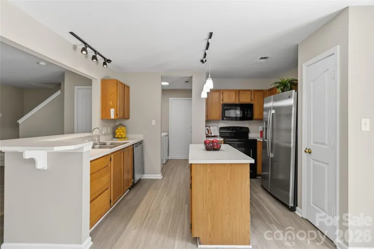
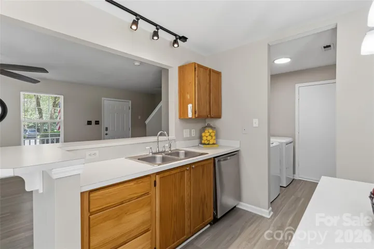
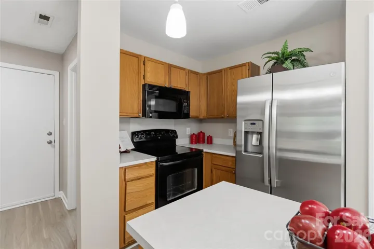
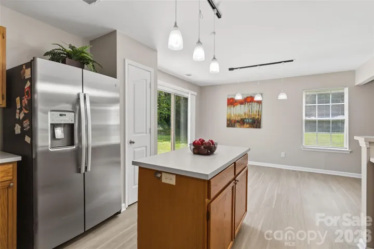
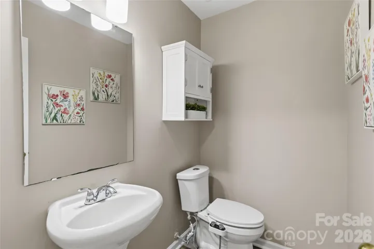
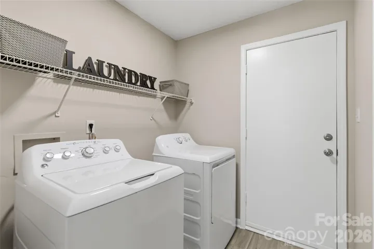
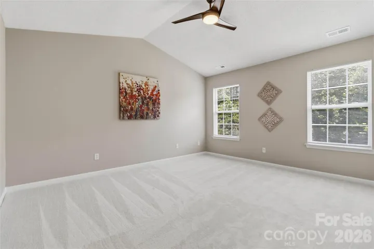
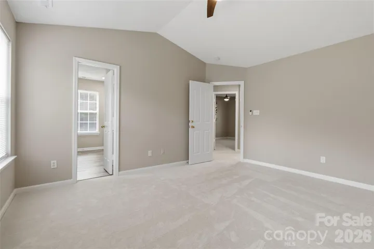
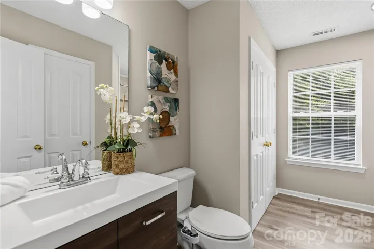
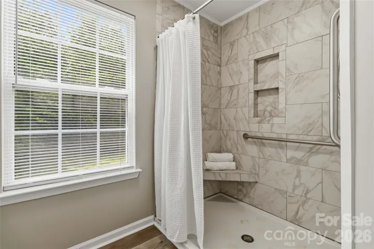
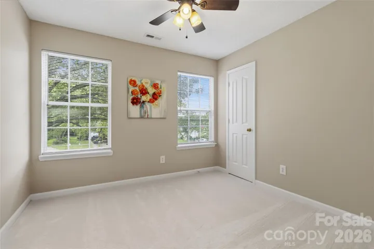
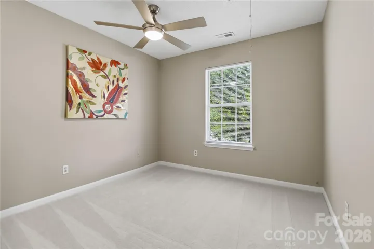
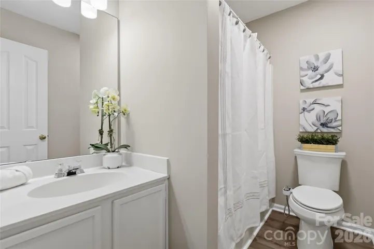
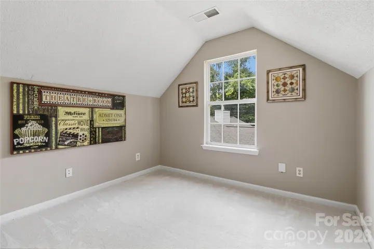
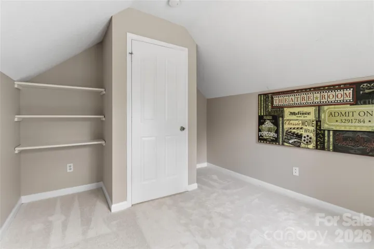
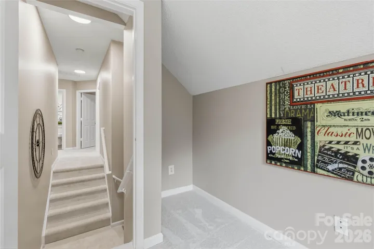
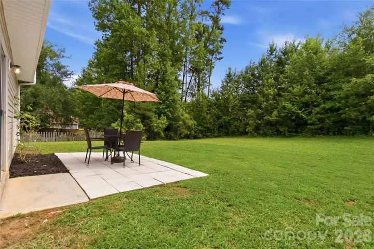
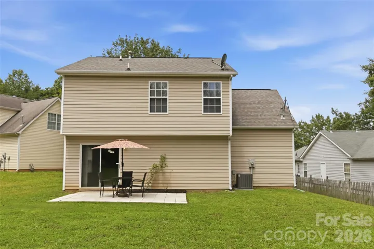
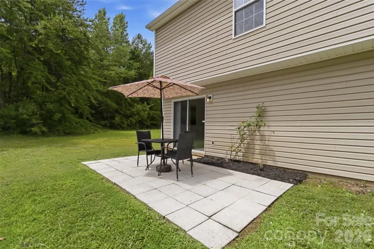
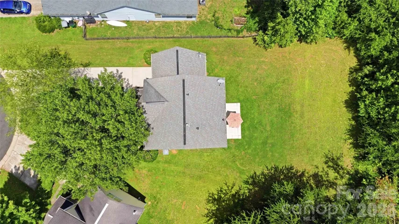
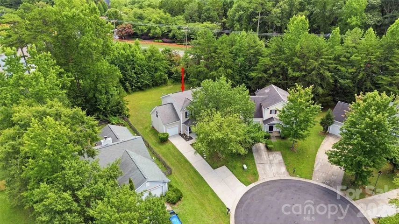
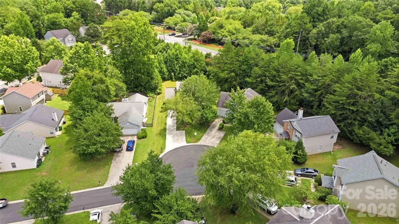
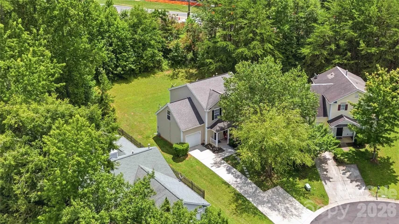
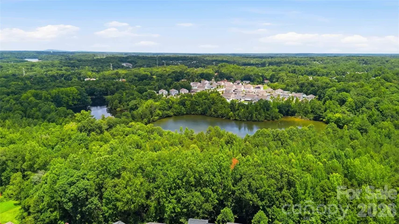
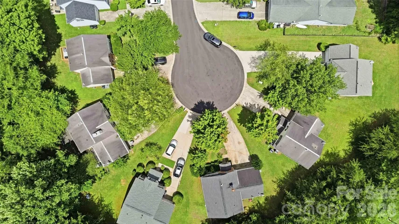
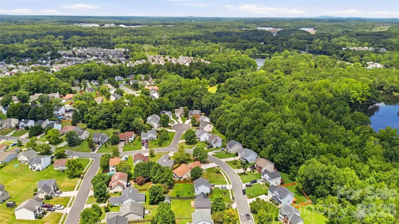
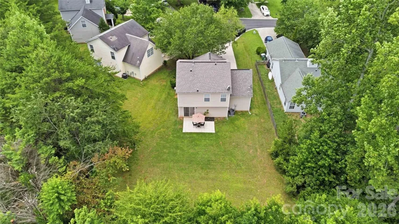
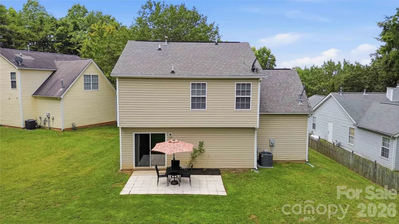
Move right into this beautifully updated home that’s ideal for first-time buyers, those looking to upsize, or investors seeking a turnkey opportunity. Fresh paint, new carpet, and durable laminate flooring throughout the main level create a warm, inviting space that’s ready for immediate enjoyment, while the quick-closing availability makes your move even easier. A charming rocking chair front porch welcomes family and friends, and the desirable cul-de-sac setting offers added privacy with a spacious backyard. The patio is the perfect place for outdoor dining, entertaining, or relaxing while watching a friendly game of football. Inside, the open-concept layout features a spacious kitchen with a center island, separate dining area, and all appliances included, making meal preparation and entertaining a breeze. Upstairs, you’ll find three comfortable bedrooms plus a bonus room thoughtfully separated from the bedrooms for exceptional sound buffering—ideal as a media room, home office, playroom, or guest space. The primary suite is a peaceful retreat featuring a vaulted ceiling and a beautifully updated en-suite bath with a tiled walk-in shower. An additional parking pad provides convenient extra parking and eliminates the need to shuffle vehicles. Perfectly situated with easy access to I-485, shopping, dining, the U.S. National Whitewater Center, and Mountain Island Lake, this move-in-ready home offers the ideal combination of comfort, convenience, and value.
Address
Open on Google Maps-
Address: 1610 Elk Creek Court
-
City: Charlotte
-
State/county: NC
-
Zip/Postal Code: 28214
-
Area: Brookmere
Details
Updated on July 15, 2026 at 6:00 pm-
Property ID 4404250
-
Price $310,000
-
Bedrooms 3
-
Bathrooms 3
-
Garage 1
-
Year Built 1999
-
Property Type Single Family Residence, Residential
-
Property Status Active, For Sale
Additional details
-
Listing Terms Cash, Conventional, FHA, VA Loan
-
Association Fee 214
-
Roof Architectural Shingle
-
Sewer Public Sewer
-
Cooling Central Air
-
Heating Natural Gas
-
County Mecklenburg
-
Property Type Residential
-
Parking Driveway, Attached Garage, Garage Faces Front, Keypad Entry
-
Elementary School River Oaks Academy
-
Middle School Coulwood STEM Academy
-
High School West Mecklenburg
Mortgage Calculator
-
Down Payment
-
Loan Amount
-
Monthly Mortgage Payment
-
Property Tax
-
Home Insurance
Video
360° Virtual Tour
Contact Information
View ListingsSimilar Listings

6033 Bountiful Street, Belmont, North Carolina 28012
6033 Bountiful Street, Belmont, NC 28012, Belmont, NC- Beds: 3
- Baths: 3
- Single Family Residence, Residential

206 Cedar Street, Belmont, North Carolina 28012
206 Cedar Street, Belmont, NC 28012, Belmont, NC- Beds: 2
- Baths: 2
- Single Family Residence, Residential

1259 Dorchester Road, Gastonia, North Carolina 28056
1259 Dorchester Road, Gastonia, NC 28056, Gastonia, NC- Beds: 3
- Baths: 4
- Single Family Residence, Residential

2206 Hillside Drive, Dallas, North Carolina 28034
2206 Hillside Drive, Dallas, NC 28034, Dallas, NC- Beds: 3
- Baths: 4
- Single Family Residence, Residential

- The Simpson Group Realty

