
- Single Family Residence, Residential
- 3
- 3
- 1993
Description
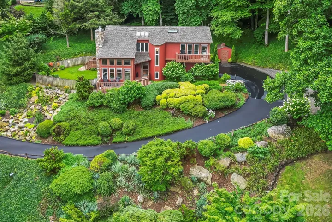
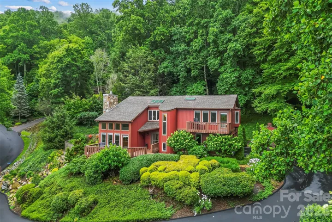
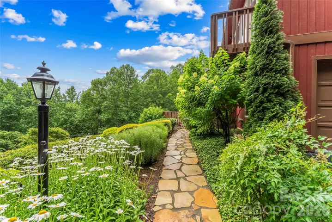
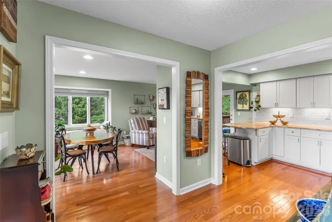
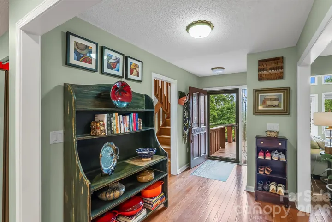
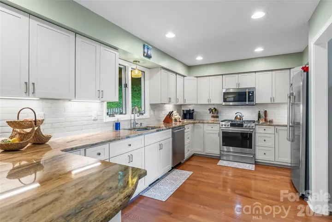
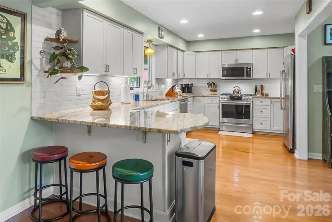
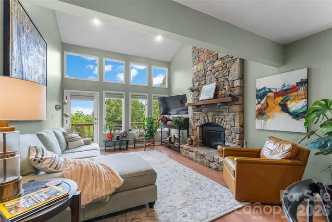
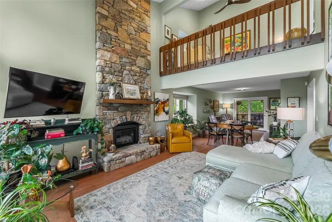
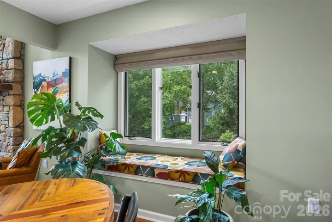
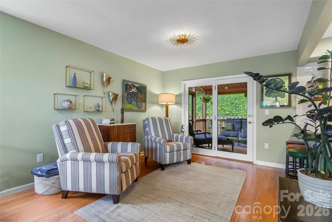
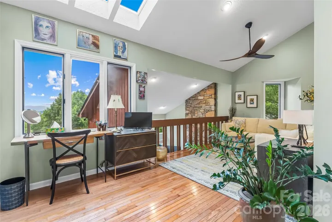
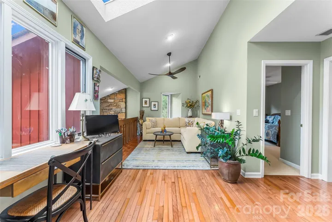
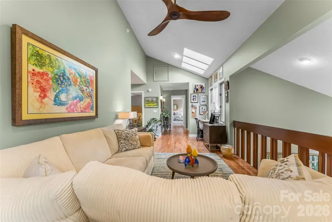
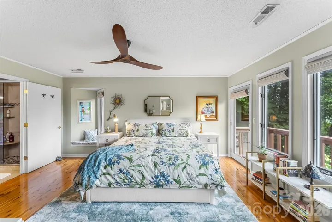
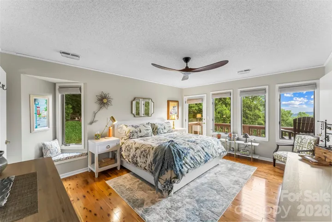
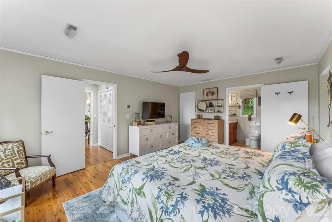
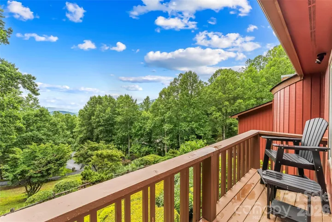
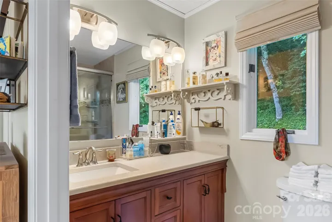
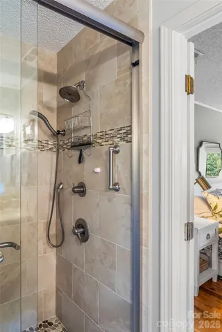
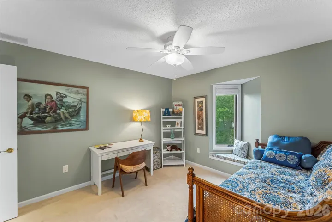
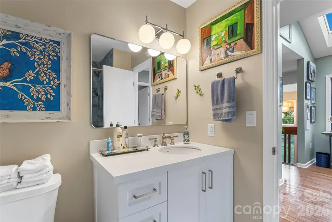
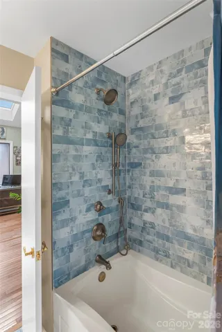
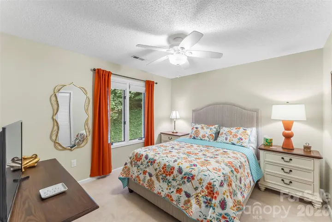
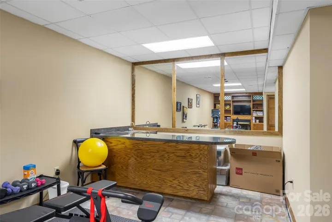
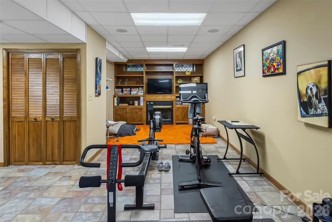
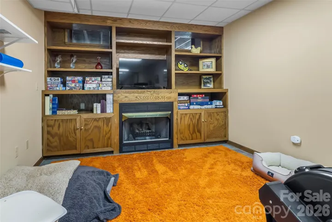
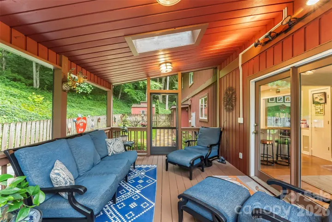
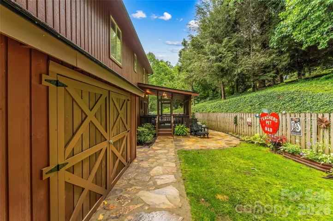
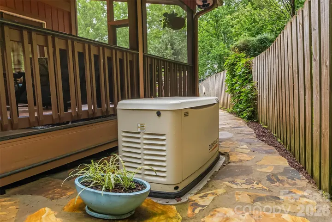
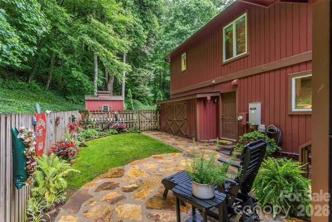
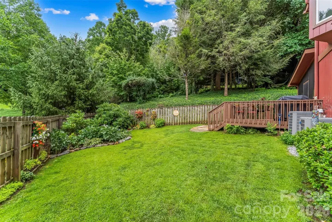
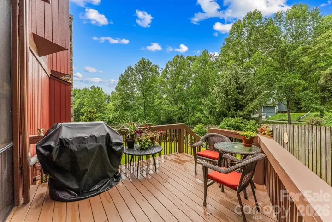
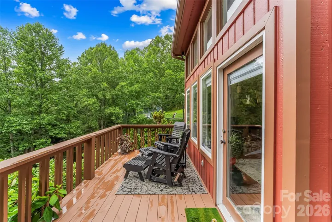
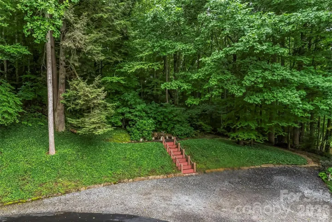
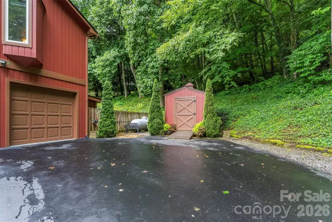
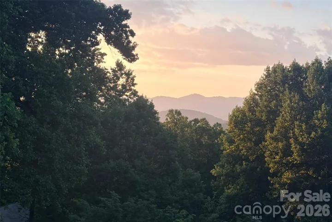
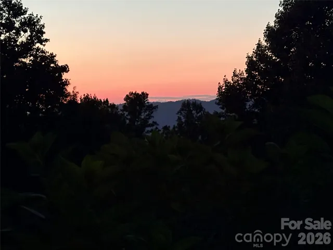
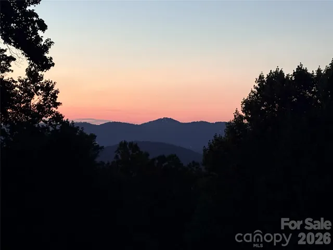
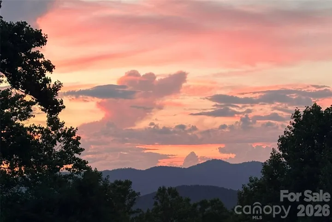
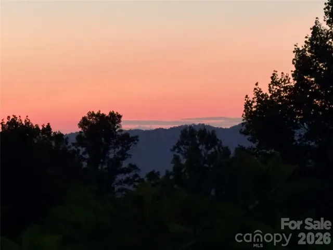
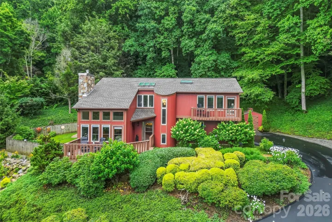
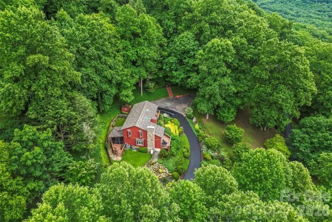
Mountain views, gorgeous sunsets, and space to spare! Nestled in the sought-after gated community of Ridgeview Estates, on almost an acre, this stunning contemporary home offers just under 2, 700 square feet with 3 bedrooms, 2 full bathrooms, 1 half bathroom, and multiple flexible and spacious living spaces. Skylights and abundant natural light brighten, while a striking stone fireplace adds warmth and character to the main living room. The kitchen, updated in 2025, features high-end Café by GE appliances and granite countertops. Upstairs, the tucked-away en suite primary offers 2 closets, a conveniently located laundry closet, and a private balcony overlooking mountain views and colorful evening skies. 2 additional bedrooms, an updated hall bathroom, and a loft-style den with desk area complete the level. The fully finished basement level offers a private studio or office, recreation room with built-in shelving and a second fireplace, wet bar, and ample storage. Outside, enjoy a screened-in porch (2017), new flagstone pathways, beautifully manicured landscaping, level fenced-in yard, and a 2-car garage. Major updates include 2 new HVAC systems (2024), new roof (2023), whole-house Generac generator (2020), newly resurfaced driveway, updated fixtures throughout. Conveniently located just minutes to everyday amenities and the Blue Ridge Parkway, less than 15 minutes to downtown Asheville and approximately 20 minutes to Black Mountain. So much more, you have to come and see this one for yourself!
Address
Open on Google Maps-
Address: 121 Stonecrest Drive
-
City: Asheville
-
State/county: NC
-
Zip/Postal Code: 28803
-
Area: Ridgeview Estates
Details
Updated on July 19, 2026 at 9:02 am-
Property ID 4404285
-
Price $800,000
-
Bedrooms 3
-
Bathrooms 3
-
Garages 2
-
Year Built 1993
-
Property Type Single Family Residence, Residential
-
Property Status Active, For Sale
Additional details
-
Listing Terms Cash, Conventional, FHA, VA Loan
-
Association Fee 1064
-
Sewer Septic Installed
-
Cooling Central Air, Electric
-
Heating Electric, Heat Pump
-
County Buncombe
-
Property Type Residential
-
Parking Driveway, Attached Garage, Garage Faces Side
-
Elementary School Oakley
-
Middle School AC Reynolds
-
High School AC Reynolds
-
Community Features Gated
-
Architectural Style Contemporary
Mortgage Calculator
-
Down Payment
-
Loan Amount
-
Monthly Mortgage Payment
-
Property Tax
-
Home Insurance
Video
360° Virtual Tour
Contact Information
View ListingsSimilar Listings

6033 Bountiful Street, Belmont, North Carolina 28012
6033 Bountiful Street, Belmont, NC 28012, Belmont, NC- Beds: 3
- Baths: 3
- Single Family Residence, Residential

1259 Dorchester Road, Gastonia, North Carolina 28056
1259 Dorchester Road, Gastonia, NC 28056, Gastonia, NC- Beds: 3
- Baths: 4
- Single Family Residence, Residential

206 Cedar Street, Belmont, North Carolina 28012
206 Cedar Street, Belmont, NC 28012, Belmont, NC- Beds: 2
- Baths: 2
- Single Family Residence, Residential

2206 Hillside Drive, Dallas, North Carolina 28034
2206 Hillside Drive, Dallas, NC 28034, Dallas, NC- Beds: 3
- Baths: 4
- Single Family Residence, Residential

- The Simpson Group Realty

