
- Single Family Residence, Residential
- 3
- 3
- 2014
Description
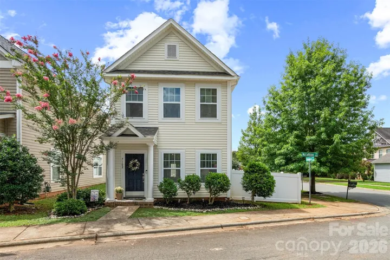
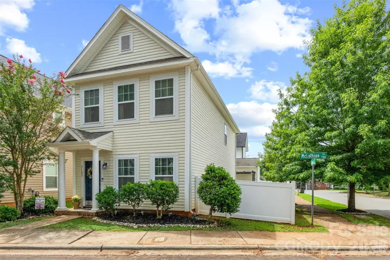
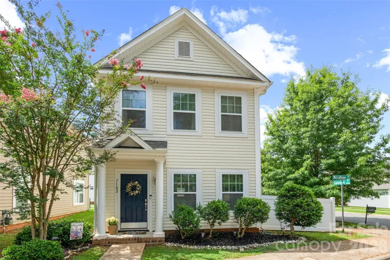
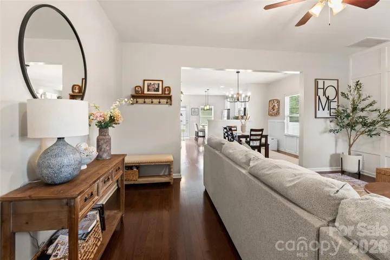
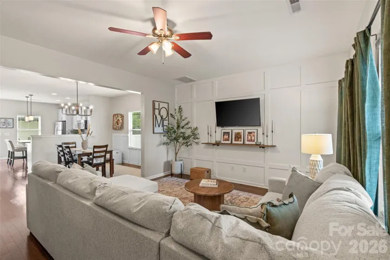
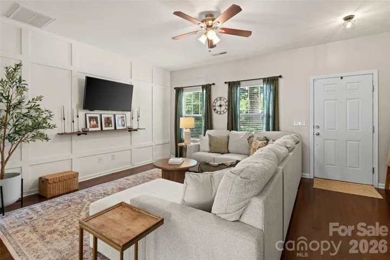
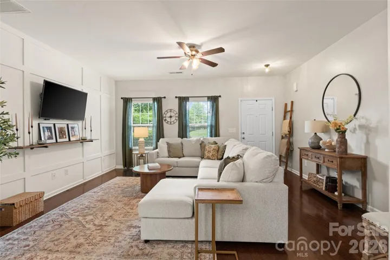
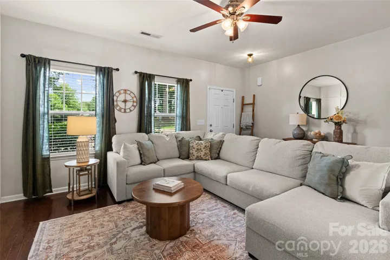
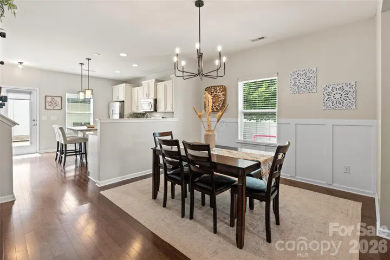
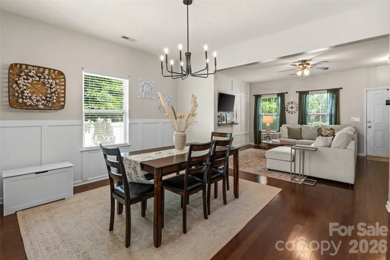
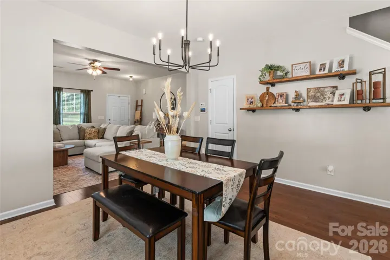
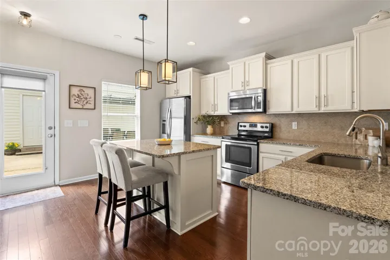
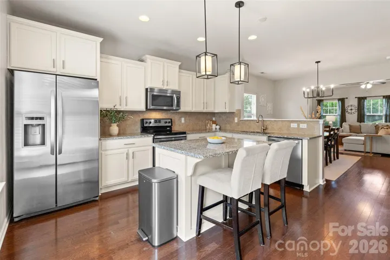
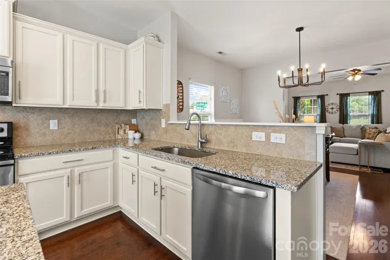
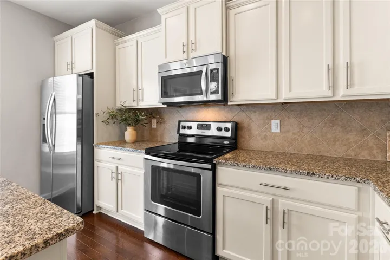
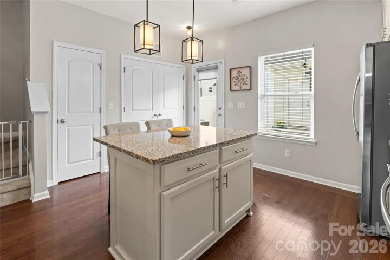
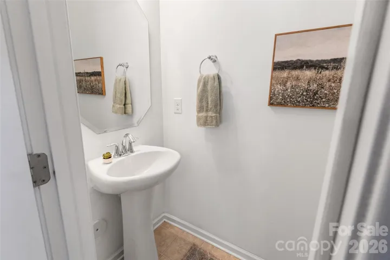
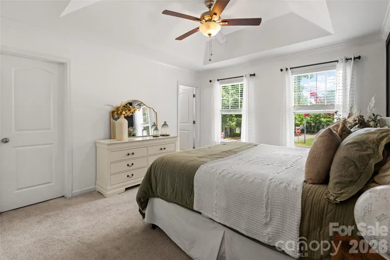
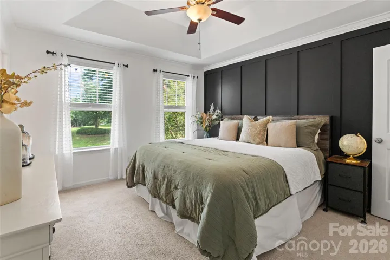
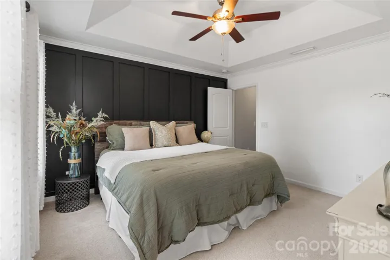
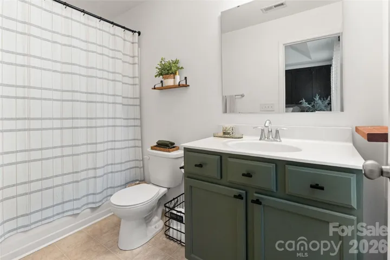
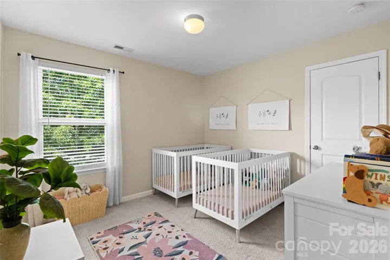
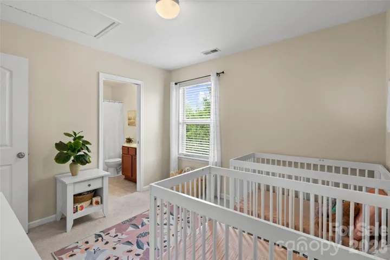
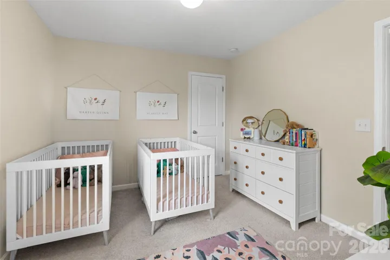
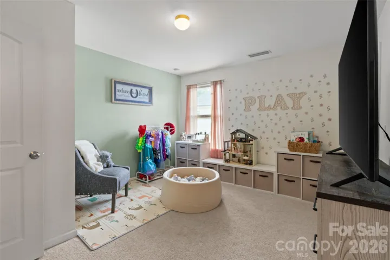
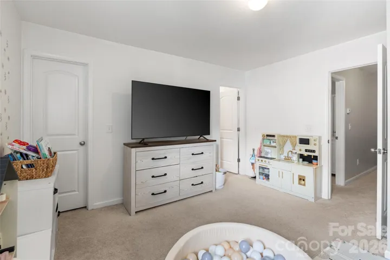
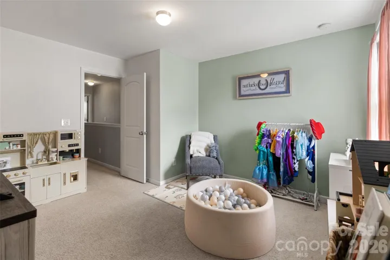
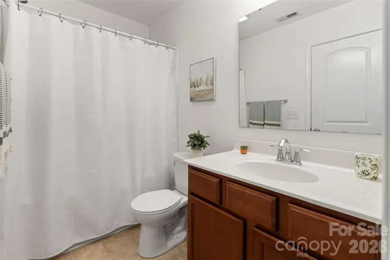
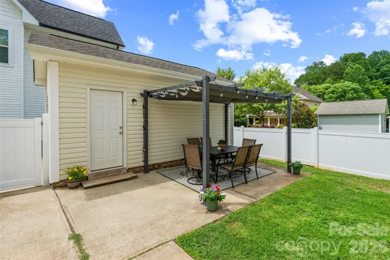
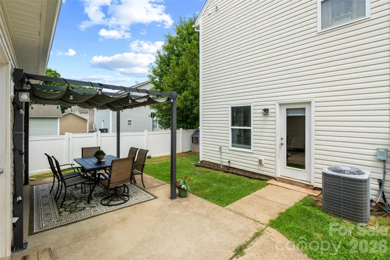
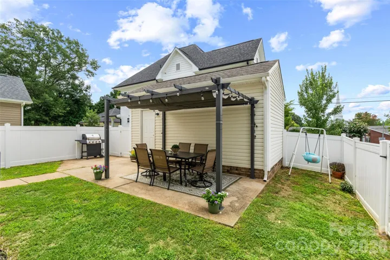
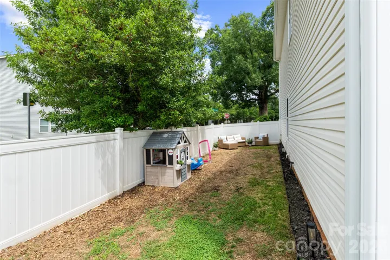
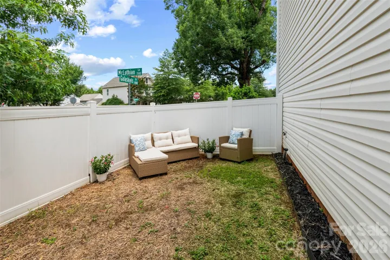
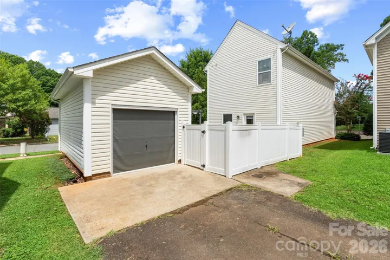
Fall in love with this charming, Charleston-style home in prime Huntersville. Boasting custom upgrades and great outdoor space, this beautifully maintained property checks every single box! Interior highlights include a bright, open-concept floor plan featuring beautiful hardwood floors and a sunny kitchen. Custom touches include, elegant board and batten wainscoting in the dining room, complemented by modern wood focal walls in both the living room and primary suite. This home is turnkey, with neutral paint throughout making it completely move-in ready. Space to grow with 3 spacious bedrooms and 2.5 baths. The primary suite offers a private ensuite, while the secondary bedrooms feature a highly functional “Jack and Jill” shared bathroom. Premium corner lot features a private fenced-in yard space. Perfect for pets, play, and entertaining. Detached garage provides excellent space for a vehicle, extra storage, or a flexible workshop/gym area. Unbeatable Huntersville location! Enjoy top-rated schools, shopping, and endless leisure activities just minutes from your front door: 10 minutes to Blythe public boat launch, Mountain Island Lake, and Latta Nature Preserve. Plus, 4 local parks are just minutes away! Shopping & Dining are just 10 minutes to the vibrant Birkdale Village. Quick and easy commuting with nearby highway access for a seamless commute. Perfect location, incredible style, and unmatched convenience. Schedule your showing now!
Address
Open on Google Maps-
Address: 7102 Mclothian Lane
-
City: Huntersville
-
State/county: NC
-
Zip/Postal Code: 28078
-
Area: The Oaks At Mcilwaine
Details
Updated on July 17, 2026 at 2:39 pm-
Property ID 4404371
-
Price $350,000
-
Bedrooms 3
-
Bathrooms 3
-
Garage 1
-
Year Built 2014
-
Property Type Single Family Residence, Residential
-
Property Status Active, For Sale
Additional details
-
Listing Terms Cash, Conventional, FHA, VA Loan
-
Roof Architectural Shingle
-
Utilities Cable Connected, Fiber Optics
-
Sewer Public Sewer
-
Cooling Central Air, Electric, Heat Pump
-
Heating Central, Electric, Heat Pump
-
County Mecklenburg
-
Property Type Residential
-
Parking Driveway, Detached Garage, Garage Door Opener, Garage Faces Side, On Street
-
Elementary School Barnette
-
Middle School Francis Bradley
-
High School Hopewell
-
Community Features Sidewalks, Street Lights
Mortgage Calculator
-
Down Payment
-
Loan Amount
-
Monthly Mortgage Payment
-
Property Tax
-
Home Insurance
Video
360° Virtual Tour
Contact Information
View ListingsSimilar Listings

6033 Bountiful Street, Belmont, North Carolina 28012
6033 Bountiful Street, Belmont, NC 28012, Belmont, NC- Beds: 3
- Baths: 3
- Single Family Residence, Residential

206 Cedar Street, Belmont, North Carolina 28012
206 Cedar Street, Belmont, NC 28012, Belmont, NC- Beds: 2
- Baths: 2
- Single Family Residence, Residential

1259 Dorchester Road, Gastonia, North Carolina 28056
1259 Dorchester Road, Gastonia, NC 28056, Gastonia, NC- Beds: 3
- Baths: 4
- Single Family Residence, Residential

2206 Hillside Drive, Dallas, North Carolina 28034
2206 Hillside Drive, Dallas, NC 28034, Dallas, NC- Beds: 3
- Baths: 4
- Single Family Residence, Residential

- The Simpson Group Realty

