
- Single Family Residence, Residential
- 3
- 3
- 2003
Description
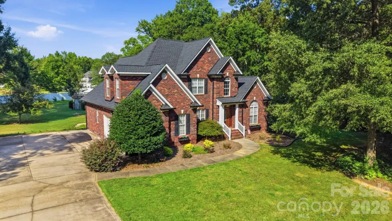
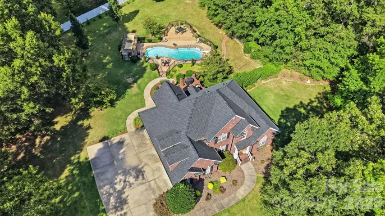
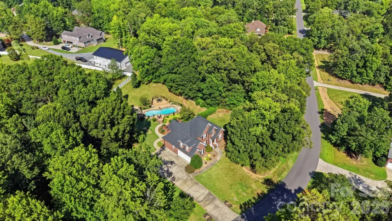
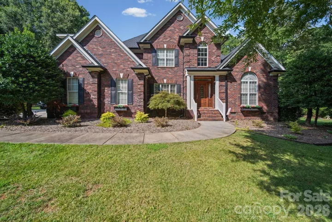
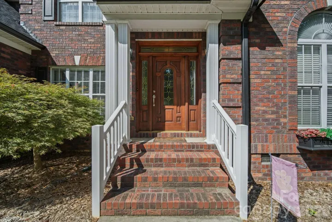
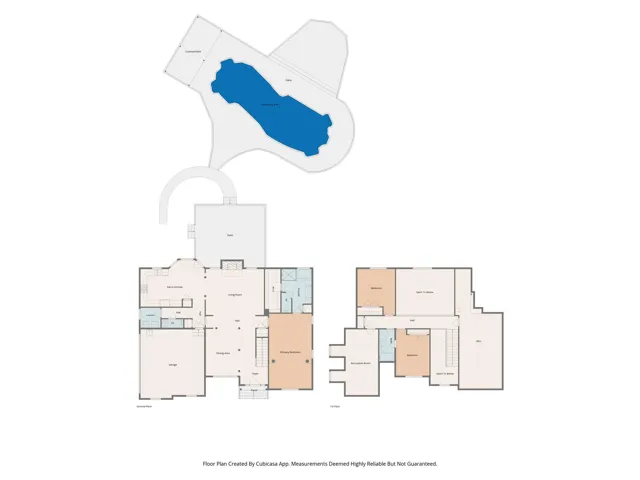
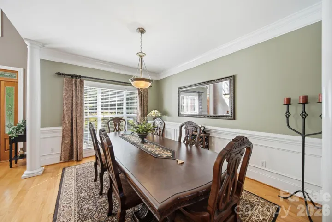
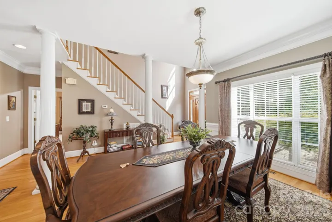
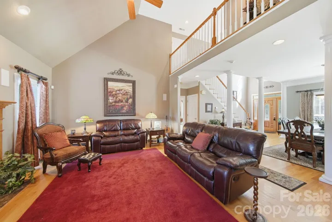
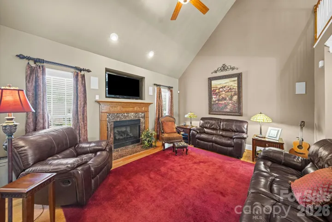
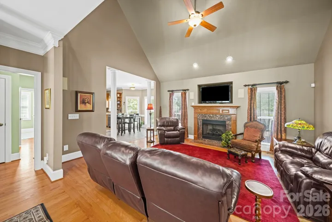
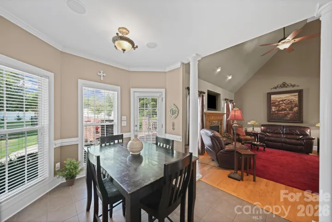
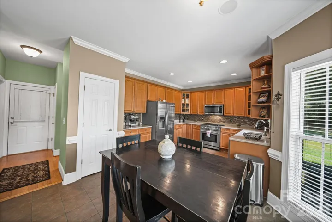
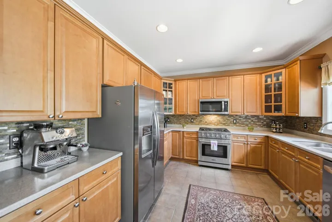
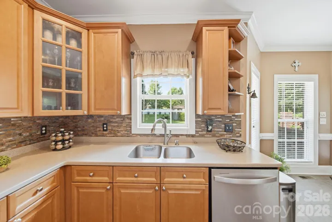
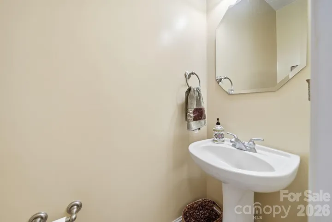
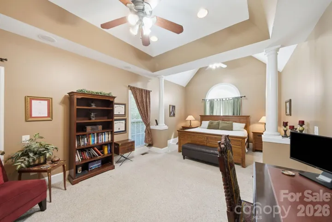
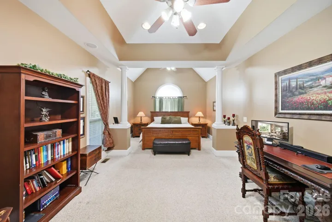
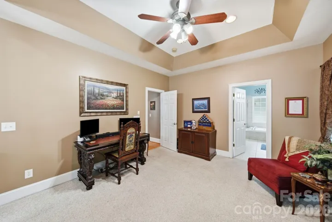
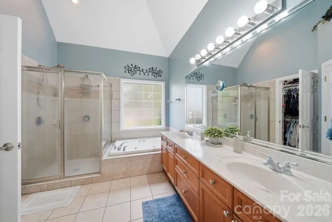
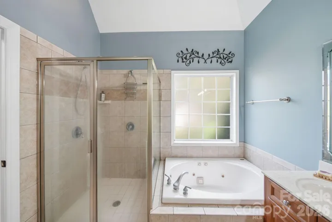
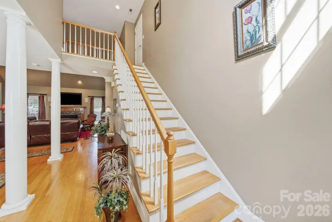
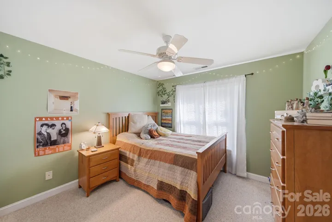
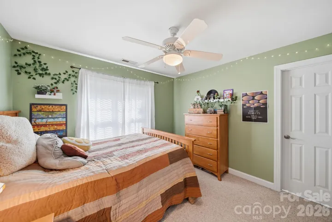
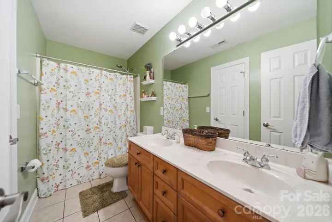
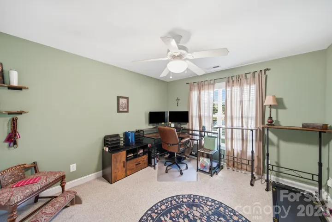
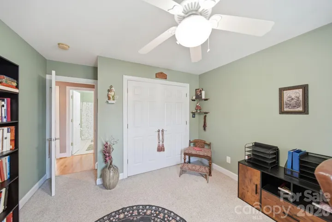
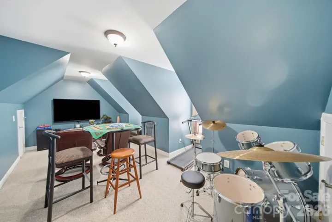
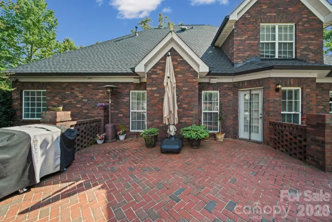
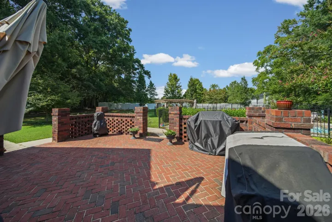
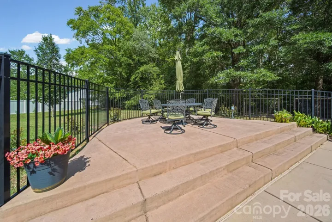
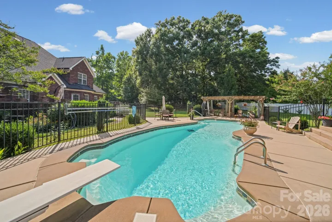
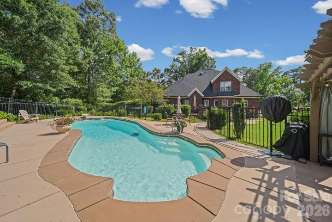
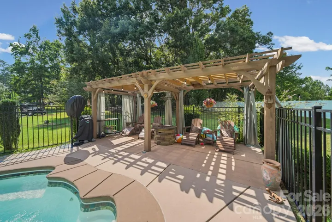
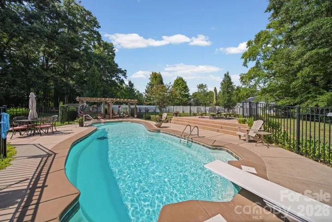
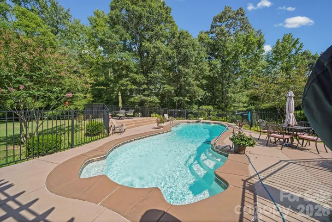
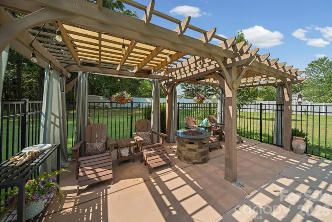
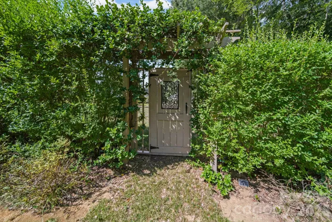
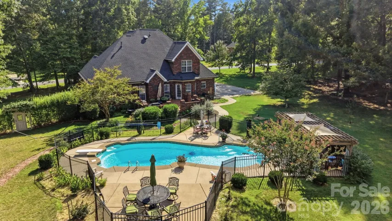
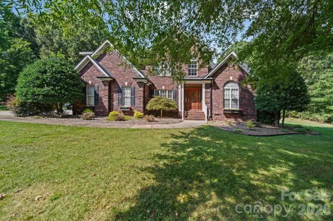
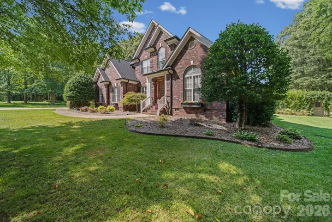
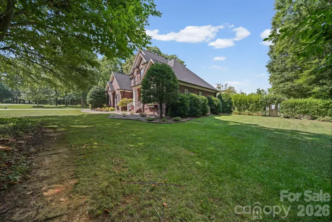
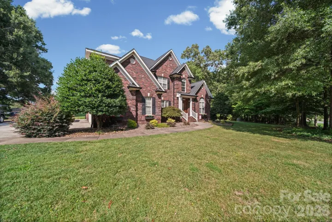
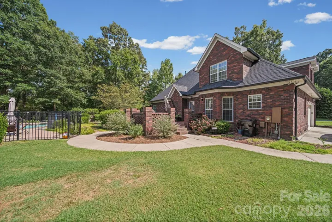
Situated on a beautifully maintained 1.59± acre lot in the desirable Southwood Acres community, this stunning full-brick French Provincial home perfectly blends timeless elegance and modern comfort. Offering 3 bedrooms, 2.5 bathrooms, and a thoughtfully designed two-story floor plan, this home is ideal for both everyday living and effortless entertaining. The main level features an inviting open floor plan with beautiful hardwood floors, seamlessly connecting the spacious living room with its gas log fireplace, the dining area, and the well-appointed kitchen with a bright breakfast nook. This thoughtfully designed layout creates the perfect space for everyday living and entertaining alike. The main-level primary suite provides a peaceful retreat, while two additional bedrooms and a versatile bonus room upstairs offer flexible space for guests, a home office, playroom, or hobby room. Step outside to your own private backyard oasis featuring a sparkling in-ground pool, charming gazebo, full brick patio, walking trails and storage shed, all surrounded by beautifully maintained landscaping. A side-entry two-car garage, concrete driveway, and picturesque setting further enhance this home’s exceptional curb appeal. Enjoy peace of mind with major recent updates, including two HVAC systems replaced in 2024 and 2025, a new roof installed in 2024, and in-ground pool in 2016. With no HOA, you’ll appreciate the freedom and privacy of country living while still being just minutes from shopping, dining and downtown Waxhaw and Monroe.
Address
Open on Google Maps-
Address: 5817 Newell Drive
-
City: Monroe
-
State/county: NC
-
Zip/Postal Code: 28112
-
Area: Southwood Acres
Details
Updated on July 20, 2026 at 10:55 pm-
Property ID 4404418
-
Price $735,000
-
Bedrooms 3
-
Bathrooms 3
-
Garages 2
-
Year Built 2003
-
Property Type Single Family Residence, Residential
-
Property Status Pending, For Sale
Additional details
-
Listing Terms Cash, Conventional, FHA, USDA Loan, VA Loan
-
Roof Architectural Shingle
-
Utilities Cable Available, Electricity Connected, Natural Gas, Phone Connected, Underground Power Lines, Underground Utilities, Wired Internet Available
-
Sewer Septic Installed
-
Cooling Central Air
-
Heating ENERGY STAR Qualified Equipment
-
Flooring Carpet, Wood
-
County Union
-
Property Type Residential
-
Pool In Ground
-
Parking Driveway, Attached Garage, Garage Faces Side
-
Elementary School Western Union
-
Middle School Parkwood
-
High School Parkwood
-
Architectural Style French Provincial
Features
Mortgage Calculator
-
Down Payment
-
Loan Amount
-
Monthly Mortgage Payment
-
Property Tax
-
Home Insurance
Video
360° Virtual Tour
Contact Information
View ListingsSimilar Listings

6033 Bountiful Street, Belmont, North Carolina 28012
6033 Bountiful Street, Belmont, NC 28012, Belmont, NC- Beds: 3
- Baths: 3
- Single Family Residence, Residential

1259 Dorchester Road, Gastonia, North Carolina 28056
1259 Dorchester Road, Gastonia, NC 28056, Gastonia, NC- Beds: 3
- Baths: 4
- Single Family Residence, Residential

206 Cedar Street, Belmont, North Carolina 28012
206 Cedar Street, Belmont, NC 28012, Belmont, NC- Beds: 2
- Baths: 2
- Single Family Residence, Residential

2206 Hillside Drive, Dallas, North Carolina 28034
2206 Hillside Drive, Dallas, NC 28034, Dallas, NC- Beds: 3
- Baths: 4
- Single Family Residence, Residential

- The Simpson Group Realty

