
- Single Family Residence, Residential
- 5
- 4
- 2019
Description
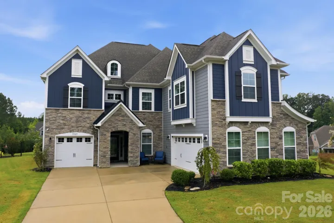
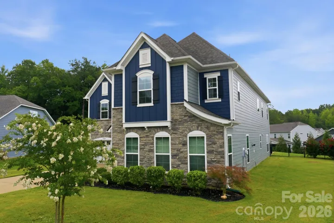
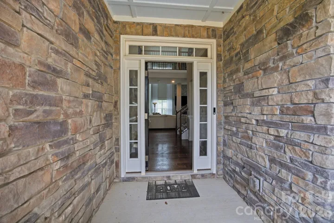
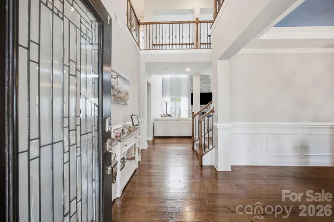
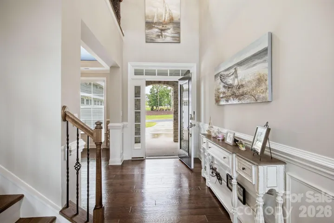
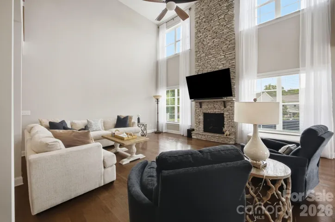
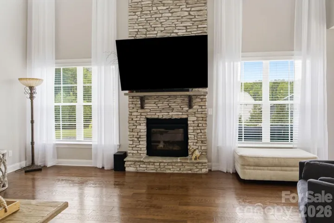
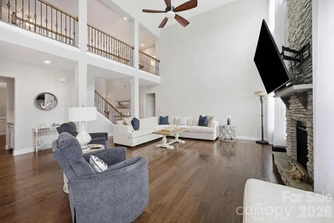
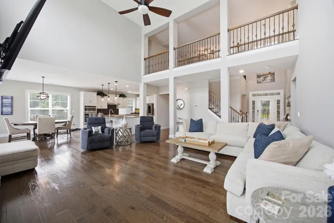
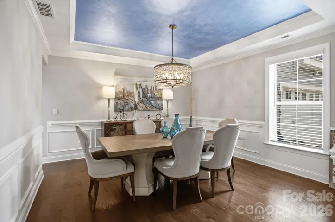
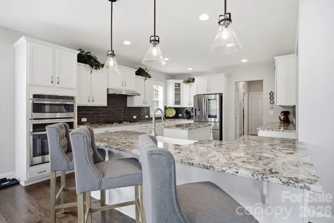
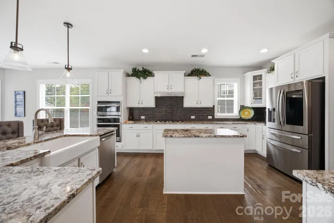
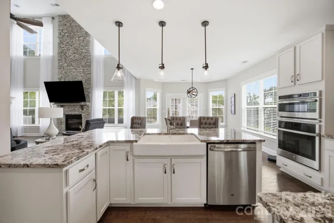
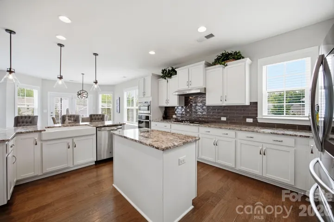
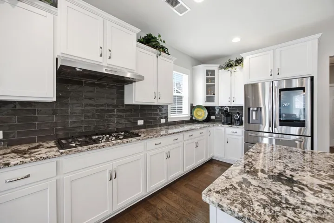
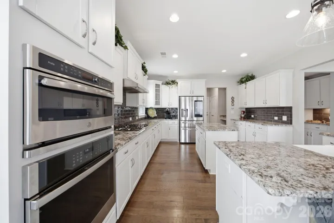
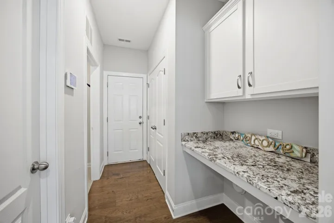
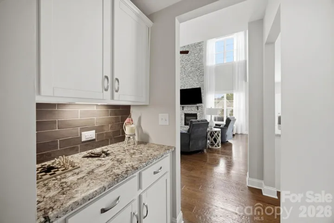
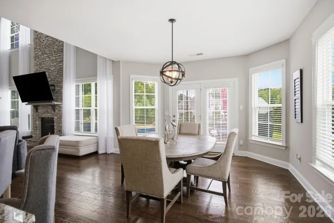
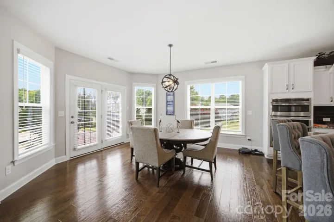
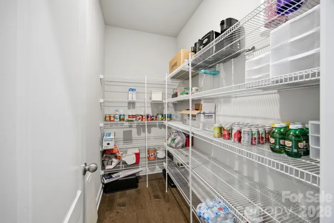
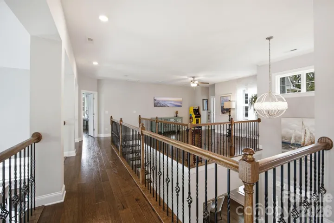
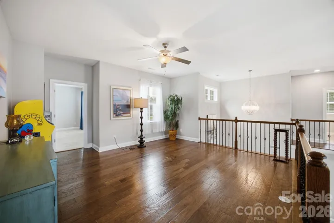
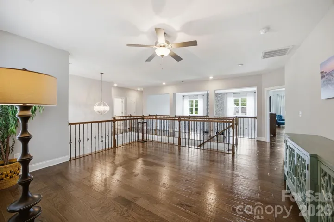
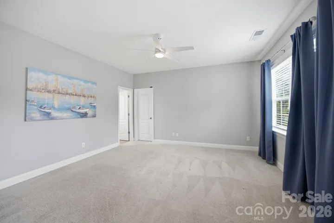
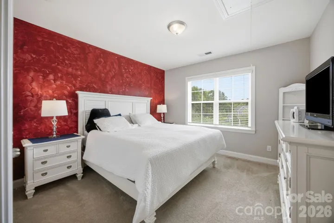
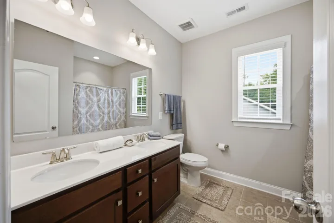
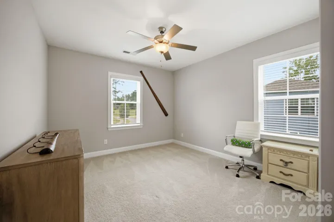
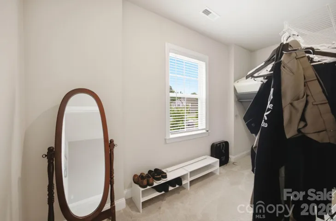
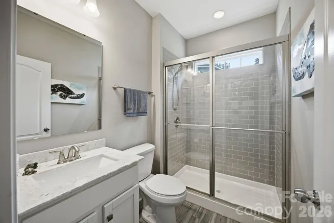
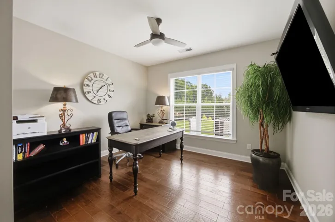
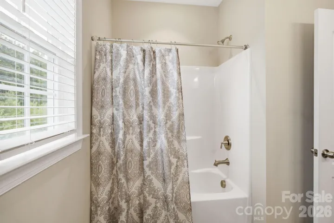
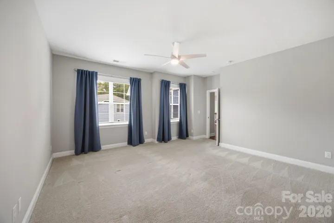
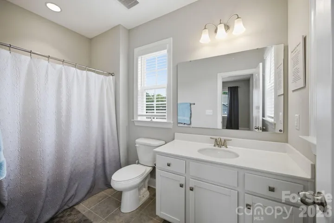
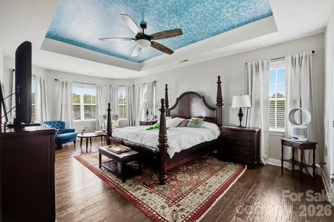
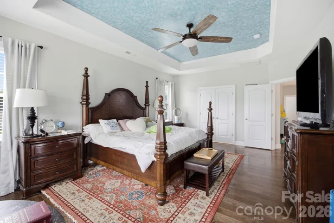
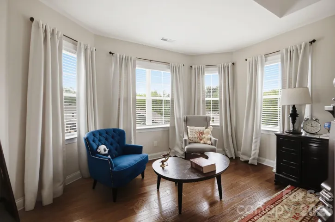
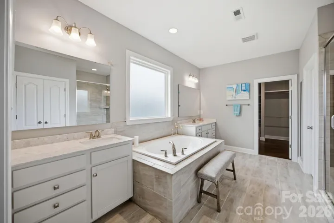
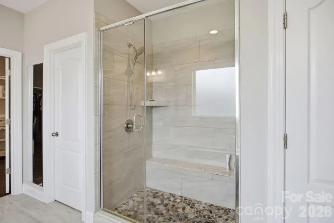
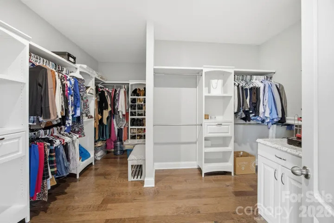
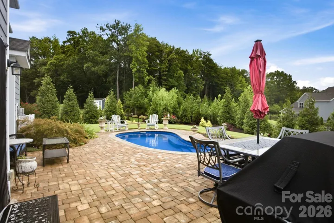
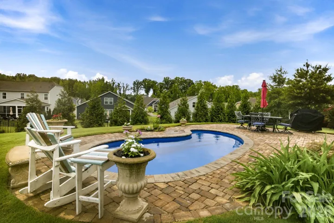
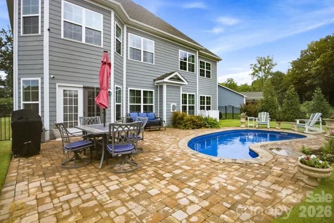
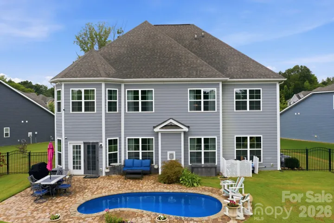
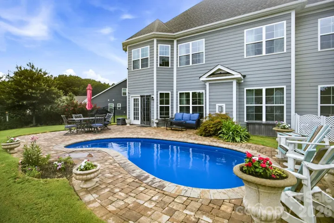
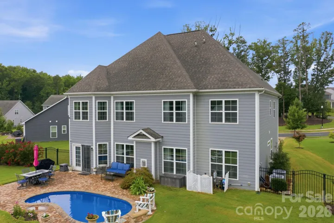
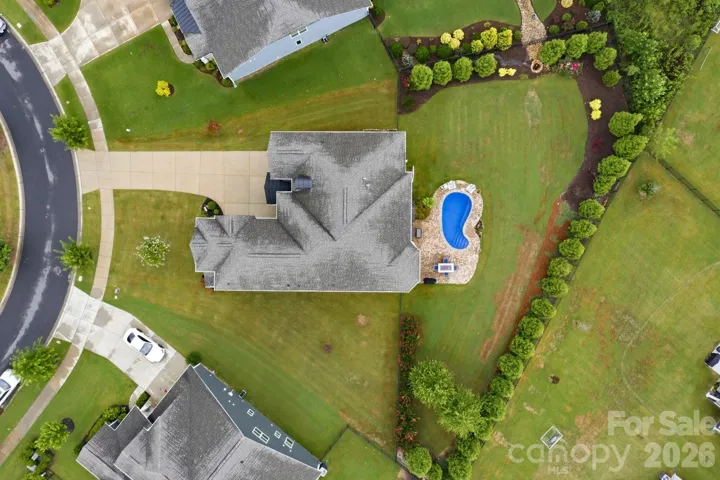
Immaculate 5-Bedroom, 4-Bath Home with Pool & 3-Car Garage in Farrington! Welcome to this beautifully maintained 5-bedroom, 4-bath home in the highly desirable Farrington community. Tucked away on a cul-de-sac and perfectly situated across from a beautiful community green space, this home offers an exceptional layout, thoughtful upgrades throughout, and a spacious 3-car garage. The main level features a private guest bedroom with an en-suite bath, ideal for visitors or multigenerational living. Upstairs, you’ll find two potential primary suites, along with two additional bedrooms connected by a shared bathroom, providing incredible flexibility. The dramatic two-story great room showcases a stunning floor-to-ceiling stone fireplace, creating a warm and inviting gathering space. The chef’s kitchen is a dream, featuring a gas cooktop, abundant counter space, extensive cabinetry, and a spacious walk-in pantry. Upgraded hardwood floors extend throughout all living areas on both the main and upper levels, while a generous loft offers the perfect space for a media room, playroom, or home office. The oversized primary suite is a true retreat, complete with a sitting area, spa-inspired bath featuring a tiled walk-in shower, and an incredible custom walk-in closet with built-in organization. Step outside to your own private oasis with a beautifully landscaped, fenced backyard and a sparkling pool—perfect for relaxing, entertaining, and enjoying the outdoors in comfort and privacy. This exceptional home combines generous living spaces, premium finishes, outstanding outdoor amenities, and a prime cul-de-sac location in one of Farrington’s most sought-after neighborhoods.
Address
Open on Google Maps-
Address: 7529 Slieveroe Court
-
City: Huntersville
-
State/county: NC
-
Zip/Postal Code: 28078
-
Area: Farrington
Details
Updated on July 18, 2026 at 9:02 am-
Property ID 4404510
-
Price $899,000
-
Bedrooms 5
-
Bathrooms 4
-
Garages 3
-
Year Built 2019
-
Property Type Single Family Residence, Residential
-
Property Status Active, For Sale
Additional details
-
Listing Terms Cash, Conventional
-
Association Fee 314.5
-
Sewer Public Sewer
-
Cooling Central Air
-
Heating Forced Air, Natural Gas
-
Flooring Carpet, Tile, Wood
-
County Mecklenburg
-
Property Type Residential
-
Pool In Ground
-
Parking Driveway, Attached Garage
-
Elementary School Barnette
-
Middle School Francis Bradley
-
High School Hopewell
Mortgage Calculator
-
Down Payment
-
Loan Amount
-
Monthly Mortgage Payment
-
Property Tax
-
Home Insurance
Video
360° Virtual Tour
Contact Information
View ListingsSimilar Listings

1259 Dorchester Road, Gastonia, North Carolina 28056
1259 Dorchester Road, Gastonia, NC 28056, Gastonia, NC- Beds: 3
- Baths: 4
- Single Family Residence, Residential

206 Cedar Street, Belmont, North Carolina 28012
206 Cedar Street, Belmont, NC 28012, Belmont, NC- Beds: 2
- Baths: 2
- Single Family Residence, Residential

6033 Bountiful Street, Belmont, North Carolina 28012
6033 Bountiful Street, Belmont, NC 28012, Belmont, NC- Beds: 3
- Baths: 3
- Single Family Residence, Residential

2206 Hillside Drive, Dallas, North Carolina 28034
2206 Hillside Drive, Dallas, NC 28034, Dallas, NC- Beds: 3
- Baths: 4
- Single Family Residence, Residential

- The Simpson Group Realty

