
- Single Family Residence, Residential
- 3
- 2
- 2026
Description
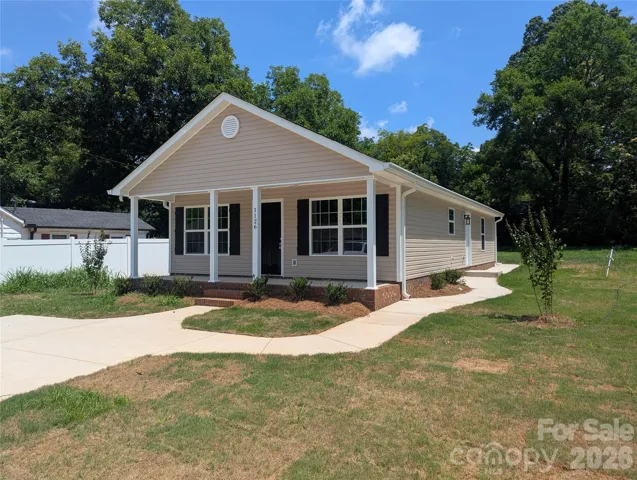
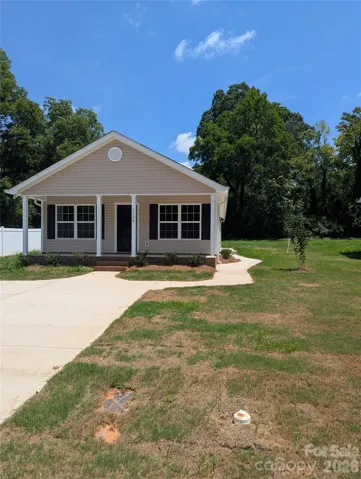
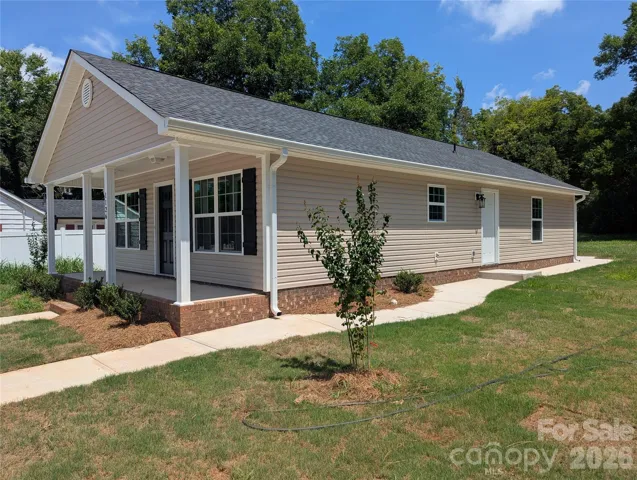
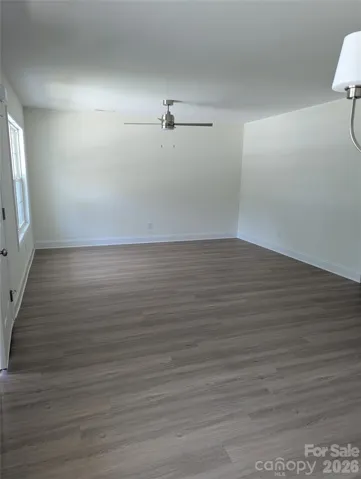
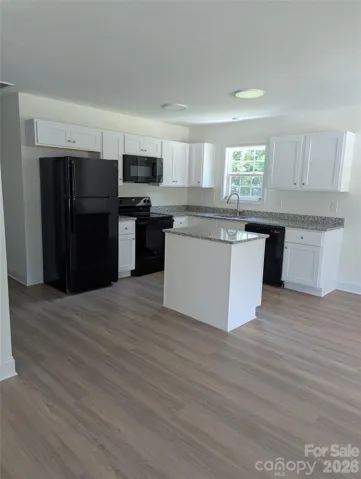
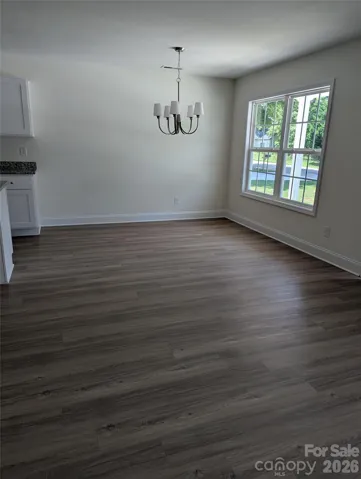
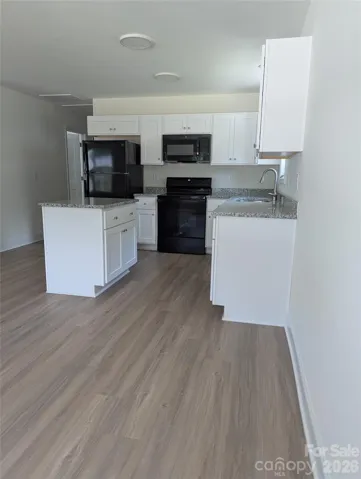
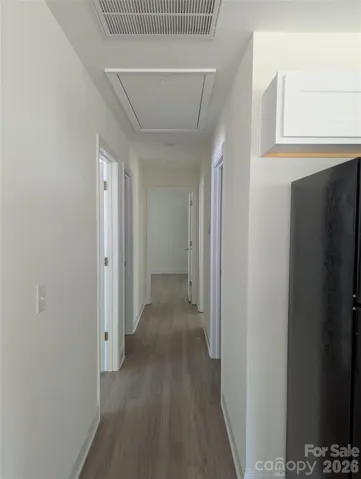
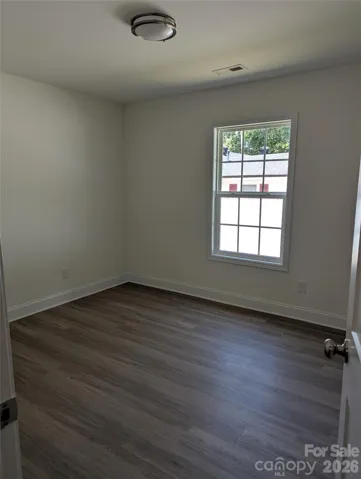
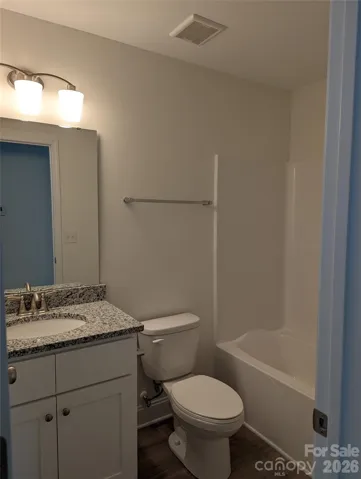
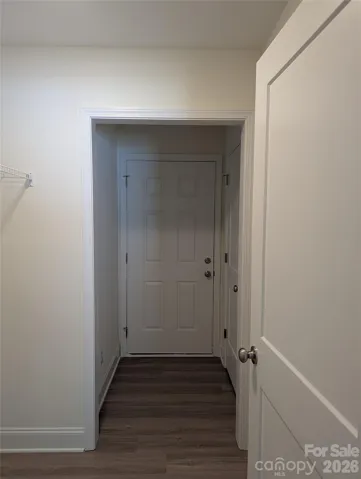
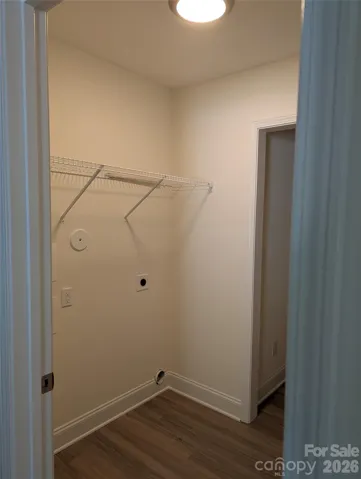
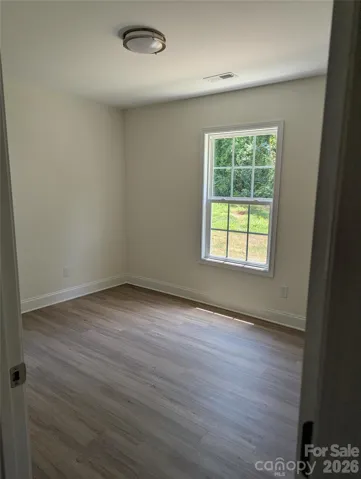
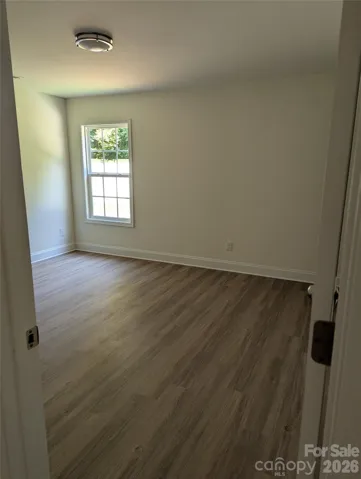
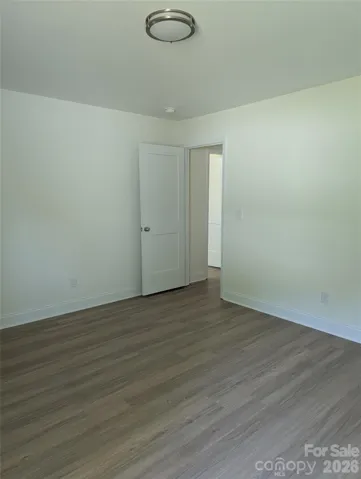
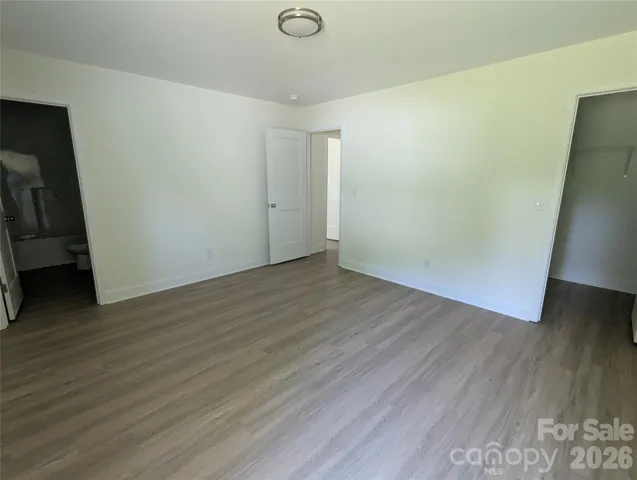
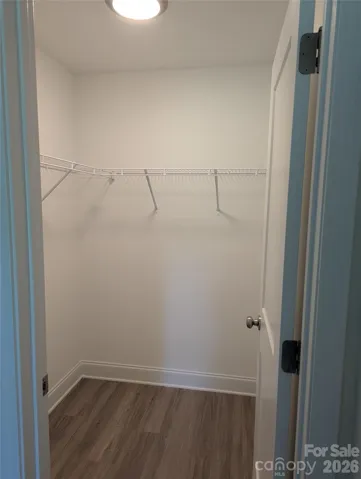
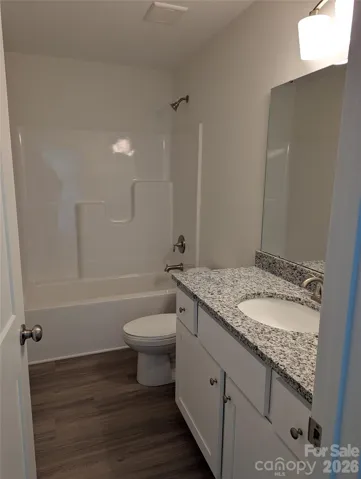
Welcome home to a favorite Rock Hill floor plan! Move-in ready with construction just completed July 2026. Walk into open living and dining, as well as the full kitchen. The kitchen features an island, and ample cabinet storage appropriate for the space. The refrigerator, stove, dishwasher, and microwave are included. Down the hall, bedroom two, the first of the nicely sized guest bedrooms is on the left, followed by the full guest bathroom with a single vanity and a shower/tub combination. The first right of the hallway is a functional path to the side entry of this home. The laundry room with W/D hook-ups, a fully enclosed pantry for added storage, and a coat closet complete the space. Bedroom three follows on the right side of the hall just before the primary. The primary is quite spacious making up the back of the house with a deep walk-in closet and a private en-suite bathroom. This bathroom also features a shower/tub combination and a larger single vanity. Enjoy granite counters and LVT flooring throughout the house, no carpet. Central heat and A/C, and everything is electric! This plan has a concrete walk path extending from the driveway to both the side entry and a rear patio.
Address
Open on Google Maps-
Address: 1126 Hoyle Street
-
City: Rock Hill
-
State/county: SC
-
Zip/Postal Code: 29732
-
Area: NONE
Details
Updated on July 16, 2026 at 1:16 pm-
Property ID 4404551
-
Price $275,000
-
Bedrooms 3
-
Bathrooms 2
-
Year Built 2026
-
Property Type Single Family Residence, Residential
-
Property Status Active, For Sale
Additional details
-
Listing Terms Cash, Conventional, FHA, VA Loan
-
Roof Architectural Shingle
-
Sewer Public Sewer
-
Cooling Ceiling Fan(s), Central Air, Electric
-
Heating Central, Electric, Heat Pump, Hot Water
-
Flooring Vinyl
-
County York
-
Property Type Residential
-
Parking Driveway
-
Elementary School Richmond Drive
-
Middle School Dutchman Creek
-
High School Northwestern
-
Architectural Style Traditional
Mortgage Calculator
-
Down Payment
-
Loan Amount
-
Monthly Mortgage Payment
-
Property Tax
-
Home Insurance
Contact Information
View ListingsSimilar Listings

6033 Bountiful Street, Belmont, North Carolina 28012
6033 Bountiful Street, Belmont, NC 28012, Belmont, NC- Beds: 3
- Baths: 3
- Single Family Residence, Residential

206 Cedar Street, Belmont, North Carolina 28012
206 Cedar Street, Belmont, NC 28012, Belmont, NC- Beds: 2
- Baths: 2
- Single Family Residence, Residential

1259 Dorchester Road, Gastonia, North Carolina 28056
1259 Dorchester Road, Gastonia, NC 28056, Gastonia, NC- Beds: 3
- Baths: 4
- Single Family Residence, Residential

2206 Hillside Drive, Dallas, North Carolina 28034
2206 Hillside Drive, Dallas, NC 28034, Dallas, NC- Beds: 3
- Baths: 4
- Single Family Residence, Residential

- The Simpson Group Realty

