
- Single Family Residence, Residential
- 5
- 4
- 2015
Description
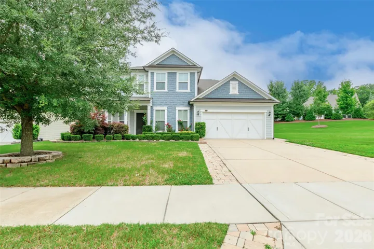
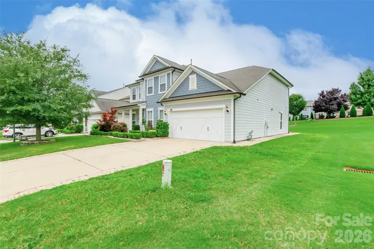
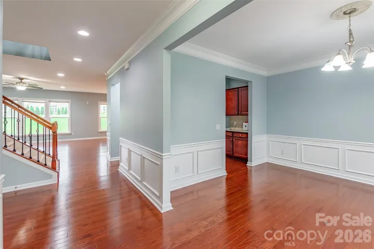
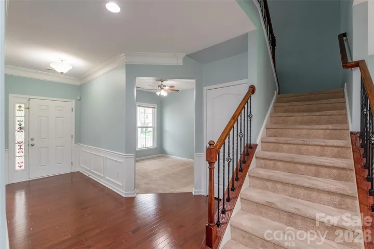
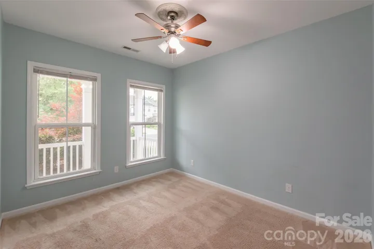
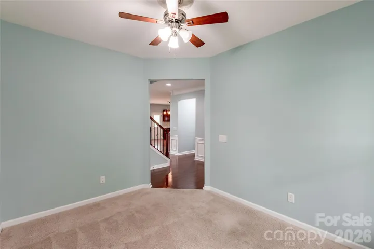
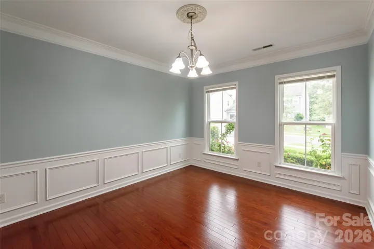
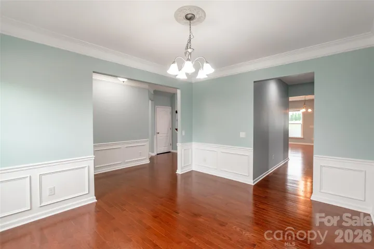
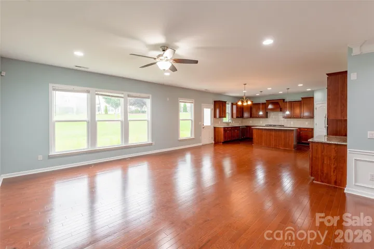
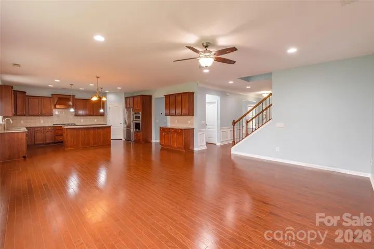
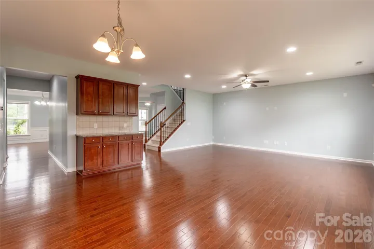
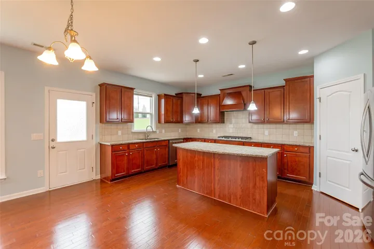
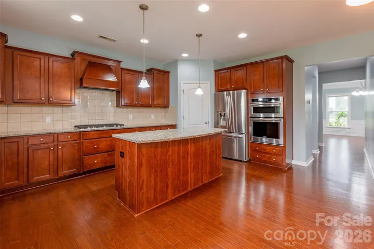
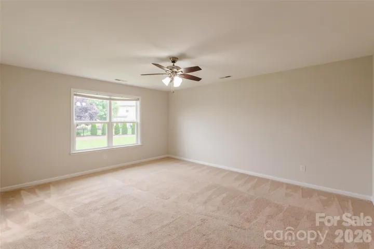
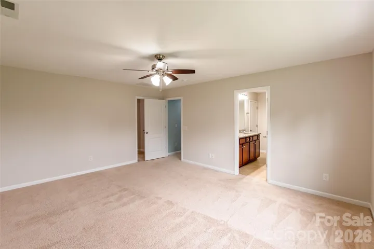
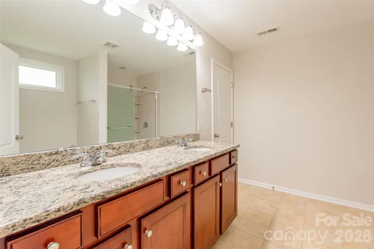
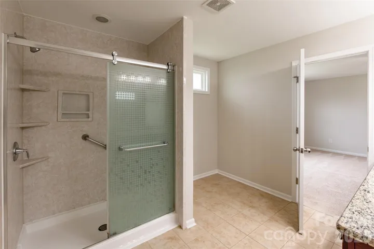
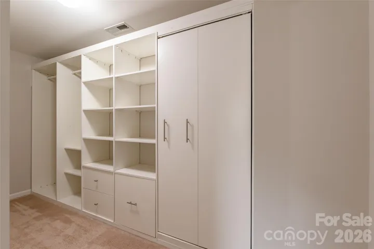
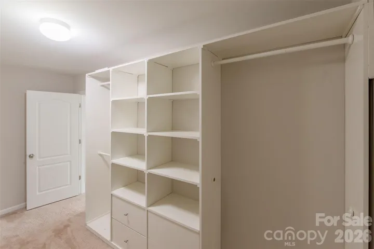
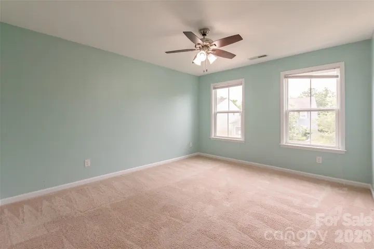
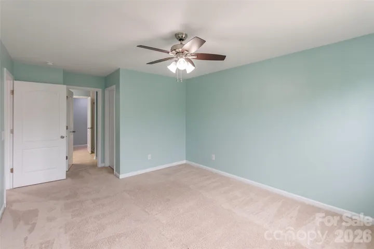
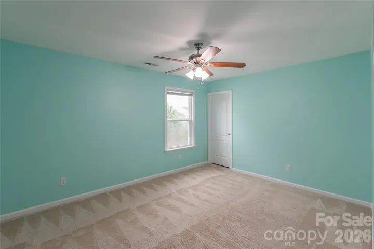
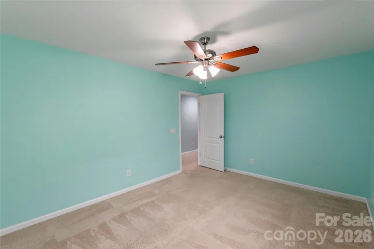
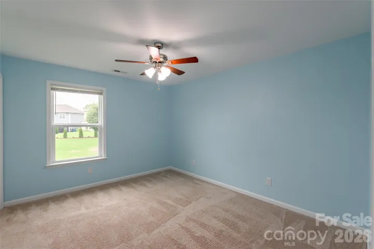
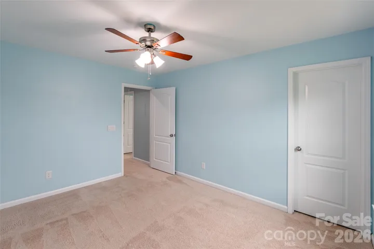
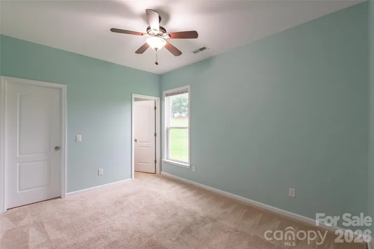
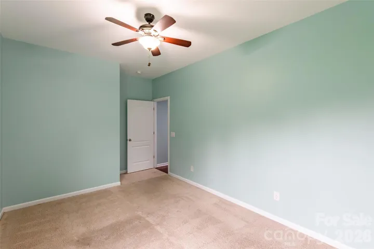
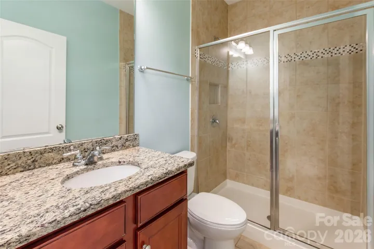
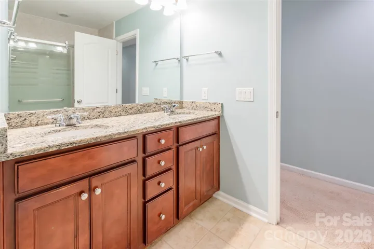
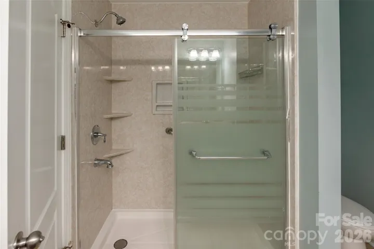
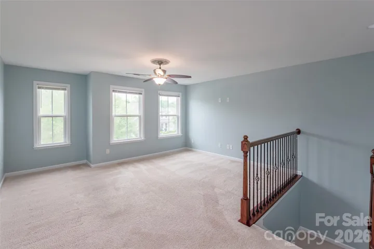
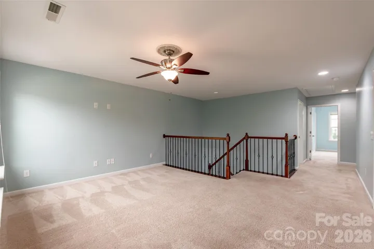
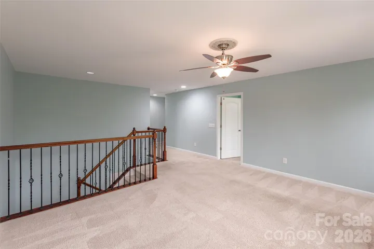
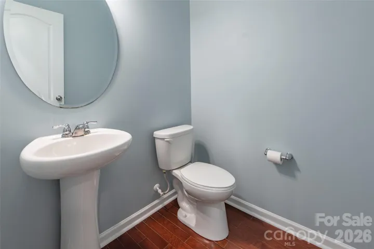
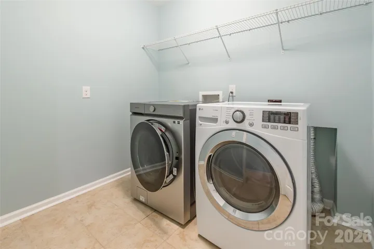
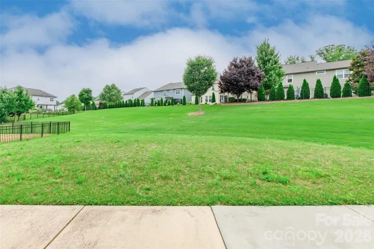
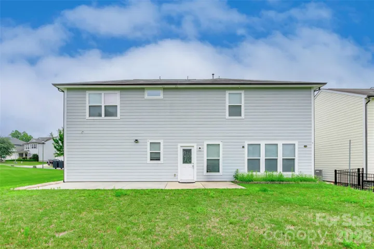
Welcome to this beautifully maintained Riverton model in the desirable Springview Meadows community of Fort Mill—one of only three of its kind in the neighborhood! Perfectly positioned at the end of the block on a premium lot with additional level common green space and convenient access to the community pool, this 5-bedroom, 3.5-bath home offers an exceptional combination of space, comfort, and thoughtful upgrades. The main level features hardwood floors, a dedicated home office, formal dining room, and an open-concept living area. The kitchen is equipped with granite countertops, stainless steel appliances, a gas cooktop, wall oven, abundant cabinetry, and a sunny breakfast area. A main-level guest suite with a private bath and walk-in closet provides comfort and privacy for visitors. Upstairs, the spacious primary suite boasts a beautifully remodeled walk-in shower and a custom-designed closet system. Three additional bedrooms, a full bath, and a convenient laundry room complete the upper level. Additional highlights include a switchback stair landing, four-zone irrigation with a separate water meter, in-wall pest control, and a single-pipe plumbing cleanout. Taxes reflect the county’s 6% non-owner occupied rate. Conveniently located near shopping, dining, parks, and top-rated Fort Mill schools.
Address
Open on Google Maps-
Address: 1080 Crescent Moon Drive
-
City: Fort Mill
-
State/county: SC
-
Zip/Postal Code: 29715
-
Area: Springview Meadows
Details
Updated on July 17, 2026 at 9:03 am-
Property ID 4404621
-
Price $659,000
-
Bedrooms 5
-
Bathrooms 4
-
Garages 2
-
Year Built 2015
-
Property Type Single Family Residence, Residential
-
Property Status Active, For Sale
Additional details
-
Listing Terms Cash, Conventional, FHA, VA Loan
-
Association Fee 129
-
Roof Architectural Shingle
-
Utilities Cable Available, Natural Gas
-
Sewer Public Sewer
-
Cooling Ceiling Fan(s), Central Air
-
Heating Forced Air, Natural Gas
-
Flooring Carpet, Tile, Wood
-
County York
-
Property Type Residential
-
Parking Attached Garage, Garage Faces Front
-
Elementary School Springfield
-
Middle School Springfield
-
High School Nation Ford
-
Community Features Clubhouse, Playground, Sidewalks, None
Features
Mortgage Calculator
-
Down Payment
-
Loan Amount
-
Monthly Mortgage Payment
-
Property Tax
-
Home Insurance
Contact Information
View ListingsSimilar Listings

6033 Bountiful Street, Belmont, North Carolina 28012
6033 Bountiful Street, Belmont, NC 28012, Belmont, NC- Beds: 3
- Baths: 3
- Single Family Residence, Residential

206 Cedar Street, Belmont, North Carolina 28012
206 Cedar Street, Belmont, NC 28012, Belmont, NC- Beds: 2
- Baths: 2
- Single Family Residence, Residential

1259 Dorchester Road, Gastonia, North Carolina 28056
1259 Dorchester Road, Gastonia, NC 28056, Gastonia, NC- Beds: 3
- Baths: 4
- Single Family Residence, Residential

2206 Hillside Drive, Dallas, North Carolina 28034
2206 Hillside Drive, Dallas, NC 28034, Dallas, NC- Beds: 3
- Baths: 4
- Single Family Residence, Residential

- The Simpson Group Realty

