
- Single Family Residence, Residential
- 3
- 3
- 1980
Description
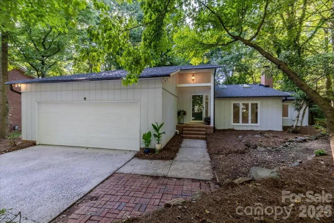
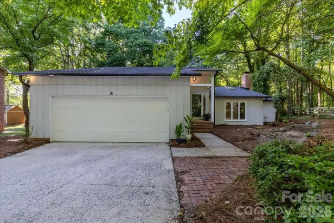
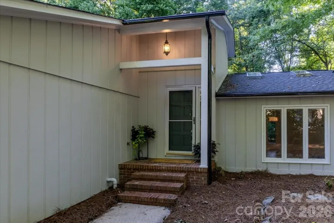
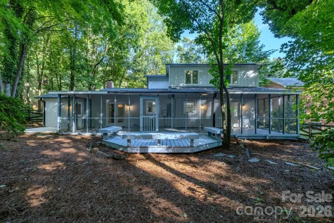
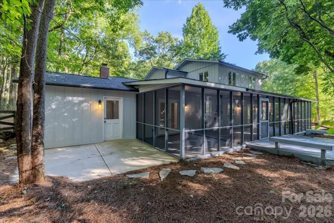
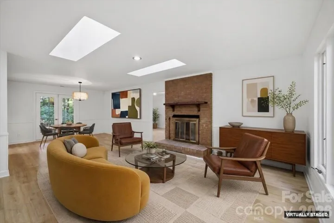
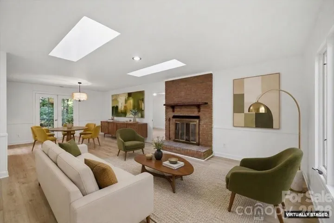
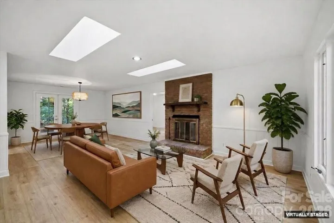
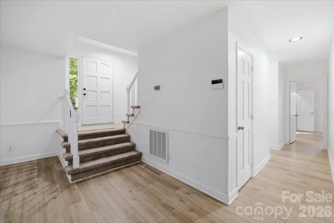
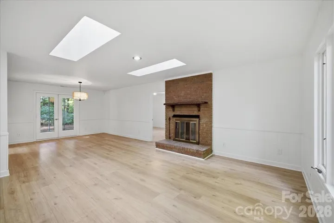
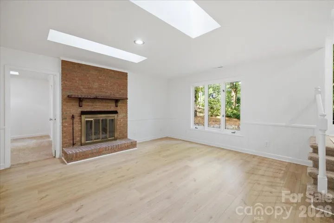
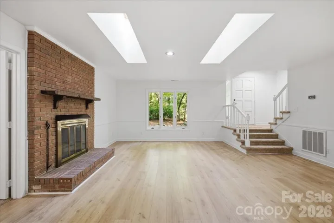
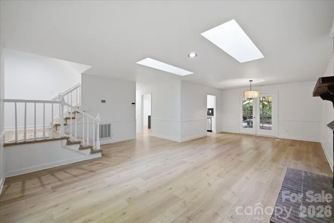
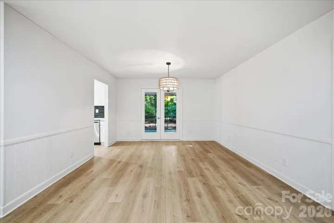
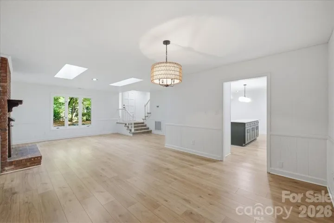
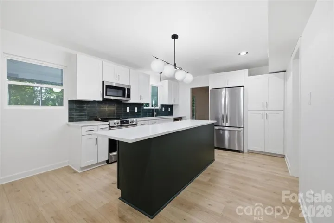
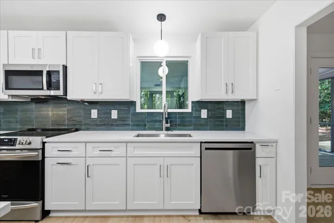
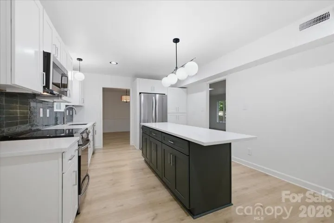
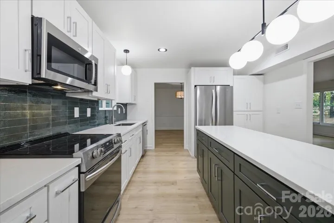
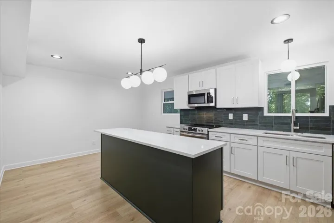
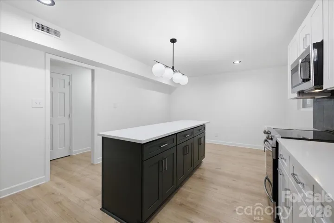
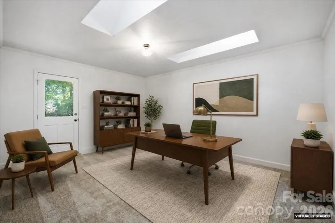
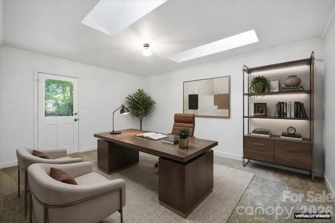
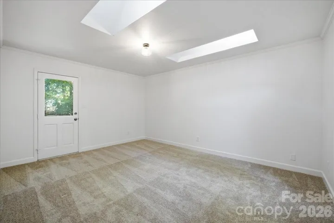
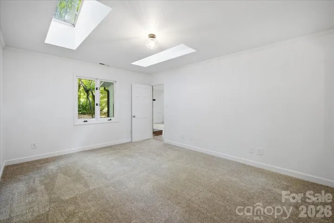
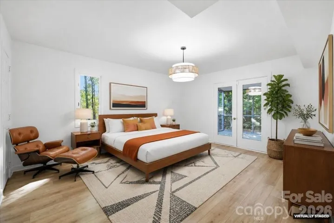
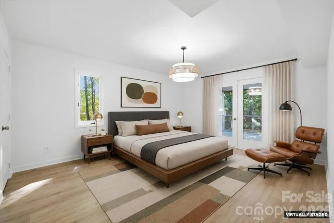
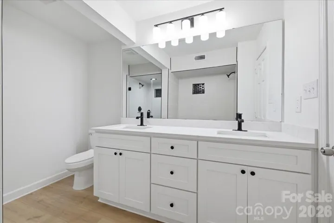
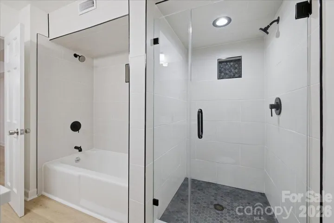
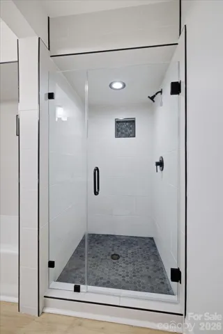
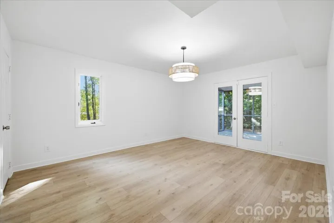
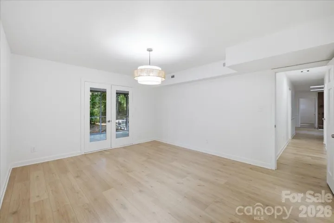
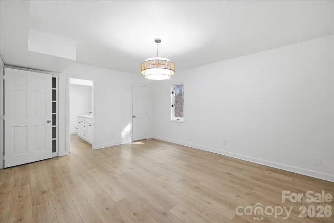
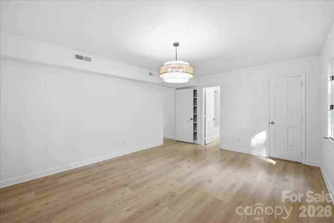
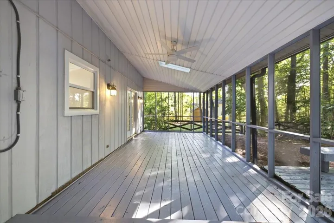
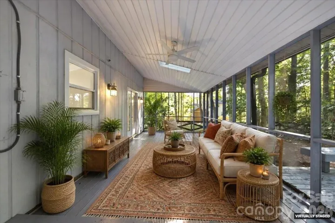
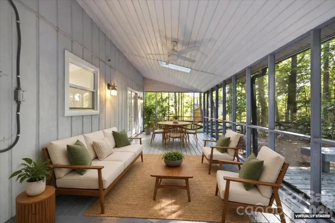
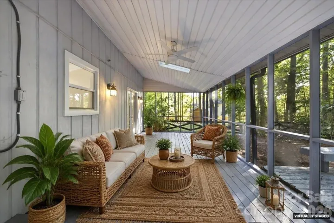
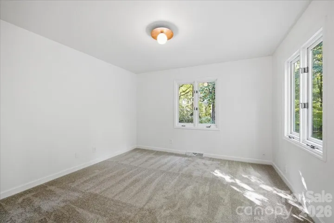
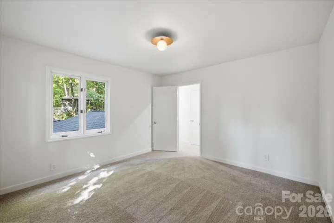
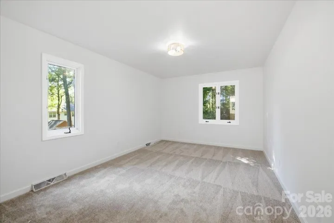
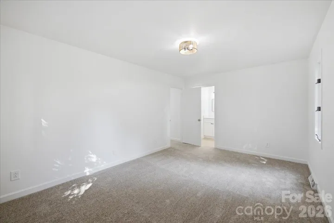
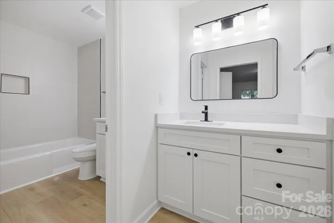
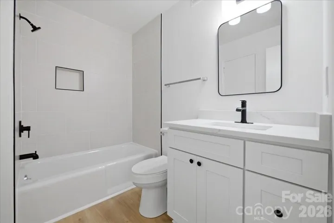
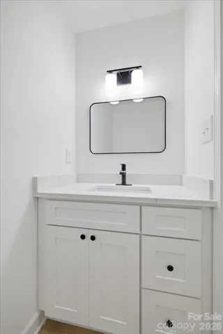
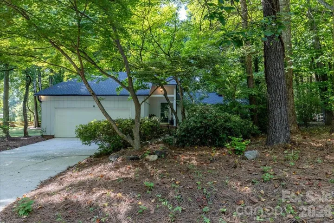
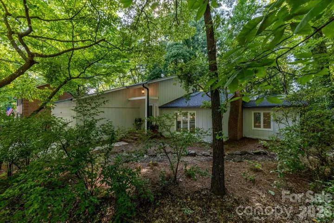
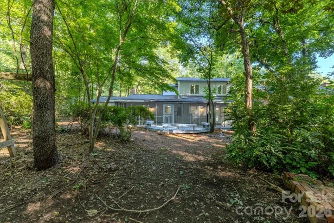
Impressive Autumnwood Home has had a visually refreshing transformation to highlight the 1980s Modern original design plan. Too many possibilities with this large lot, and move in ready home.The main level showcases Light walls freshly painted and LVP light wood flooring(2026), new lighting fixtures(2026), New Carpet in Flex(office) room. Kitchen in White/Green w/quartz counters, Tile BS, new DW, Oven, MW, and stainless refrig. New lighting completes the contemporary feel.Primary suite opens to the screened in porch, and has a walk in closet, built in shelving, refreshed primary bath has white cabinetry w/quartz counters and tiled bathroom(2026), shower, and separate tub. Dining room, and Flex room have access to the outside. Upstairs there are two bedrooms with Fresh white paint and carpet(2026), The shared bathroom has also been refreshed with white cabinets, quartz counters and tiled shower/tub(2026). New light fixtures throughout (2026) Roof/gutters were replaced in (2025), Exterior Paint(2025), Interior Paint (2026). The Screened in Porch runs the length of the home and is ready for Outdoor entertaining. Autumnwood is the University Cities “Hidden Gem”. Off the beaten path is this established neighborhood with beautiful trees in substantial yards. This home feels like you are living in the country but with city amenities and location. There are organized neighborhood events tailored around Halloween and the December Holidays.Neighbors have embraced the Natural feel of the neighborhood. Recently added is the Greenway for walking, running, biking and simply enjoying outdoors. Located close to UNCC, the light rail, as well as convenient shopping like IKEA, Marshalls, TJ MAXX, Hobby Lobby, Top Golf Entertainment, and just a few exits from Concord Mills shopping. This neighborhood has easy access to I85, and Hwy 485.
Address
Open on Google Maps-
Address: 1107 Spring Fall Court
-
City: Charlotte
-
State/county: NC
-
Zip/Postal Code: 28213
Details
Updated on July 16, 2026 at 11:40 pm-
Property ID 4404724
-
Price $460,000
-
Bedrooms 3
-
Bathrooms 3
-
Garages 2
-
Year Built 1980
-
Property Type Single Family Residence, Residential
-
Property Status Active, For Sale
Additional details
-
Listing Terms Cash, Conventional
-
Association Fee 35
-
Roof Composition
-
Utilities Electricity Connected, Natural Gas
-
Sewer Public Sewer, County Sewer
-
Cooling Central Air
-
Heating Heat Pump
-
Flooring Carpet, Tile, Vinyl
-
County Mecklenburg
-
Property Type Residential
-
Parking Attached Garage, Garage Door Opener
-
Elementary School Newell
-
Middle School Unspecified
-
High School Julius L. Chambers
-
Community Features Other
-
Architectural Style Contemporary
Mortgage Calculator
-
Down Payment
-
Loan Amount
-
Monthly Mortgage Payment
-
Property Tax
-
Home Insurance
Video
360° Virtual Tour
Contact Information
View ListingsSimilar Listings

6033 Bountiful Street, Belmont, North Carolina 28012
6033 Bountiful Street, Belmont, NC 28012, Belmont, NC- Beds: 3
- Baths: 3
- Single Family Residence, Residential

206 Cedar Street, Belmont, North Carolina 28012
206 Cedar Street, Belmont, NC 28012, Belmont, NC- Beds: 2
- Baths: 2
- Single Family Residence, Residential

1259 Dorchester Road, Gastonia, North Carolina 28056
1259 Dorchester Road, Gastonia, NC 28056, Gastonia, NC- Beds: 3
- Baths: 4
- Single Family Residence, Residential

2206 Hillside Drive, Dallas, North Carolina 28034
2206 Hillside Drive, Dallas, NC 28034, Dallas, NC- Beds: 3
- Baths: 4
- Single Family Residence, Residential

- The Simpson Group Realty

