
- Single Family Residence, Residential
- 3
- 3
- 1988
Description
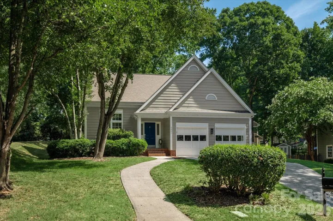
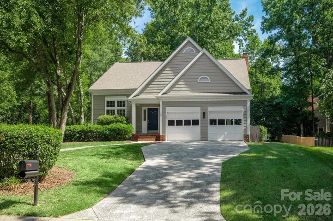
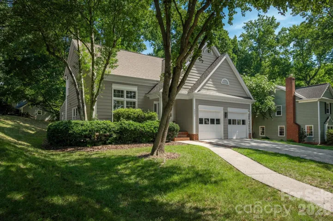
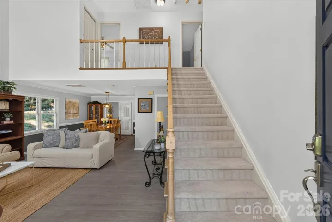
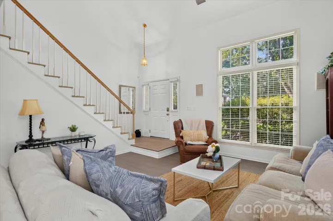
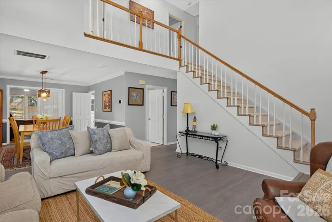
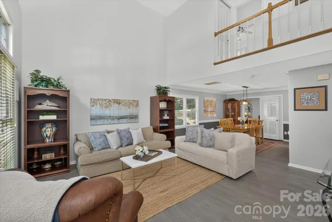
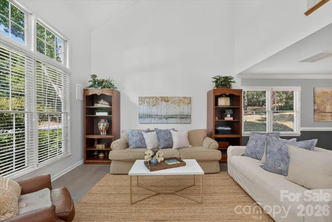
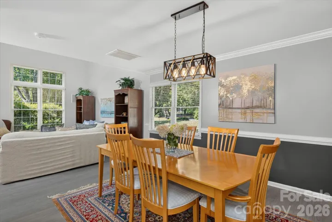
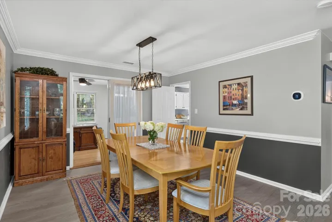
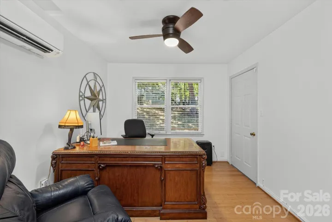
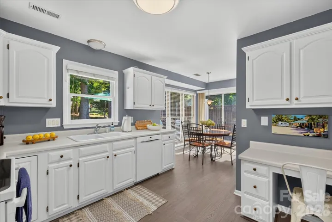
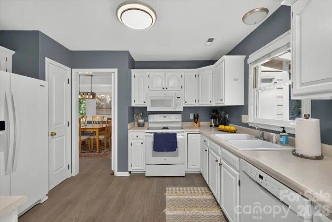
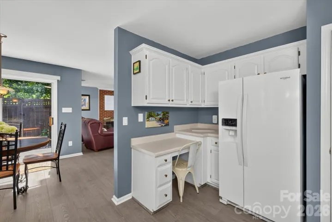
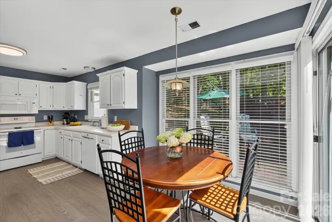
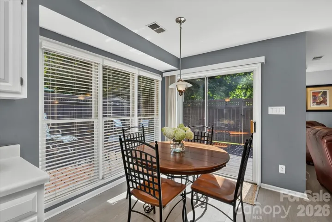
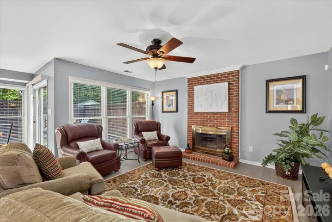
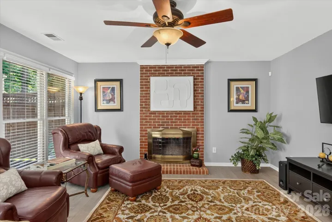
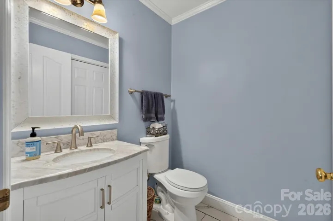
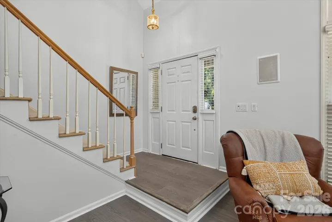
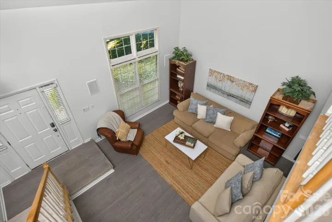
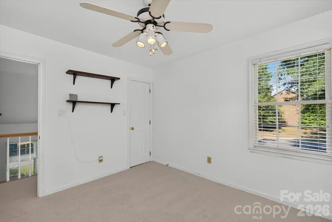
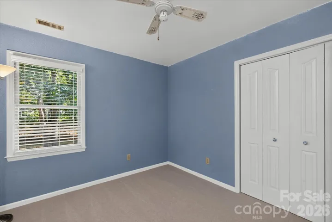
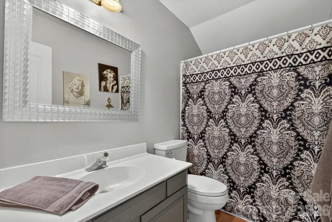
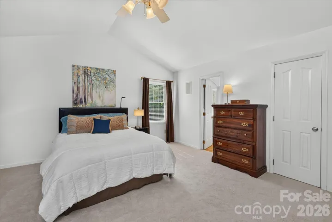
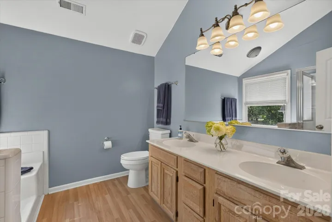
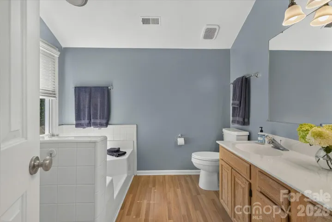
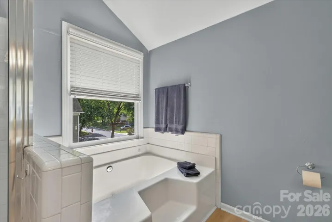
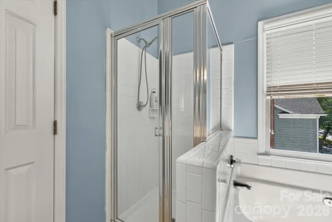
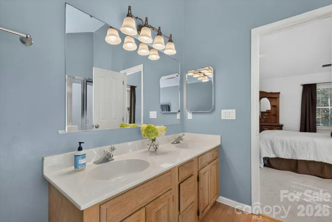
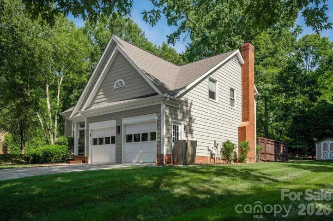
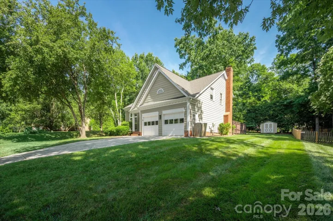
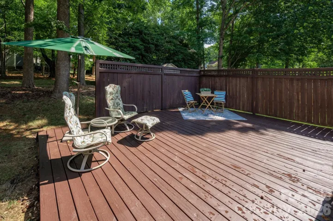
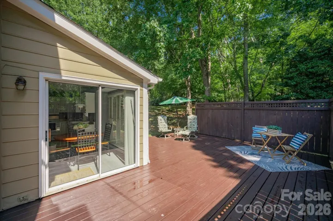
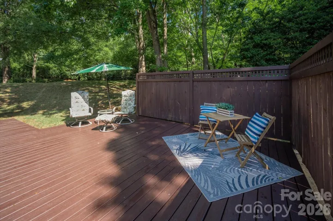
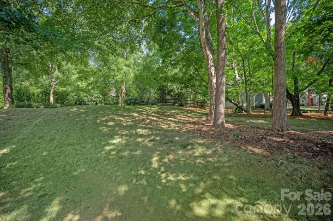
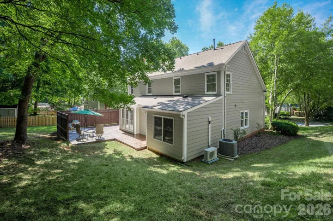
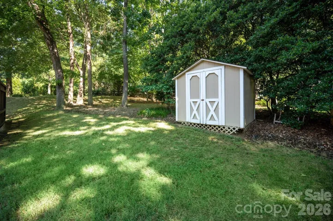
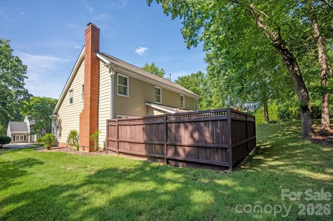
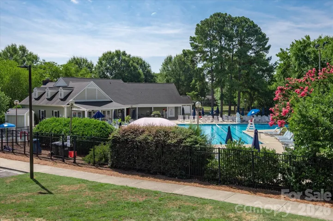
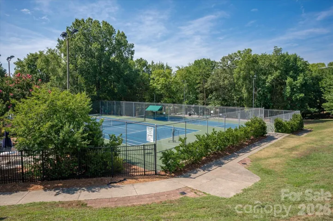
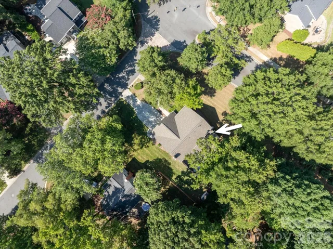
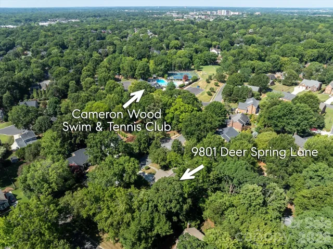
Welcome to Cameron Wood, one of South Charlotte’s most centrally located and sought-after communities! Known for its CHARMING homes, mature tree-lined streets, and inviting outdoor spaces, where many Charlotte buyers will want to call home. Step inside to a soaring TWO STORY family room with freshly painted Snowbound walls, creating a clean, crisp, and airy feel throughout. The bright, white kitchen is flooded with natural light, a built in work space, and separate dining area. Just off the kitchen, a SECOND living area showcases a stunning floor-to-ceiling brick fireplace, creating a cozy gathering space for friends and family. A formal dining room, convenient first-floor office, and renovated half bath complete the main level. Follow the grand staircase upstairs, where BRAND NEW carpet extends throughout the second floor. Two spacious secondary bedrooms, a full bath, and a generous owner’s suite complete with a soaking tub, separate shower, and DUAL closets! Enjoy sunshine on the private, freshly STAINED deck, or relax beneath the shade of mature trees and enjoy Charlotte’s outdoor living. Perfectly positioned on a CORNER lot AND across the street from Cameron Wood’s optional Swim & Racquet Center. Minutes from SouthPark, Uptown Charlotte, Ballantyne, shopping, and dining. Welcome to one of the BEST communities in Charlotte! Existing HOME WARRANTY will transfer to the new owner!
Address
Open on Google Maps-
Address: 9801 Deer Spring Lane
-
City: Charlotte
-
State/county: NC
-
Zip/Postal Code: 28210
-
Area: Cameron Wood
Details
Updated on July 18, 2026 at 6:15 am-
Property ID 4404766
-
Price $595,000
-
Bedrooms 3
-
Bathrooms 3
-
Garages 2
-
Year Built 1988
-
Property Type Single Family Residence, Residential
-
Property Status Active, For Sale
Additional details
-
Listing Terms Cash, Conventional, FHA, VA Loan
-
Association Fee 450
-
Roof Architectural Shingle
-
Sewer Public Sewer
-
Cooling Central Air
-
Heating Central, Forced Air
-
Flooring Carpet, Laminate
-
County Mecklenburg
-
Property Type Residential
-
Parking Attached Garage
-
Elementary School Smithfield
-
Middle School Quail Hollow
-
High School South Mecklenburg
-
Architectural Style Traditional
Features
Mortgage Calculator
-
Down Payment
-
Loan Amount
-
Monthly Mortgage Payment
-
Property Tax
-
Home Insurance
Contact Information
View ListingsSimilar Listings

6033 Bountiful Street, Belmont, North Carolina 28012
6033 Bountiful Street, Belmont, NC 28012, Belmont, NC- Beds: 3
- Baths: 3
- Single Family Residence, Residential

206 Cedar Street, Belmont, North Carolina 28012
206 Cedar Street, Belmont, NC 28012, Belmont, NC- Beds: 2
- Baths: 2
- Single Family Residence, Residential

1259 Dorchester Road, Gastonia, North Carolina 28056
1259 Dorchester Road, Gastonia, NC 28056, Gastonia, NC- Beds: 3
- Baths: 4
- Single Family Residence, Residential

2206 Hillside Drive, Dallas, North Carolina 28034
2206 Hillside Drive, Dallas, NC 28034, Dallas, NC- Beds: 3
- Baths: 4
- Single Family Residence, Residential

- The Simpson Group Realty

