
- Single Family Residence, Residential
- 4
- 5
- 2027
Description
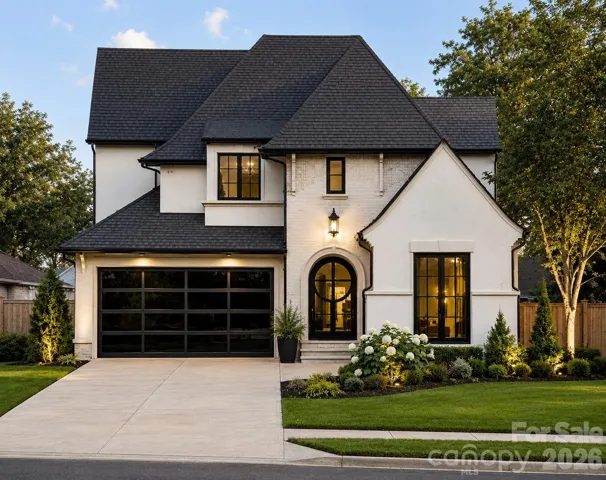
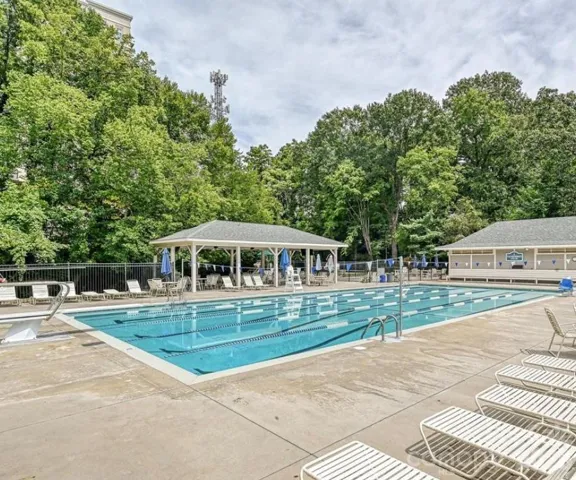
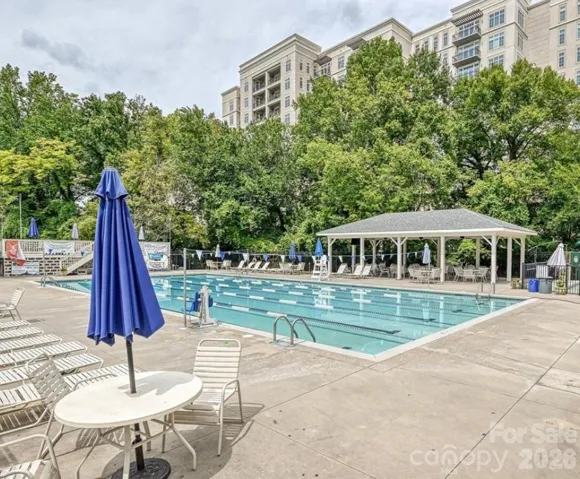
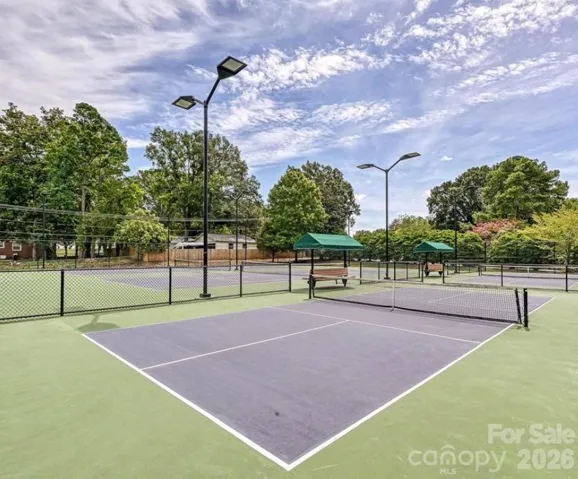
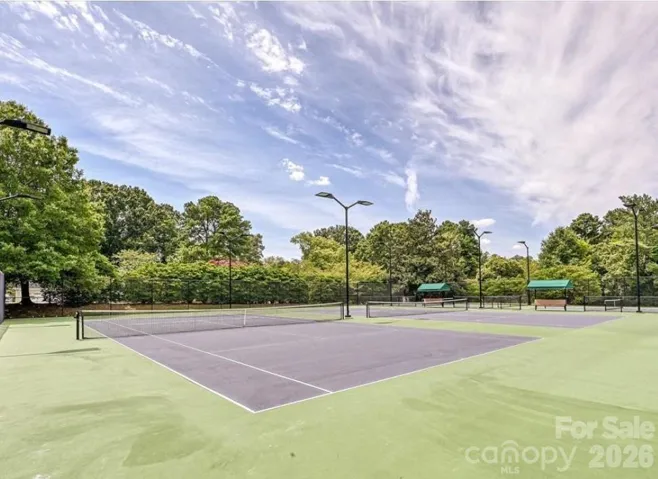
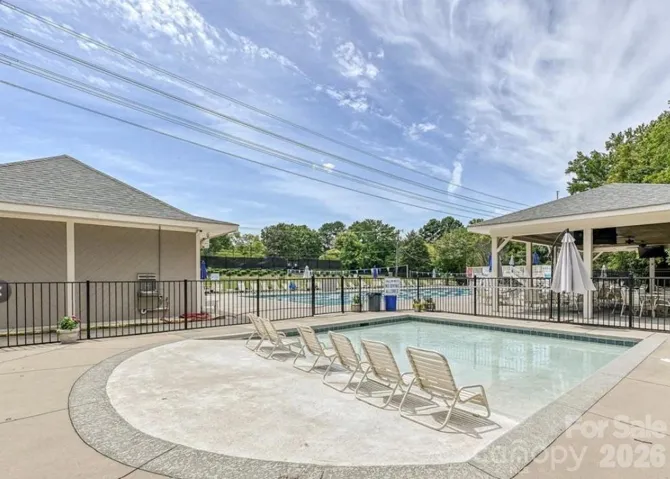
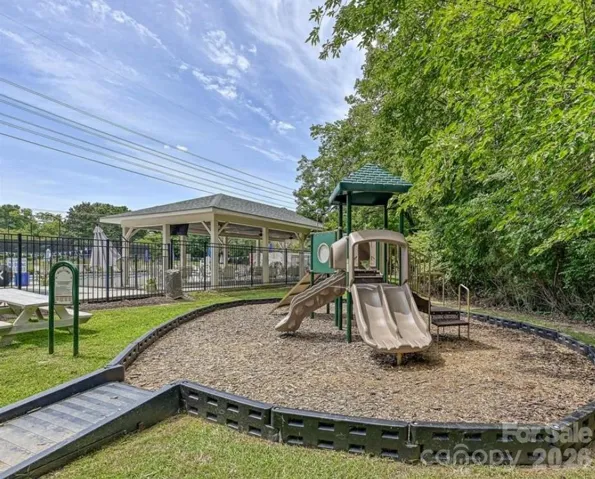
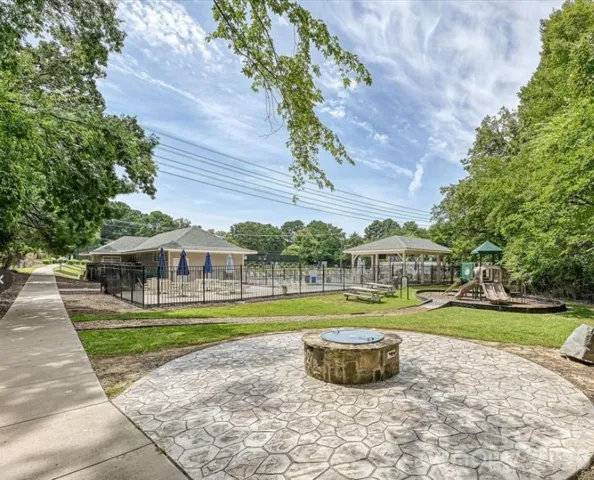
A remarkable to-be-built new construction opportunity in one of SouthPark’s most desirable neighborhoods, this custom-designed residence delivers an exceptional blend of timeless architecture, thoughtful design, and modern luxury. Every detail has been carefully curated to create a home that is as functional as it is beautiful. Wide-plank hardwood flooring, soaring vaulted ceilings, and walls of windows fill the home with natural light, creating an inviting yet sophisticated atmosphere. Designed with effortless flow, the open-concept living spaces seamlessly connect the kitchen, dining, and great room, offering an ideal setting for both everyday living and elegant entertaining. At the heart of the home, the chef’s kitchen is nothing short of spectacular, anchored by an oversized island, professional-grade six-burner gas range with griddle, built-in refrigerator, and an impressive scullery complete with beverage drawers, a walk-in pantry, and abundant prep space—allowing the main kitchen to remain beautifully uncluttered while hosting. The luxurious main-level primary suite offers a true private retreat with vaulted ceilings, expansive windows, a spa-inspired bath, an oversized custom walk-in closet, and the added convenience of a dedicated laundry connection. Upstairs, three spacious en-suite bedrooms provide exceptional comfort and privacy, while a generous bonus room offers endless flexibility for a media room, game room, or additional gathering space. A private secondary office or studio adjoining one of the suites creates the perfect work-from-home or creative retreat. Designed with today’s lifestyle in mind, additional highlights include a sophisticated front study with a custom wet bar and beverage refrigerator, laundry rooms on both levels, exceptional storage throughout, and thoughtfully designed spaces that balance everyday convenience with luxury. Outdoor living is equally impressive. A covered rear porch with a fully equipped outdoor kitchen overlooks a large, flat backyard—offering endless possibilities for entertaining, recreation, or the addition of a future pool. Perfectly positioned in the heart of SouthPark, this exceptional home offers a rare combination of privacy and walkability, just moments from some of Charlotte’s finest restaurants, boutique shopping, and everyday conveniences. Residents also enjoy the option to join the neighborhood swim and tennis club, adding to the appeal of this established community. Just 20 minutes from Uptown Charlotte, this is a rare opportunity to own a truly exceptional custom home in one of the city’s most coveted locations.
Address
Open on Google Maps-
Address: 4809 Walden Court
-
City: Charlotte
-
State/county: NC
-
Zip/Postal Code: 28210
-
Area: Laurelwood
Details
Updated on July 17, 2026 at 9:03 am-
Property ID 4404781
-
Price $2,250,000
-
Bedrooms 4
-
Bathrooms 5
-
Garages 2
-
Year Built 2027
-
Property Type Single Family Residence, Residential
-
Property Status Active, For Sale
Additional details
-
Listing Terms Cash, Construction Perm Loan, Conventional
-
Roof Architectural Shingle
-
Utilities Cable Available, Electricity Connected, Natural Gas
-
Sewer Public Sewer
-
Cooling Central Air
-
Heating Central
-
Flooring Tile, Wood, Other - See Remarks
-
County Mecklenburg
-
Property Type Residential
-
Parking Attached Garage
-
Elementary School Sharon
-
Middle School Alexander Graham
-
High School Myers Park
-
Community Features Game Court, Outdoor Pool, Playground, Sidewalks, Street Lights, Tennis Court(s)
-
Architectural Style Transitional
Mortgage Calculator
-
Down Payment
-
Loan Amount
-
Monthly Mortgage Payment
-
Property Tax
-
Home Insurance
Contact Information
View ListingsSimilar Listings

6033 Bountiful Street, Belmont, North Carolina 28012
6033 Bountiful Street, Belmont, NC 28012, Belmont, NC- Beds: 3
- Baths: 3
- Single Family Residence, Residential

206 Cedar Street, Belmont, North Carolina 28012
206 Cedar Street, Belmont, NC 28012, Belmont, NC- Beds: 2
- Baths: 2
- Single Family Residence, Residential

1259 Dorchester Road, Gastonia, North Carolina 28056
1259 Dorchester Road, Gastonia, NC 28056, Gastonia, NC- Beds: 3
- Baths: 4
- Single Family Residence, Residential

2206 Hillside Drive, Dallas, North Carolina 28034
2206 Hillside Drive, Dallas, NC 28034, Dallas, NC- Beds: 3
- Baths: 4
- Single Family Residence, Residential

- The Simpson Group Realty

