
- Single Family Residence, Residential
- 3
- 3
- 2023
Description
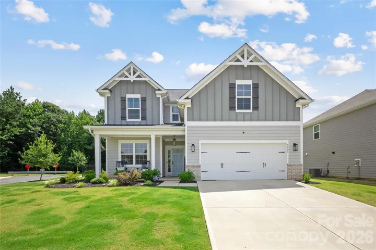
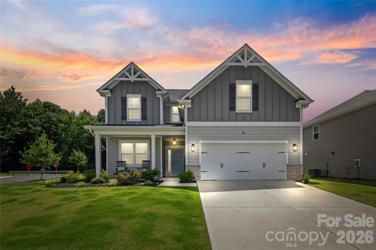
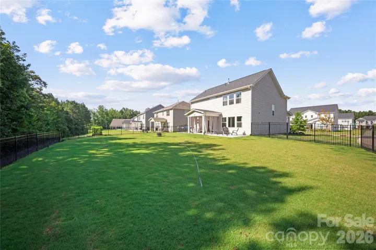
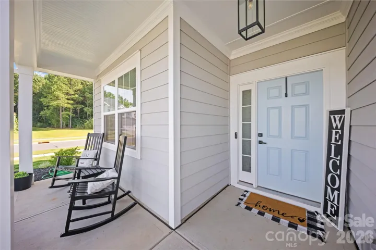
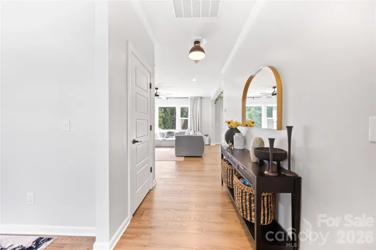
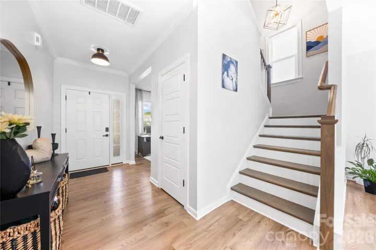
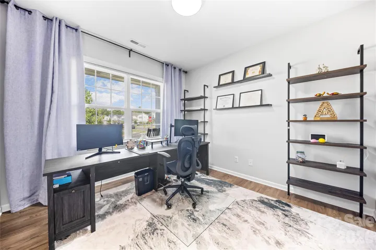
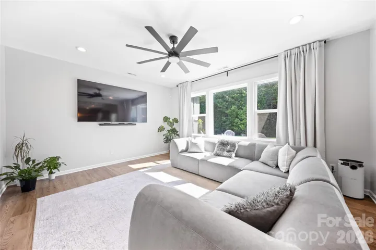
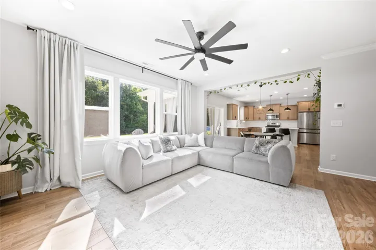
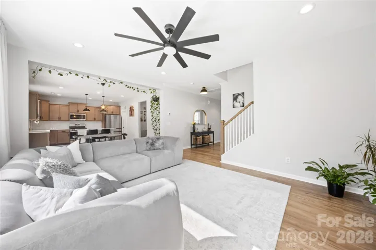
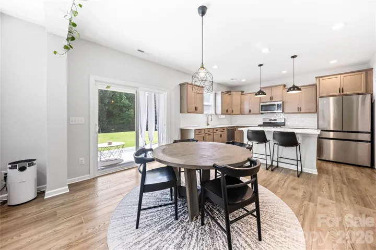
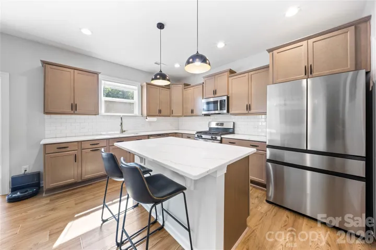
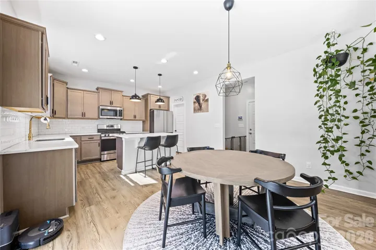
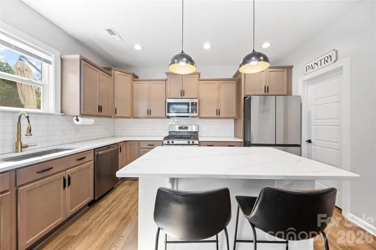
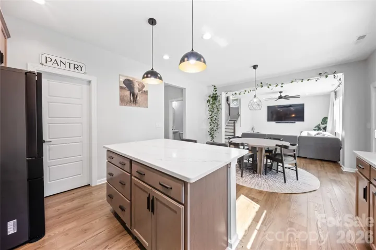
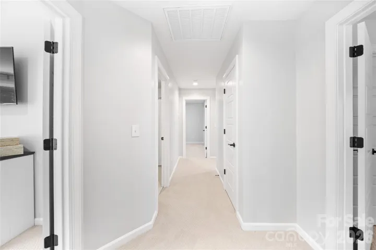
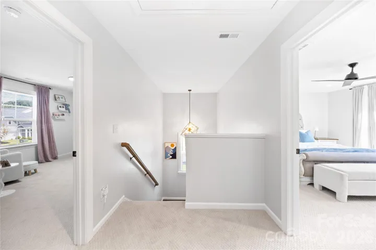
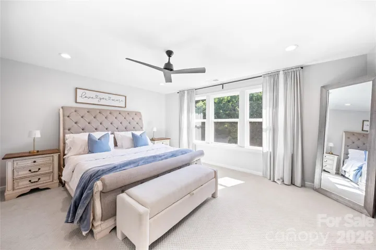
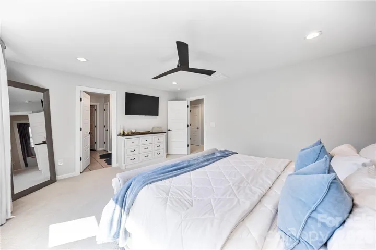
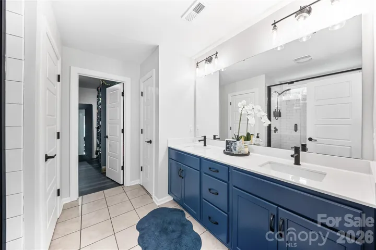
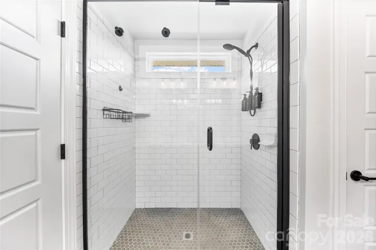
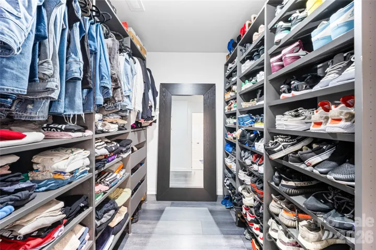
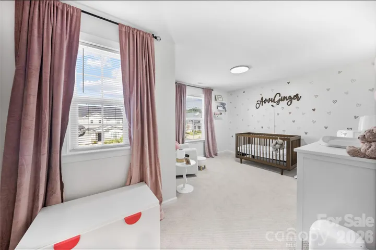
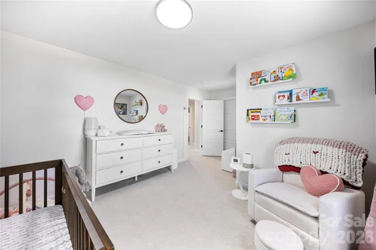
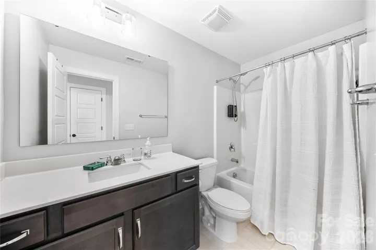
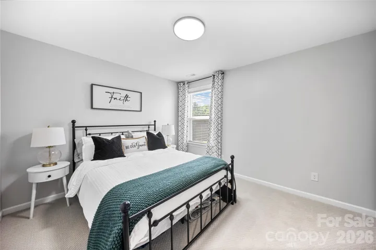
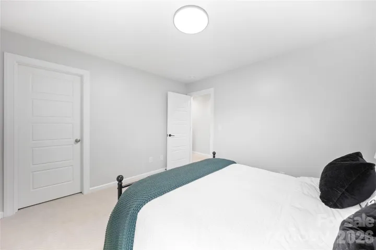
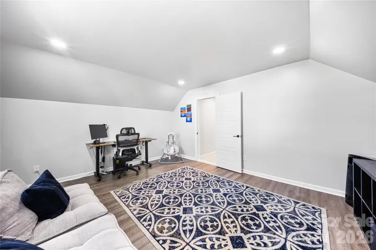
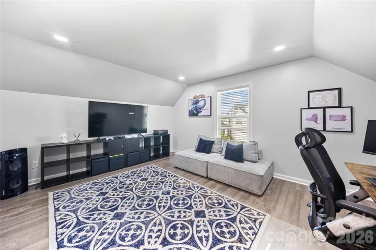
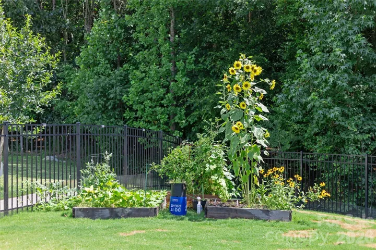
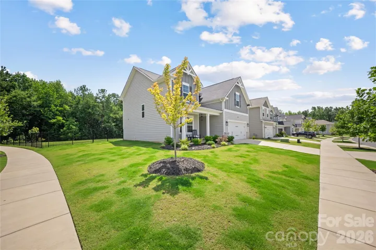
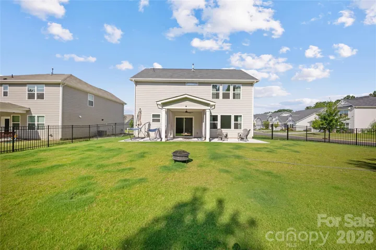
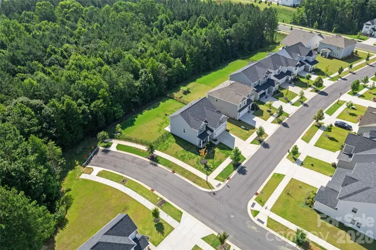
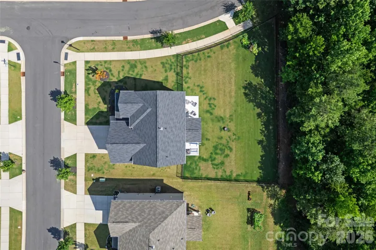
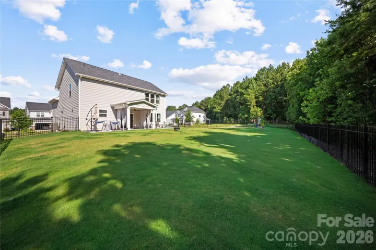
Situated on a premium corner lot with one of the largest fenced backyards in the community, this beautifully maintained 2023 home offers wooded views, a starter garden, and the perfect blend of modern living and flexible space. Inside, you’ll find an open-concept floor plan featuring luxury vinyl plank flooring, a dedicated main-level home office, and a spacious living area that flows seamlessly into the gourmet kitchen with quartz countertops, stainless steel appliances, subway tile backsplash, abundant cabinetry, and an oversized island perfect for gathering. Upstairs, the spacious primary suite is complemented by two additional bedrooms and a finished flex room that can easily serve as a media room, second home office, playroom, home gym, or entertainment space. Step outside to your own backyard retreat featuring a covered patio and an extended concrete patio, providing plenty of room for grilling, outdoor dining, entertaining, or simply relaxing while enjoying the peaceful tree-lined backdrop. Conveniently located just minutes from I-485, shopping, dining, and Uptown Charlotte, this move-in-ready home offers the space, privacy, and versatility today’s buyers are looking for.
Address
Open on Google Maps-
Address: 5005 Painswick Place
-
City: Charlotte
-
State/county: NC
-
Zip/Postal Code: 28215
-
Area: Kennington
Details
Updated on July 17, 2026 at 9:03 am-
Property ID 4404797
-
Price $510,000
-
Bedrooms 3
-
Bathrooms 3
-
Garages 2
-
Year Built 2023
-
Property Type Single Family Residence, Residential
-
Property Status Active, For Sale
Additional details
-
Listing Terms Cash, Conventional, FHA, VA Loan
-
Association Fee 600
-
Roof Architectural Shingle
-
Utilities Cable Available, Electricity Connected
-
Sewer Public Sewer
-
Cooling Central Air, Electric
-
Heating Natural Gas
-
Flooring Carpet, Laminate
-
County Mecklenburg
-
Property Type Residential
-
Parking Attached Garage
-
Elementary School Joseph W. Grier
-
Middle School Northridge
-
High School Rocky River
Mortgage Calculator
-
Down Payment
-
Loan Amount
-
Monthly Mortgage Payment
-
Property Tax
-
Home Insurance
Contact Information
View ListingsSimilar Listings

1259 Dorchester Road, Gastonia, North Carolina 28056
1259 Dorchester Road, Gastonia, NC 28056, Gastonia, NC- Beds: 3
- Baths: 4
- Single Family Residence, Residential

206 Cedar Street, Belmont, North Carolina 28012
206 Cedar Street, Belmont, NC 28012, Belmont, NC- Beds: 2
- Baths: 2
- Single Family Residence, Residential

6033 Bountiful Street, Belmont, North Carolina 28012
6033 Bountiful Street, Belmont, NC 28012, Belmont, NC- Beds: 3
- Baths: 3
- Single Family Residence, Residential

2206 Hillside Drive, Dallas, North Carolina 28034
2206 Hillside Drive, Dallas, NC 28034, Dallas, NC- Beds: 3
- Baths: 4
- Single Family Residence, Residential

- The Simpson Group Realty

