
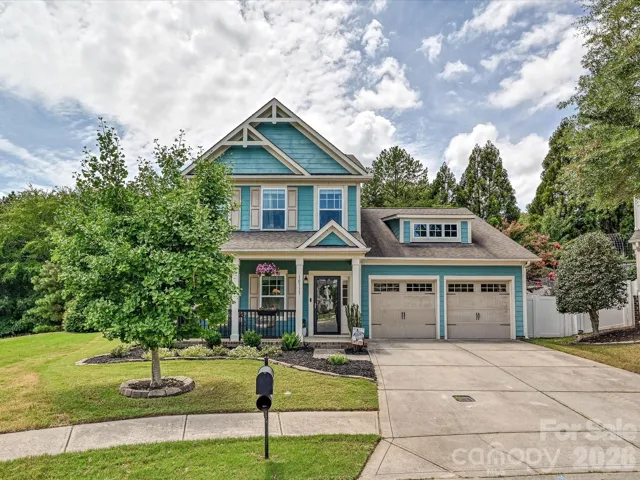
- Single Family Residence, Residential
- 4
- 3
- 2013
Description
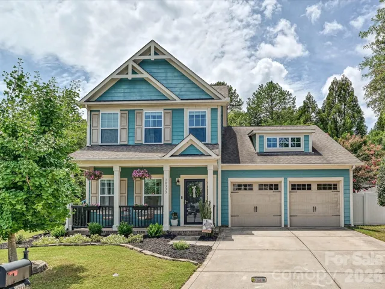
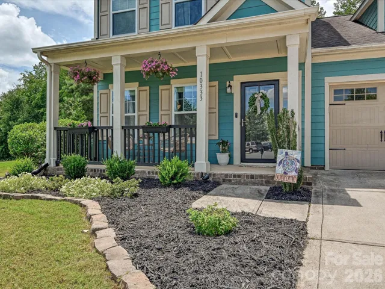
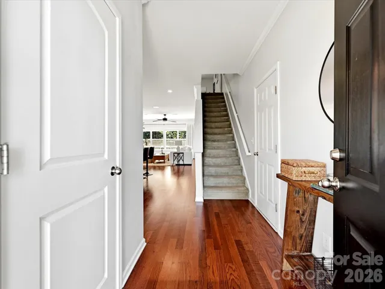
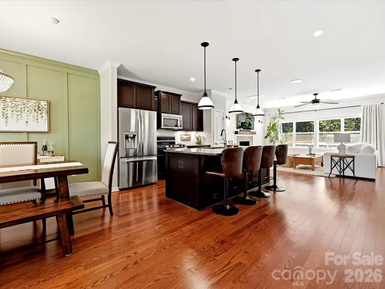
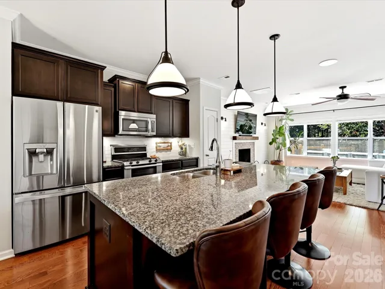
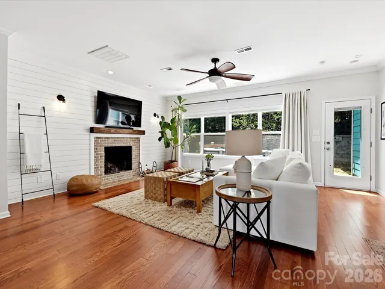
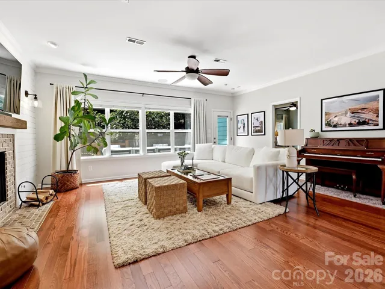
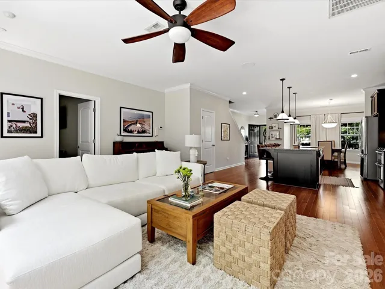
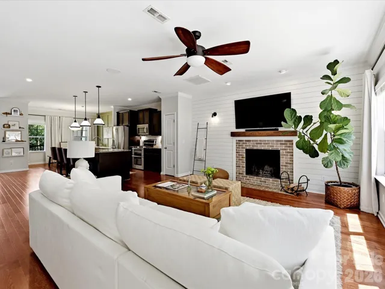
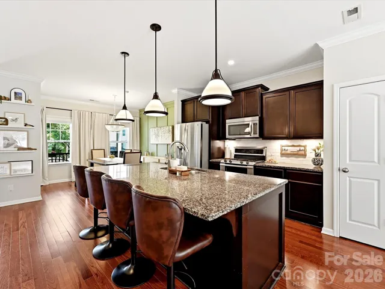
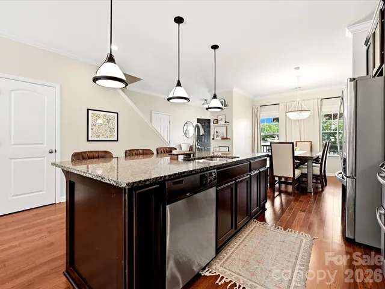
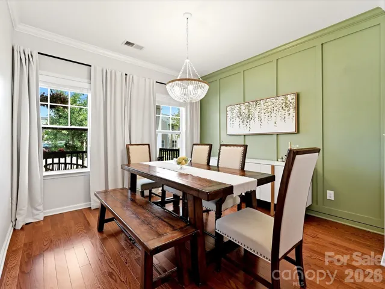
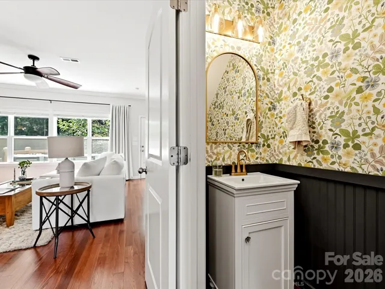
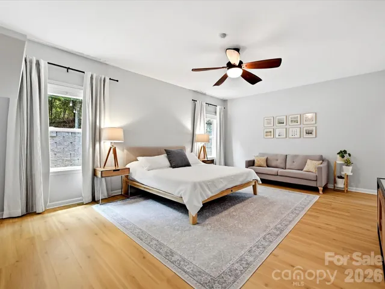
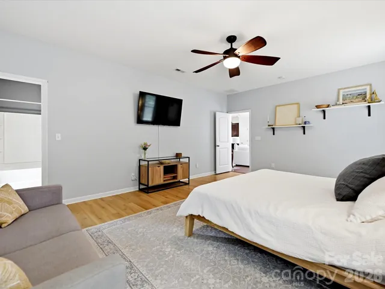
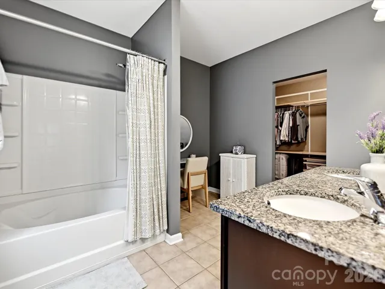
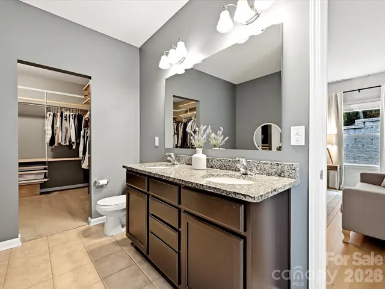
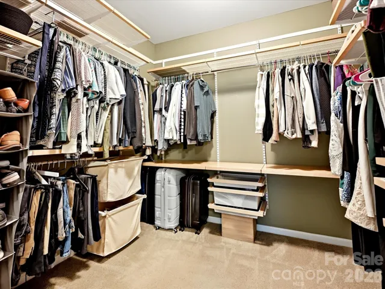
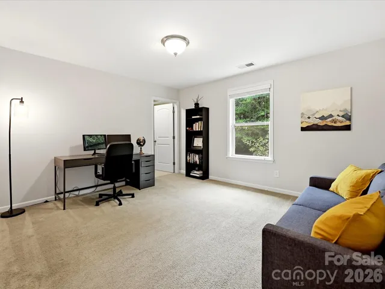
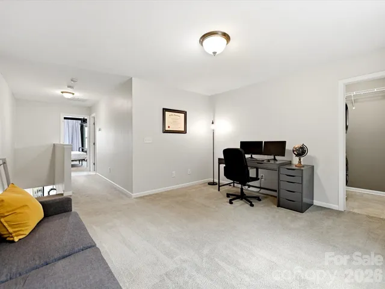
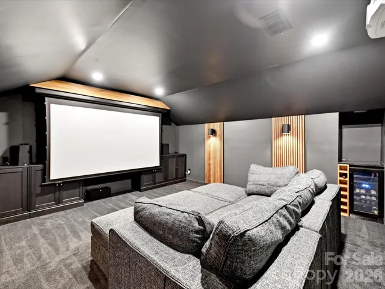
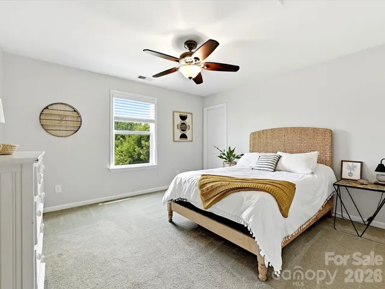
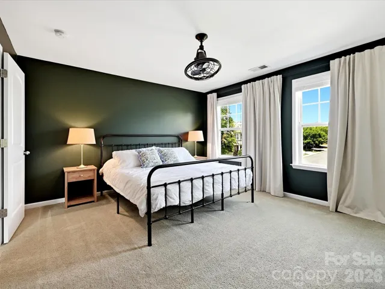
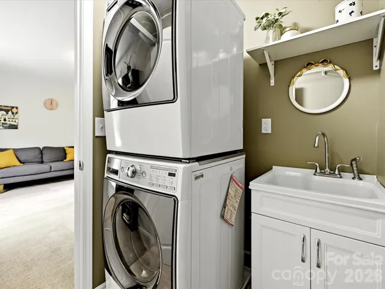
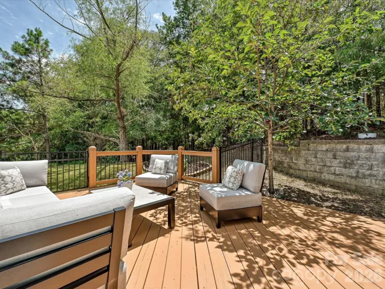
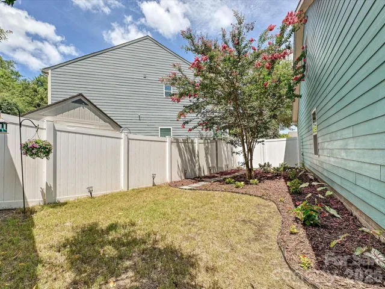
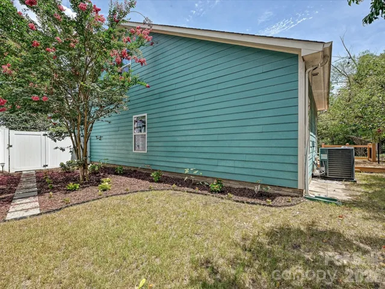
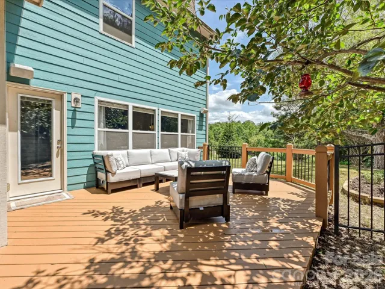
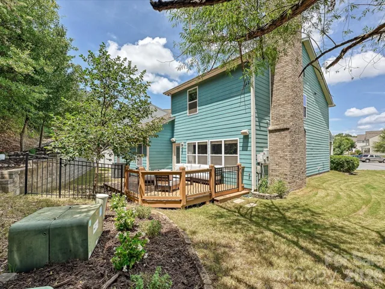
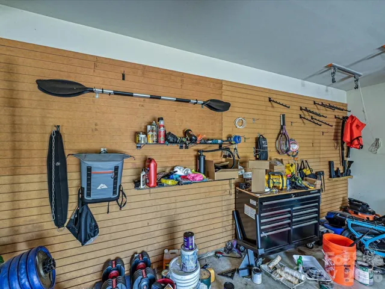
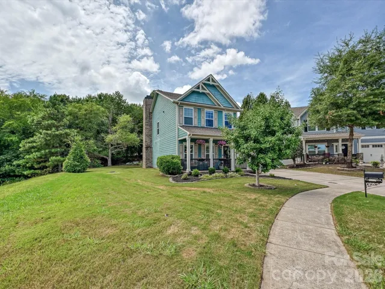
Tucked away at the end of a quiet cul-de-sac and backing to mature trees, this beautifully maintained 4-bedroom, 2.5-bath home offers the perfect blend of privacy, comfort, and convenience. The inviting open floor plan is filled with natural light and features a spacious main-level primary suite, fresh paint throughout, new primary bedroom flooring, a designer feature wall, custom fireplace surround, and new HVAC (2024). Movie nights and game days come to life in the incredible upper-level theater room, completed in 2024 and featuring a movie screen, overhead projector, and surround sound. This versatile space also makes an ideal fourth bedroom, bonus room, or home office. Relax on the extended front porch or entertain on the oversized freshly painted deck overlooking the beautifully landscaped, courtyard-style fenced yard with established fruit-bearing trees. Additional highlights include an ELFA® custom primary closet system, laundry room with utility sink and full-size stacked washer and dryer that convey, plus a spacious two-car garage with an innovative storage system. Just minutes from charming downtown Pineville, shopping, dining, parks, medical facilities, Uptown Charlotte, I-77, I-485, and Charlotte Douglas International Airport, this move-in-ready home offers an exceptional lifestyle in a highly convenient location.
Address
Open on Google Maps-
Address: 10333 Killogrin Way
-
City: Pineville
-
State/county: NC
-
Zip/Postal Code: 28134
-
Area: Parkway Crossing
Details
Updated on July 17, 2026 at 1:10 am-
Property ID 4404947
-
Price $500,000
-
Bedrooms 4
-
Bathrooms 3
-
Garages 2
-
Year Built 2013
-
Property Type Single Family Residence, Residential
-
Property Status Active, For Sale
Additional details
-
Listing Terms Cash, Conventional
-
Roof Architectural Shingle
-
Sewer Public Sewer
-
Cooling Ceiling Fan(s), Central Air, Heat Pump
-
Heating Heat Pump
-
Flooring Carpet, Tile, Vinyl, Wood
-
County Mecklenburg
-
Property Type Residential
-
Parking Driveway, Attached Garage, Keypad Entry, Parking Space(s)
-
Elementary School Unspecified
-
Middle School Unspecified
-
High School Unspecified
-
Community Features Sidewalks, Walking Trails
Mortgage Calculator
-
Down Payment
-
Loan Amount
-
Monthly Mortgage Payment
-
Property Tax
-
Home Insurance
Video
360° Virtual Tour
Contact Information
View ListingsSimilar Listings

6033 Bountiful Street, Belmont, North Carolina 28012
6033 Bountiful Street, Belmont, NC 28012, Belmont, NC- Beds: 3
- Baths: 3
- Single Family Residence, Residential

206 Cedar Street, Belmont, North Carolina 28012
206 Cedar Street, Belmont, NC 28012, Belmont, NC- Beds: 2
- Baths: 2
- Single Family Residence, Residential

1259 Dorchester Road, Gastonia, North Carolina 28056
1259 Dorchester Road, Gastonia, NC 28056, Gastonia, NC- Beds: 3
- Baths: 4
- Single Family Residence, Residential

2206 Hillside Drive, Dallas, North Carolina 28034
2206 Hillside Drive, Dallas, NC 28034, Dallas, NC- Beds: 3
- Baths: 4
- Single Family Residence, Residential

- The Simpson Group Realty

