

- Condominium, Residential
- 961
- 2
- 1985
Description
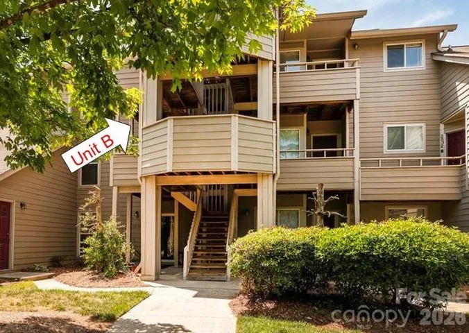
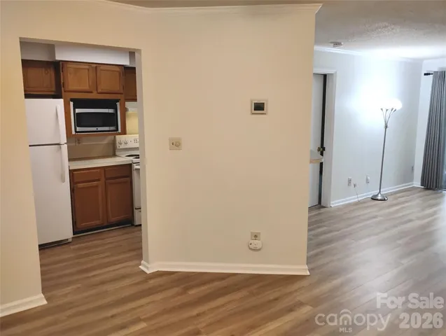
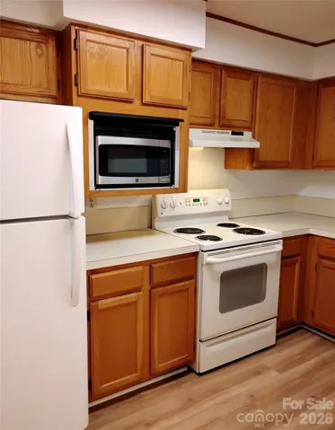
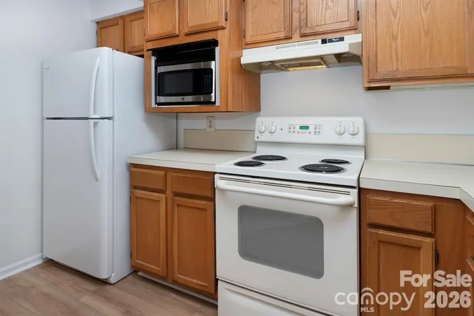
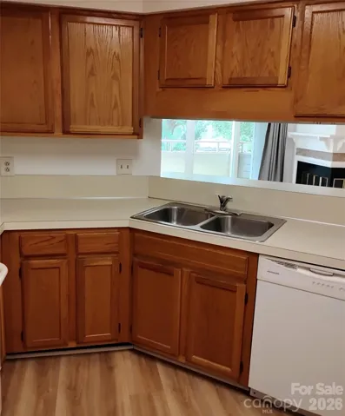
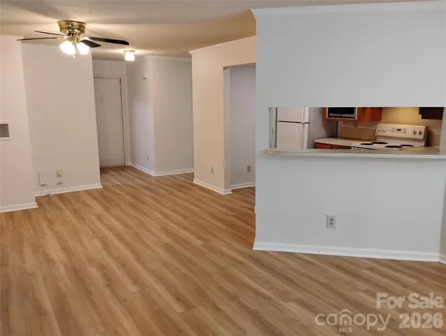
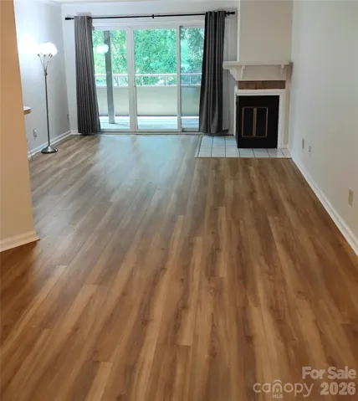
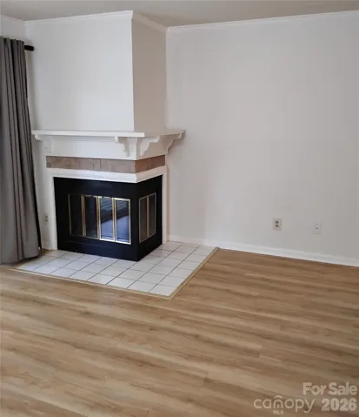
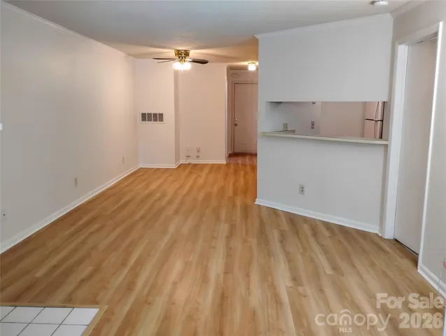
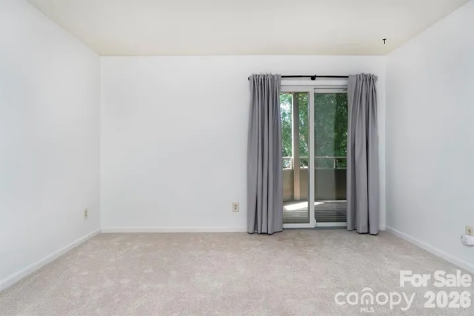
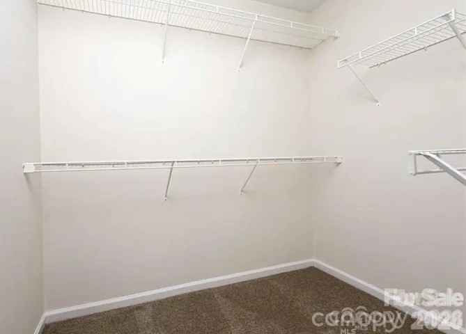
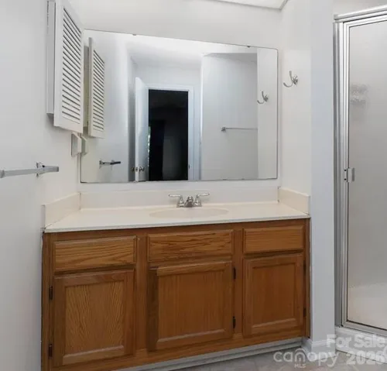
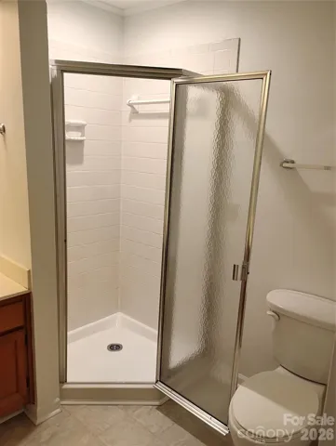
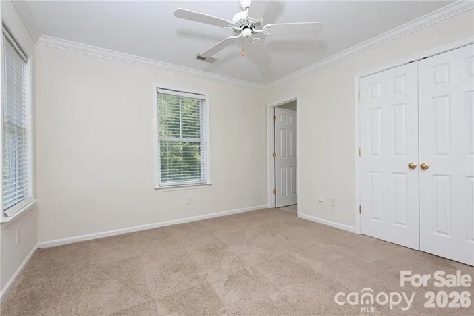
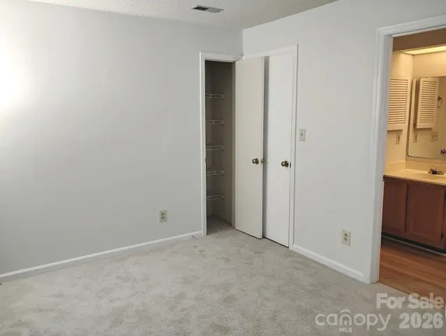
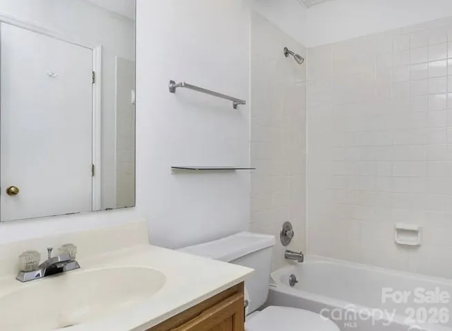
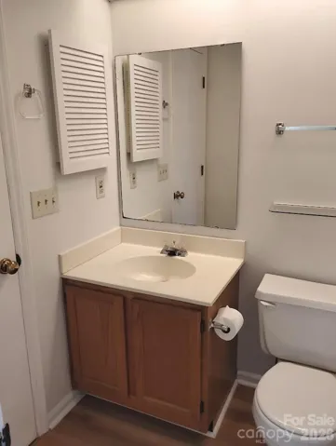
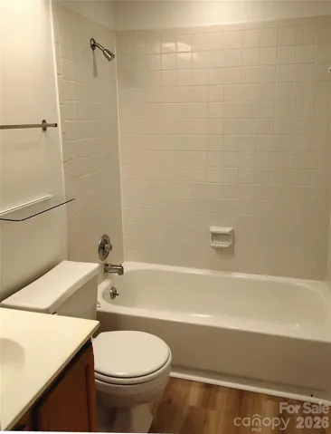
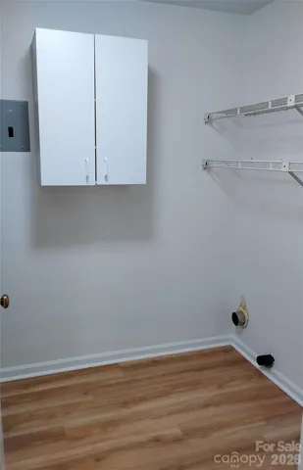
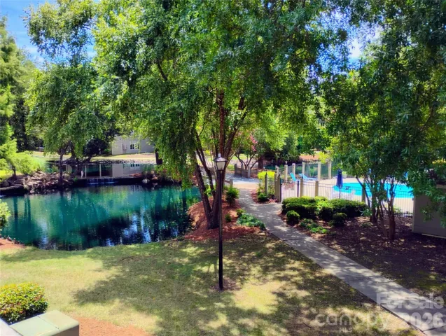
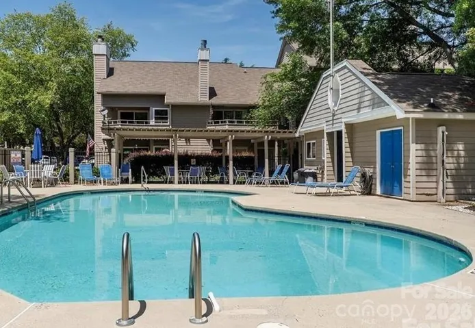
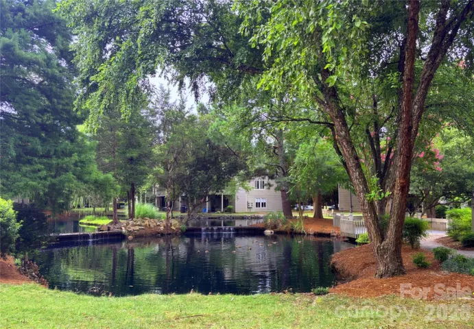
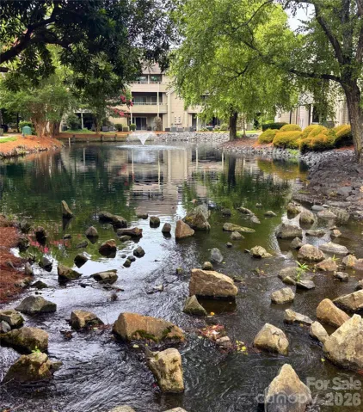
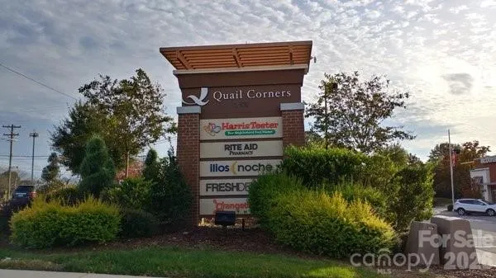
Interior recently painted in neutral colors with new laminate wood flooring vinyl in baths and carpet in both bedrooms. Easy access to this 2nd floor condo in the conveniently located Creswick community. Spacious 2 bedroom, 2 bath unit features a one level open floor plan with corner fireplace in the family room, newer insulated sliding patio doors in the primary bedroom and family room. Both lead to a private deck/balcony overlooking the pond and community pool. Great retreat area to relax! Kitchen has breakfast bar open to dining/family areas. Large utility/laundry room with newer water heater. Cooling and heating units were replaced in 2019. Primary bedroom includes a walk-in closet. 2nd bedroom has full bath w/tub and is accessed through bedroom or hall for guest use. Adjacent to Quail Corners shopping, just a 2 minute walk from the front door for grocery shopping (Harris Teeter) great restaurants, Walgreens, shops and a new Novant Urgent Care! If you do not want to drive, Charlotte bus line 20 has a stop @ Hamlin Park and Brandon Forest Dr as well. Hard to beat this value and convenence!
Address
Open on Google Maps-
Address: 2536 Stradbrook Drive
-
City: Charlotte
-
State/county: NC
-
Zip/Postal Code: 28210
-
Area: Creswick
Details
Updated on July 17, 2026 at 8:42 pm-
Property ID 4405093
-
Price $214,900
-
Bedrooms 961
-
Bathrooms 2
-
Year Built 1985
-
Property Type Condominium, Residential
-
Property Status Active, For Sale
Additional details
-
Listing Terms Cash, Conventional, NC Bond
-
Association Fee 296.42
-
Roof Fiberglass
-
Utilities Cable Connected, Electricity Connected
-
Sewer Public Sewer
-
Cooling Heat Pump
-
Heating Heat Pump
-
Flooring Carpet, Laminate
-
County Mecklenburg
-
Property Type Residential
-
Pool In Ground
-
Parking Parking Lot, Parking Space(s)
-
Elementary School Unspecified
-
Middle School Unspecified
-
High School Unspecified
-
Community Features Clubhouse, Outdoor Pool, Pond, Street Lights, Walking Trails
-
Architectural Style Traditional
Mortgage Calculator
-
Down Payment
-
Loan Amount
-
Monthly Mortgage Payment
-
Property Tax
-
Home Insurance
Contact Information
View ListingsSimilar Listings
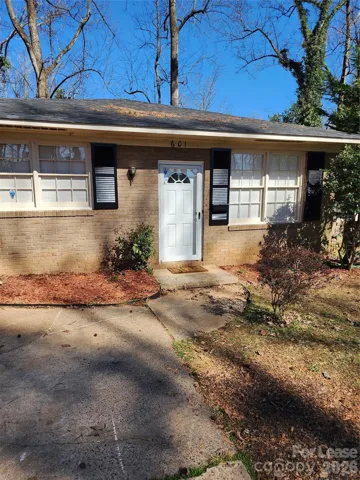
601 Camrose Drive, Charlotte, North Carolina 28215
601 Camrose Drive, Charlotte, NC 28215, Charlotte, NC- Beds: 2
- Bath: 1
- Condominium, Residential Lease
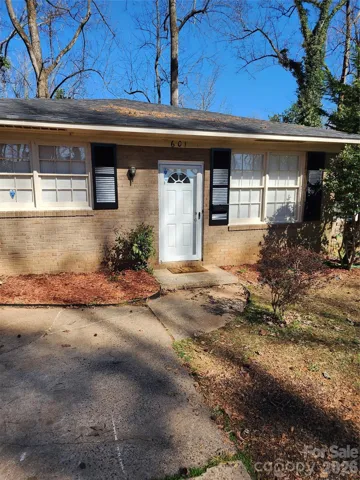
601 Camrose Drive, Charlotte, North Carolina 28215
601 Camrose Drive, Charlotte, NC 28215, Charlotte, NC- Beds: 2
- Bath: 1
- Condominium, Residential
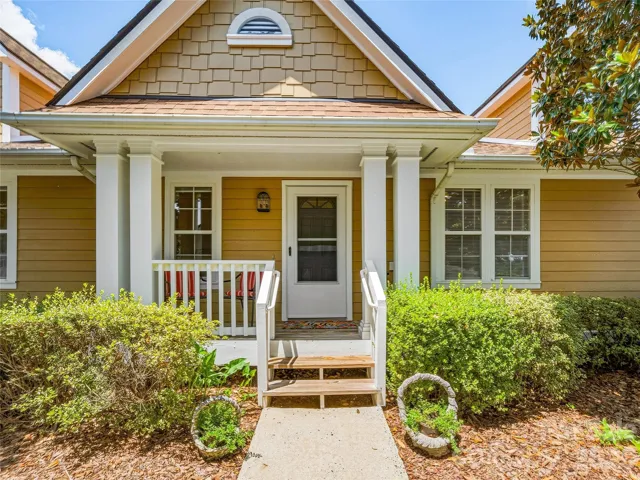
102 Rough Point Court, Asheville, North Carolina 28806
102 Rough Point Court, Asheville, NC 28806, Asheville, NC- Beds: 2
- Baths: 2
- Condominium, Residential
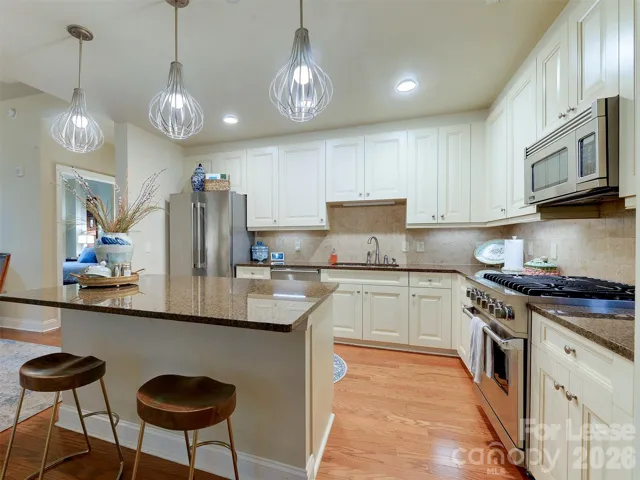
701 Royal Court Unit 306, Charlotte, North Carolina 28202
701 Royal Court, Charlotte, NC 28202, Charlotte, NC- Beds: 3
- Baths: 2
- Condominium, Residential Lease

- The Simpson Group Realty

