
- Townhouse, Residential
- 3
- 4
- 2026
Description
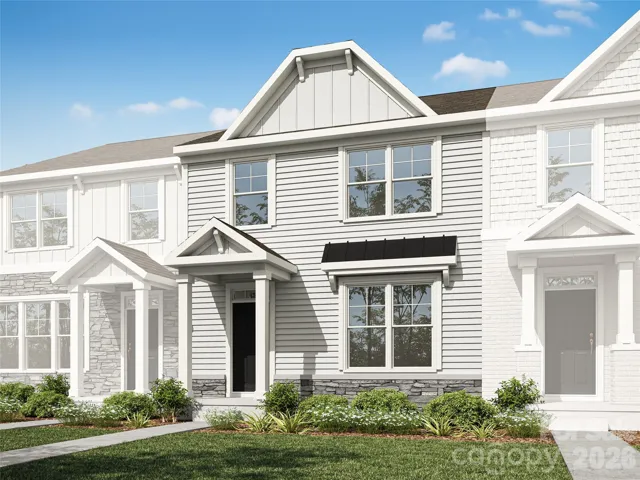
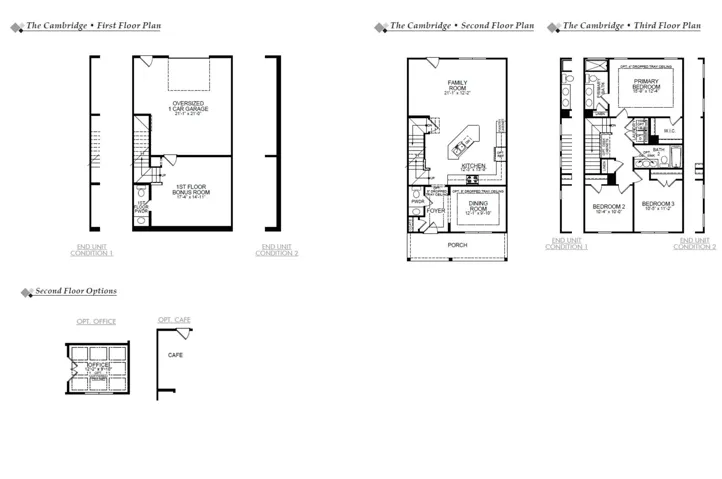
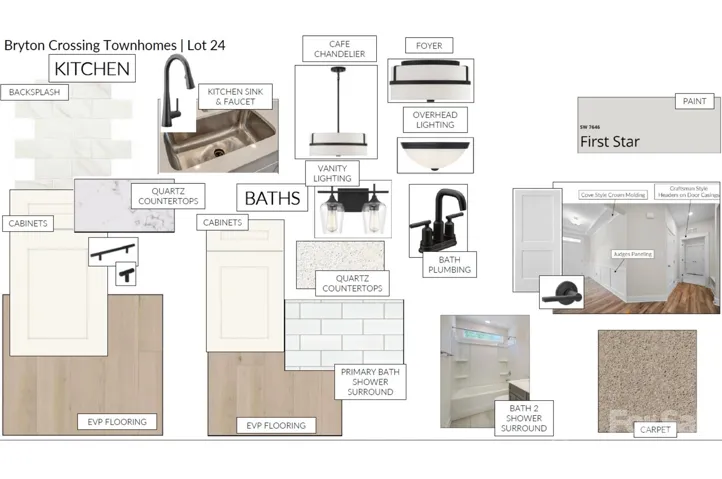
Welcome to the newest townhome community in desirable Huntersville, Bryton Crossing Townhomes. The Cambridge floorplan is a two-story townhome plan with basement offering 3 bedrooms, 2 full baths, 2 half baths and over 1, 900 sqft of living space. When you enter the main level, you will enter through the foyer and see a powder bath and office. Continue through the home as it opens up to the kitchen, family room and cafe eating area. The kitchen offers an island with quartz countertops. White cabinetry throughout the kitchen with matte black hardware, tile backsplash and stainless appliances. Off the family room you will find access to a deck for you to enjoy the outdoors. Make your way to the upper level where all 3 bedrooms are situated. The Primary Bedroom offers a large walk-in closet as well as a bathroom with tiled shower with semi frameless door, dual vanities, white cabinetry with matte black hardware and quartz countertops. The additional two bedrooms can be found on this level as well as the Laundry and 2nd full bath with tub and shower combo, dual vanities, quartz countertops and white cabinets. Basement level includes a finished bonus room with powder bath along with access to your garage. Additional upgrades in this home include composite stair treads and metal balusters, kitchen undercabinet lighting, upgraded trim package and more! Community amenities include; outdoor community pool, cabana, and playground. Schedule your visit today!
Address
Open on Google Maps-
Address: 12311 Bryton Ridge Parkway, Huntersville, North Carolina 28078
-
City: Huntersville
-
State/county: NC
-
Zip/Postal Code: 28078
-
Area: Bryton Crossing
Details
Updated on October 9, 2026 at 7:43 pm-
Property ID 4405157
-
Price $449,900
-
Bedrooms 3
-
Bathrooms 4
-
Garage 1
-
Year Built 2026
-
Property Type Townhouse, Residential
-
Property Status Active, For Sale
Additional details
-
Listing Terms Cash, Conventional, FHA, VA Loan
-
Roof Architectural Shingle
-
Sewer Public Sewer
-
Cooling Central Air
-
Heating Forced Air, Natural Gas
-
Flooring Carpet, Vinyl
-
County Mecklenburg
-
Property Type Residential
-
Parking Driveway, Attached Garage, Garage Door Opener, Garage Faces Rear
-
Elementary School Blythe
-
Middle School J.M. Alexander
-
High School North Mecklenburg
-
Community Features Cabana, Outdoor Pool, Playground, Sidewalks
Mortgage Calculator
-
Down Payment
-
Loan Amount
-
Monthly Mortgage Payment
-
Property Tax
-
Home Insurance
Contact Information
View ListingsSimilar Listings

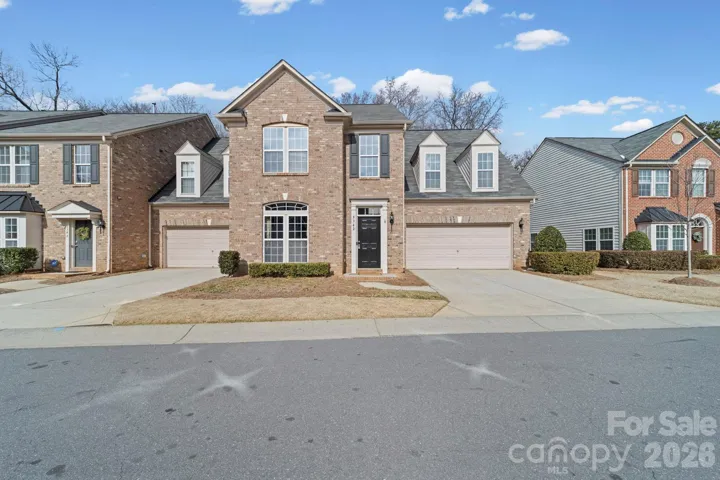
1117 Township Parkway, Belmont, North Carolina 28012
1117 Township Parkway, Belmont, North Carolina 28012, Belmont, NC- Beds: 3
- Baths: 3
- Townhouse, Residential
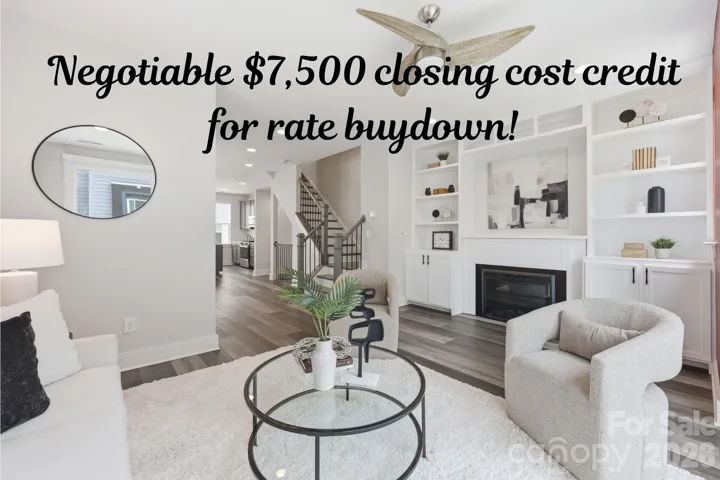
3342 Park South Station Boulevard, Charlotte, North Carolina 28210
3342 Park South Station Boulevard, Charlotte, North Carolina 28210, Charlotte, NC- Beds: 4
- Baths: 3
- Townhouse, Residential
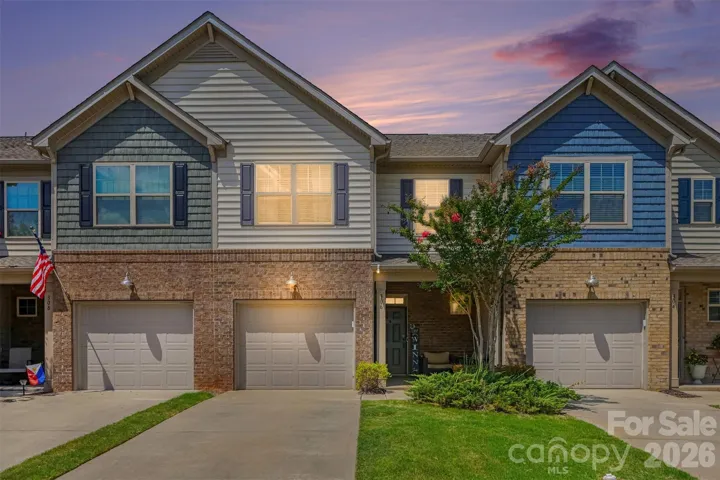
2148 Electric Lane, Charlotte, North Carolina 28205
2148 Electric Lane, Charlotte, North Carolina 28205, Charlotte, NC- Beds: 2
- Baths: 4
- Townhouse, Residential
306 Ascot Run Way, Fort Mill, South Carolina 29715
306 Ascot Run Way, Fort Mill, South Carolina 29715, Fort Mill, SC- Beds: 3
- Baths: 3
- Townhouse, Residential

- The Simpson Group Realty

