









- Single Family Residence, Residential
- 3
- 2
- 1990
Description
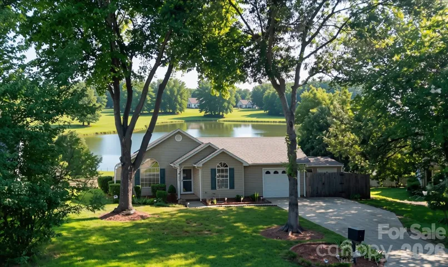
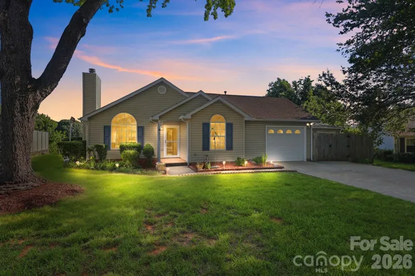
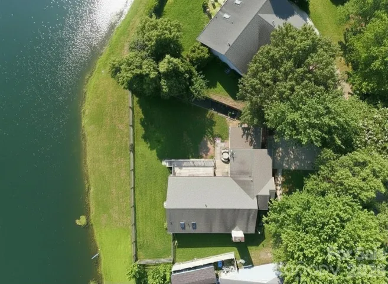
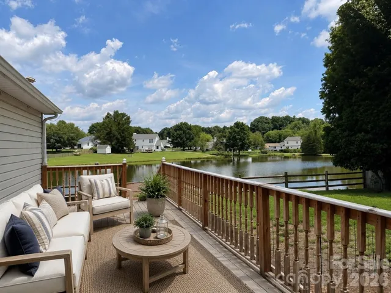
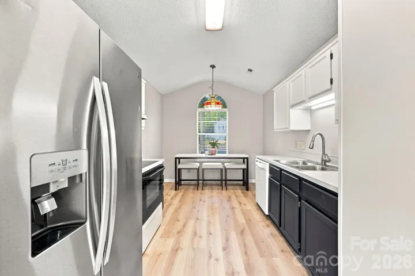
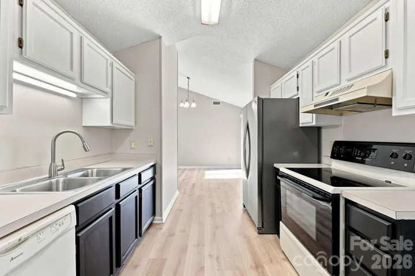
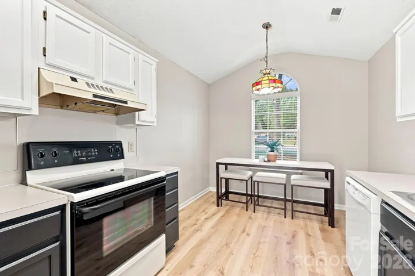
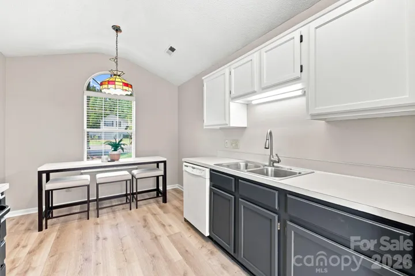
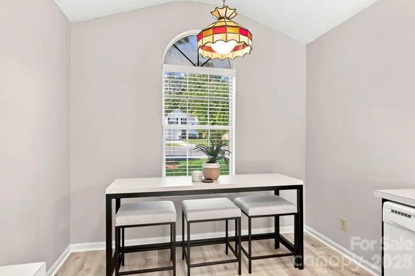
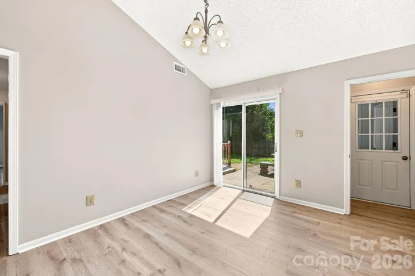
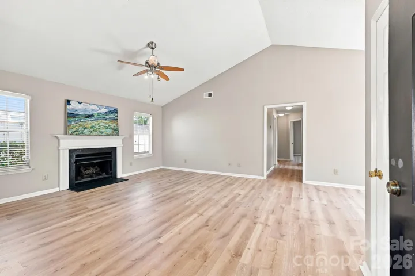
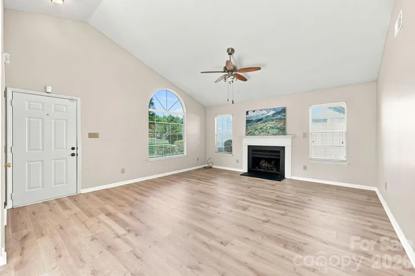
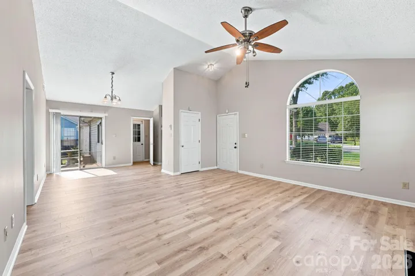
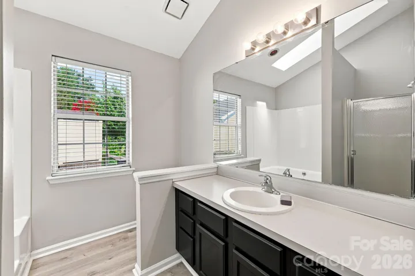
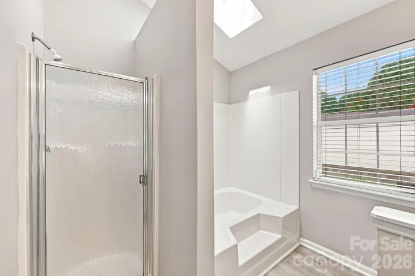
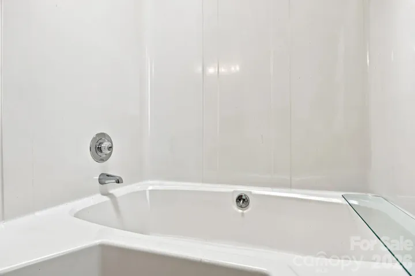
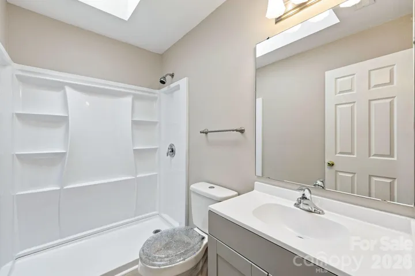
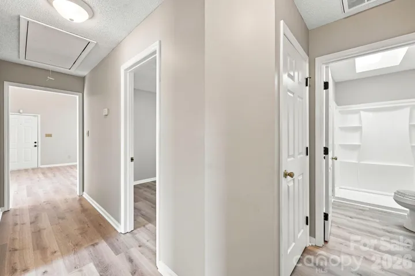
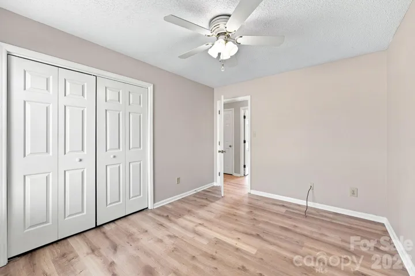
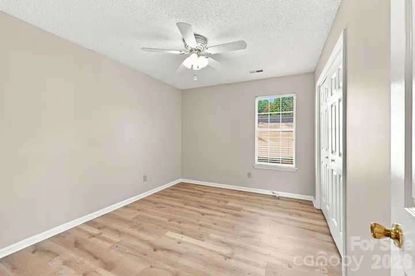
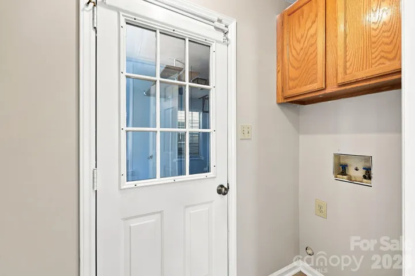
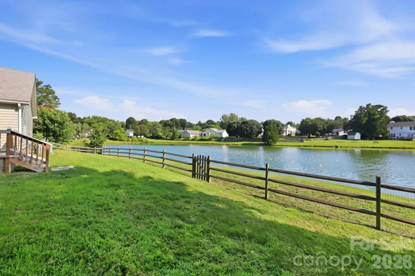
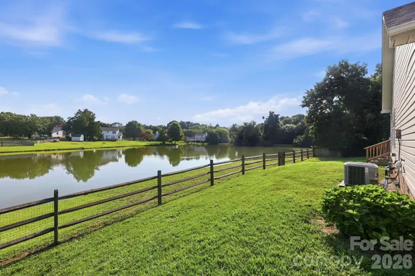
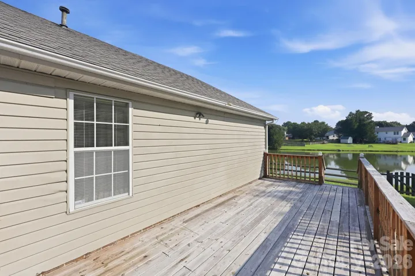
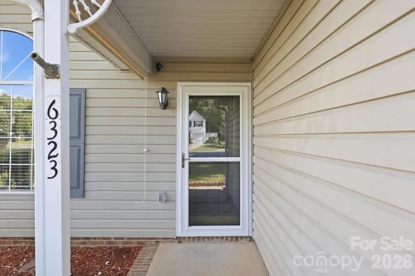
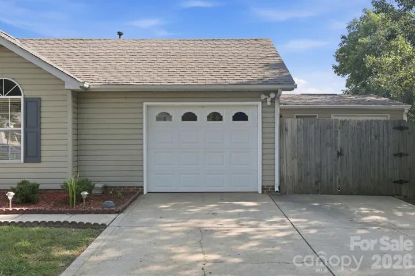
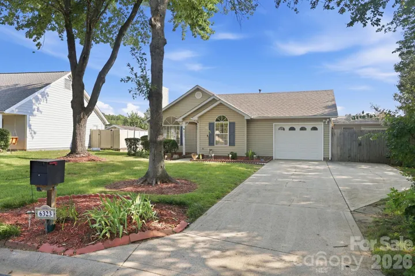
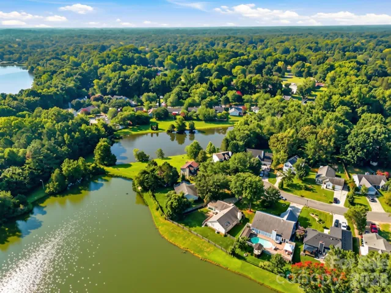
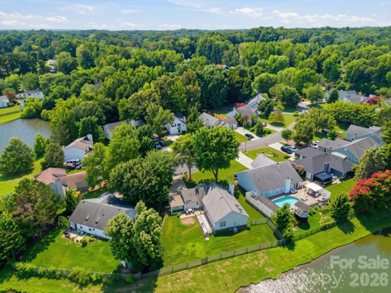
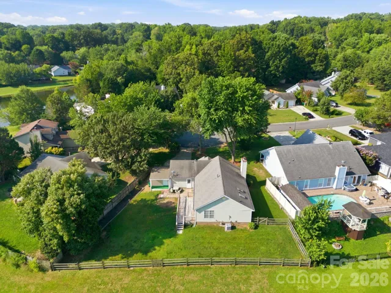
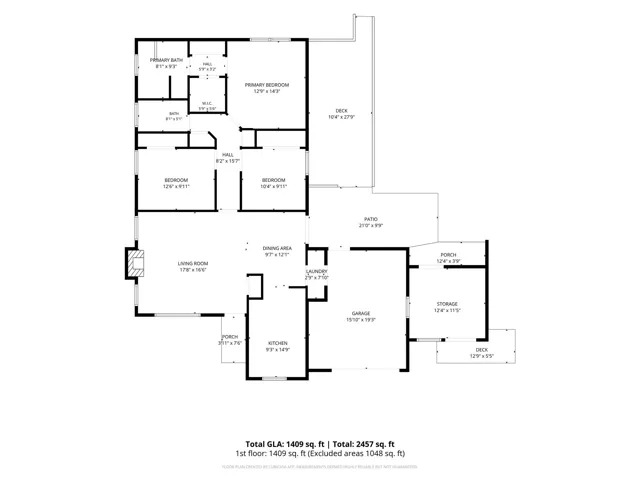
Why wait for renovations when this one is already done? Thoughtfully updated and move-in ready, this beautifully refreshed 3-bedroom, 2-bath ranch offers the perfect blend of modern style, one-level living, and a backyard you’ll look forward to coming home to every day. Step inside to discover brand-new Puretec Avery Grove Barley Oak luxury flooring throughout, fresh designer paint, beautifully updated Alabaster upper and Iron Ore lower kitchen cabinets, refreshed bathroom cabinetry, vaulted ceilings, and abundant natural light that create an open, inviting feel. The thoughtfully designed floor plan features three generously sized bedrooms and two spacious bathrooms, offering flexibility for everyday living, guests, or a home office. Then step outside to the feature that truly sets this home apart—a fully fenced backyard overlooking a peaceful neighborhood pond. Enjoy your morning coffee while watching birds and turtles, spend evenings relaxing on the patio, entertain family and friends, or cast a line for catch-and-release fishing. This private outdoor retreat offers a lifestyle that’s becoming increasingly difficult to find. Conveniently located in the desirable Martin Lakes community, you’ll enjoy quick access to shopping, restaurants, parks, medical facilities, I-485, and Uptown Charlotte while still coming home to a peaceful setting surrounded by nature. Beautifully updated. One-level living. Pond views. Move-in ready. Homes offering this combination of style, convenience, and outdoor enjoyment are rare. Schedule your private showing today before someone else calls it home!
Address
Open on Google Maps-
Address: 6323 Martin Lake Road
-
City: Charlotte
-
State/county: NC
-
Zip/Postal Code: 28227
-
Area: Martin Lakes
Details
Updated on July 19, 2026 at 9:02 am-
Property ID 4405249
-
Price $339,900
-
Bedrooms 3
-
Bathrooms 2
-
Garage 1
-
Year Built 1990
-
Property Type Single Family Residence, Residential
-
Property Status Active, For Sale
Additional details
-
Listing Terms Cash, Conventional
-
Association Fee 150
-
Roof Architectural Shingle
-
Utilities Cable Available, Electricity Connected, Fiber Optics, Natural Gas
-
Sewer Public Sewer
-
Cooling Central Air, Electric
-
Heating Central, Natural Gas
-
Flooring Vinyl
-
County Mecklenburg
-
Property Type Residential
-
Parking Driveway, Attached Garage, Garage Door Opener
-
Elementary School Hickory Grove
-
Middle School Cochrane
-
High School Garinger
-
Community Features Lake Access, Pond, Street Lights, Walking Trails
-
Architectural Style Cottage, Ranch, Traditional, Transitional
Features
Mortgage Calculator
-
Down Payment
-
Loan Amount
-
Monthly Mortgage Payment
-
Property Tax
-
Home Insurance
Contact Information
View ListingsSimilar Listings

1259 Dorchester Road, Gastonia, North Carolina 28056
1259 Dorchester Road, Gastonia, NC 28056, Gastonia, NC- Beds: 3
- Baths: 4
- Single Family Residence, Residential

206 Cedar Street, Belmont, North Carolina 28012
206 Cedar Street, Belmont, NC 28012, Belmont, NC- Beds: 2
- Baths: 2
- Single Family Residence, Residential

6033 Bountiful Street, Belmont, North Carolina 28012
6033 Bountiful Street, Belmont, NC 28012, Belmont, NC- Beds: 3
- Baths: 3
- Single Family Residence, Residential

2206 Hillside Drive, Dallas, North Carolina 28034
2206 Hillside Drive, Dallas, NC 28034, Dallas, NC- Beds: 3
- Baths: 4
- Single Family Residence, Residential

- The Simpson Group Realty

