
- Single Family Residence, Residential
- 3
- 2
- 1991
Description
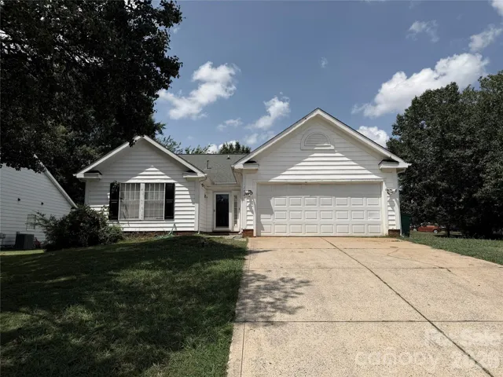
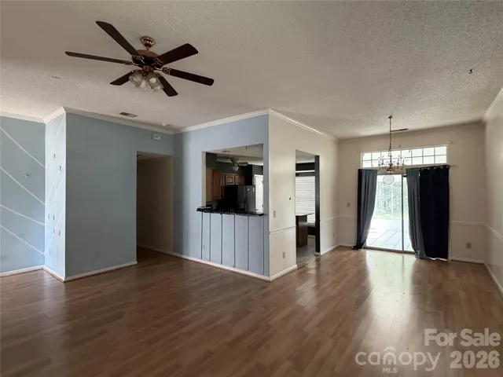
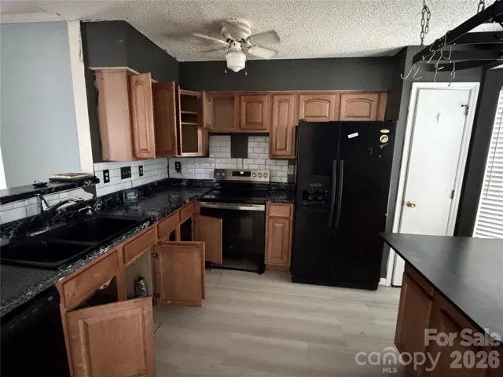
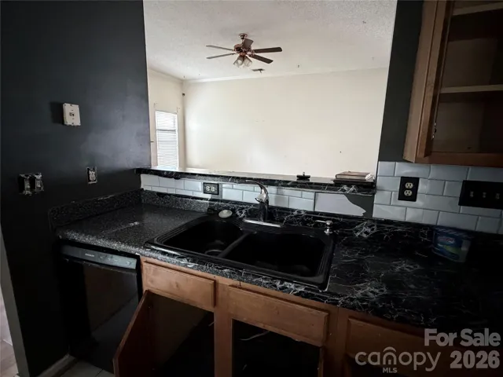
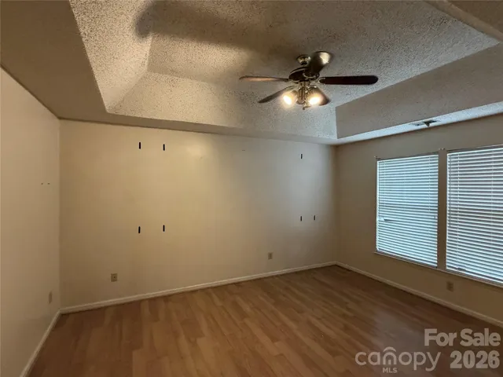
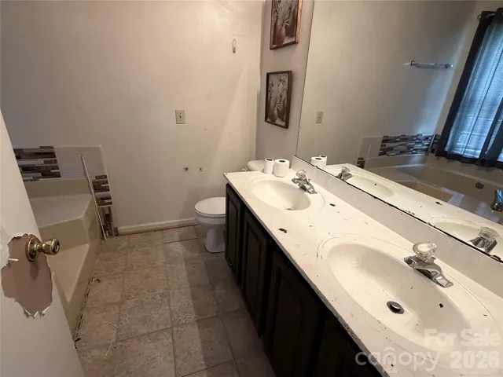
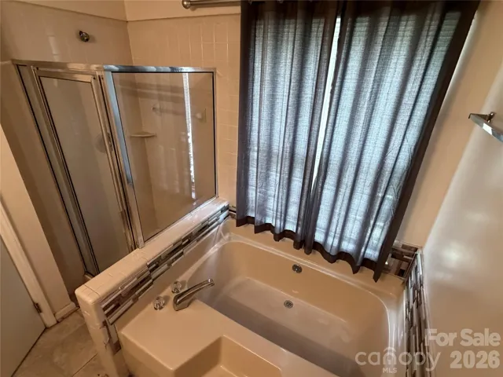
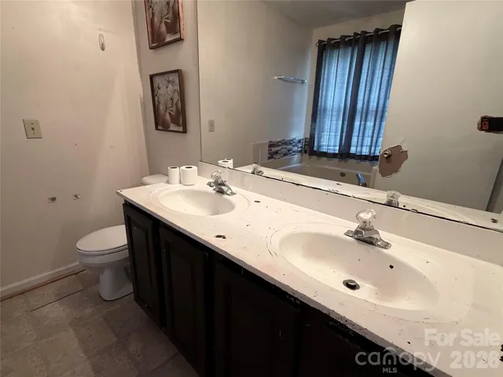
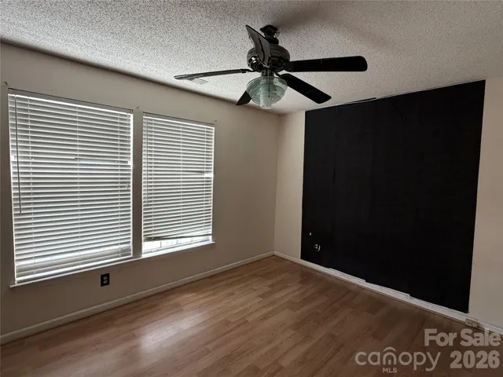
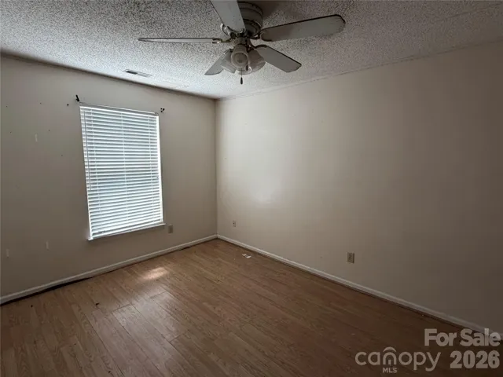
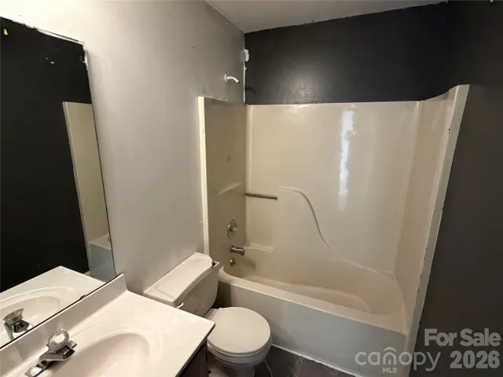
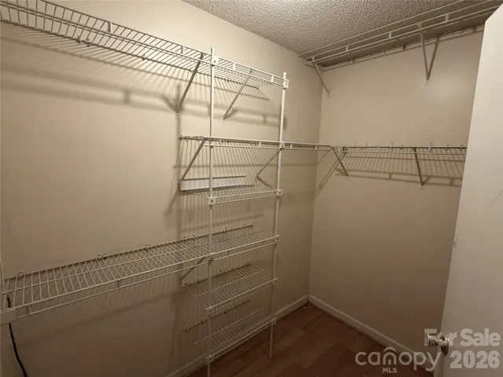
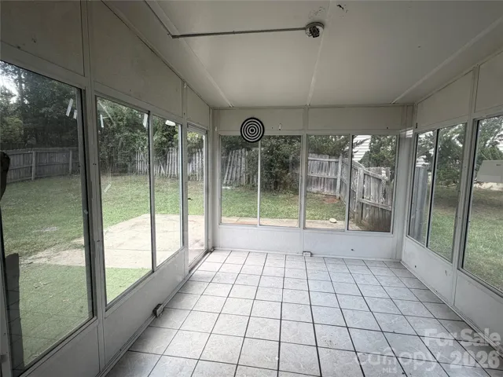
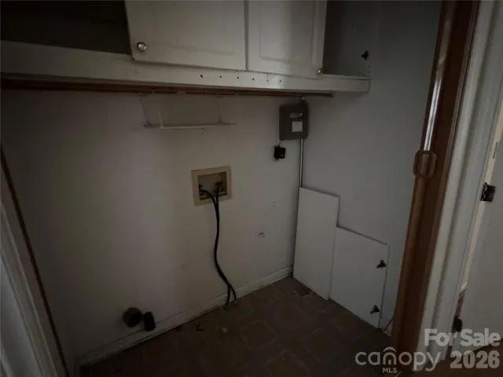
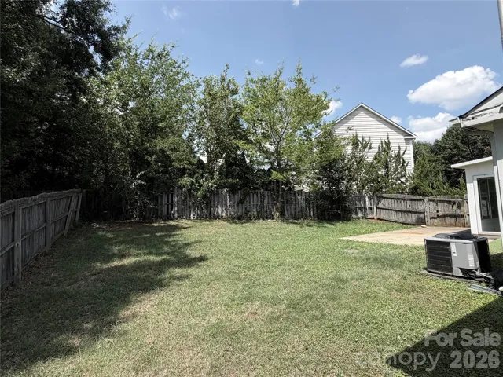
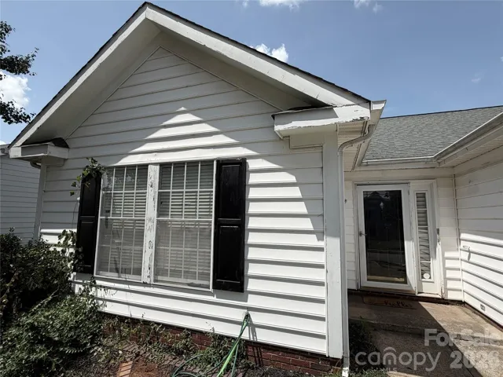
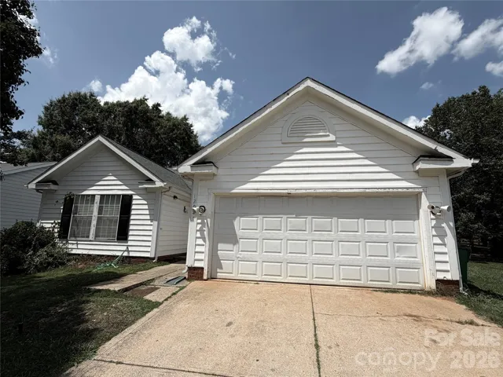
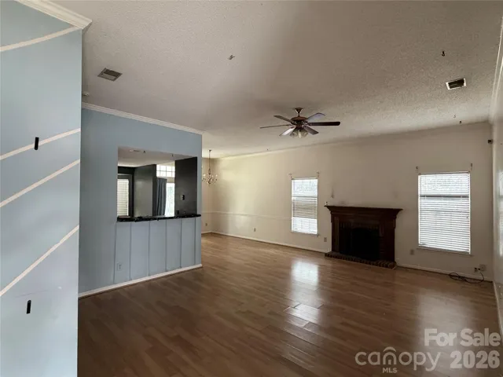
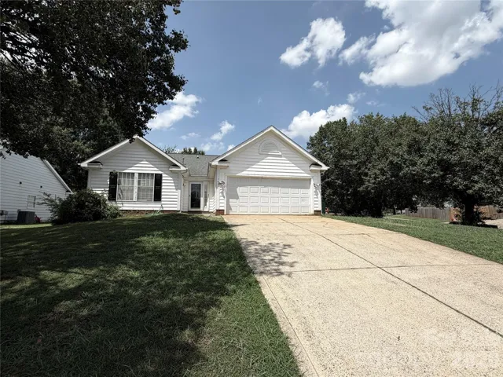
Investor Special | Handyman Opportunity on Corner Lot! Unlock the potential of this 3-bedroom, 2-bath ranch-style home situated on a desirable quarter-acre corner lot in a convenient Charlotte location. Offering approximately 1, 513 square feet, this home features an open-concept floor plan with spacious living areas, a cozy fireplace, and excellent flow for everyday living and entertaining. Outside, you’ll find a fenced backyard and patio area, providing plenty of space for outdoor enjoyment. The property’s prime location offers quick access to I-485, Charlotte Premium Outlets, Lowe’s, Walmart, restaurants, shopping, and numerous everyday conveniences. This home is in need of repairs and updates and is being sold strictly AS IS. Seller will make no repairs. Whether you’re an investor, flipper, or buyer looking to renovate and build equity, this property presents an excellent opportunity to create value in a sought-after area. Bring your vision and tools—this handyman special is ready for its next chapter!
Address
Open on Google Maps-
Address: 1202 Gretna Green Drive
-
City: Charlotte
-
State/county: NC
-
Zip/Postal Code: 28217
-
Area: Mcdowell Meadows
Details
Updated on July 21, 2026 at 12:06 am-
Property ID 4405448
-
Price $240,000
-
Bedrooms 3
-
Bathrooms 2
-
Garages 2
-
Year Built 1991
-
Property Type Single Family Residence, Residential
-
Property Status Pending, For Sale
Additional details
-
Listing Terms Cash
-
Roof Architectural Shingle
-
Utilities Cable Available
-
Sewer Public Sewer
-
Cooling Ceiling Fan(s), Central Air
-
Heating Central, Natural Gas
-
Flooring Laminate, Tile, Vinyl
-
County Mecklenburg
-
Property Type Residential
-
Parking Driveway, Attached Garage, Garage Door Opener, Garage Faces Front
-
Elementary School Unspecified
-
Middle School Unspecified
-
High School Unspecified
-
Architectural Style Ranch
Features
Mortgage Calculator
-
Down Payment
-
Loan Amount
-
Monthly Mortgage Payment
-
Property Tax
-
Home Insurance
Contact Information
View ListingsSimilar Listings

6033 Bountiful Street, Belmont, North Carolina 28012
6033 Bountiful Street, Belmont, NC 28012, Belmont, NC- Beds: 3
- Baths: 3
- Single Family Residence, Residential

1259 Dorchester Road, Gastonia, North Carolina 28056
1259 Dorchester Road, Gastonia, NC 28056, Gastonia, NC- Beds: 3
- Baths: 4
- Single Family Residence, Residential

206 Cedar Street, Belmont, North Carolina 28012
206 Cedar Street, Belmont, NC 28012, Belmont, NC- Beds: 2
- Baths: 2
- Single Family Residence, Residential

2206 Hillside Drive, Dallas, North Carolina 28034
2206 Hillside Drive, Dallas, NC 28034, Dallas, NC- Beds: 3
- Baths: 4
- Single Family Residence, Residential

- The Simpson Group Realty

