
- Townhouse, Residential
- 4
- 3
- 2026
Description
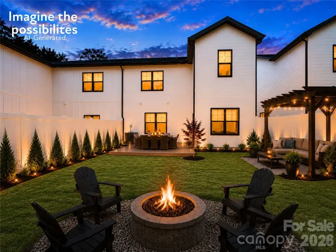
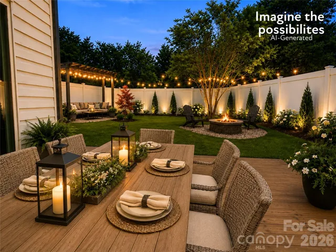
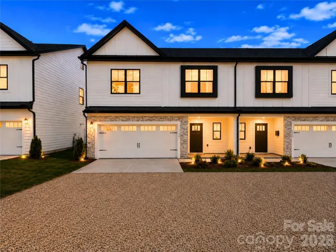
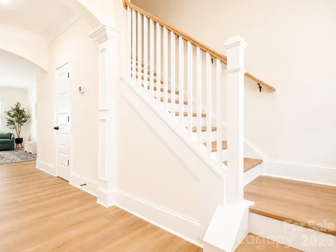
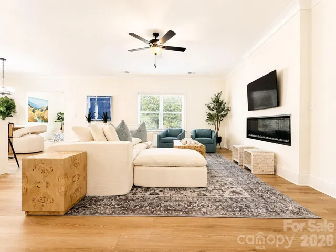
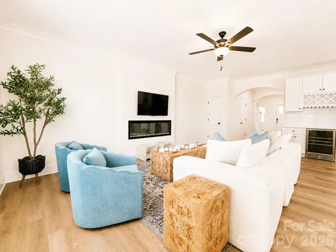
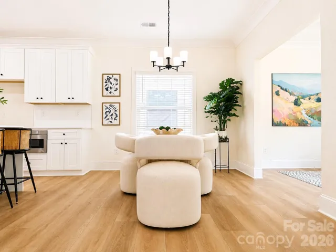
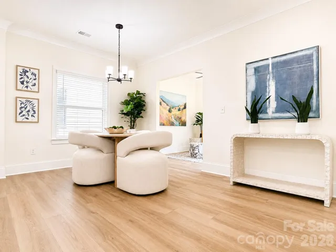
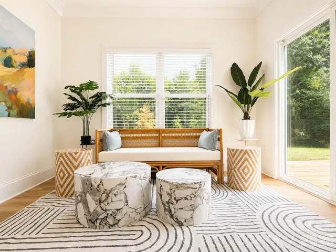
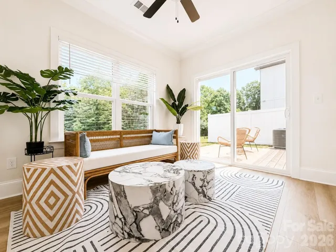
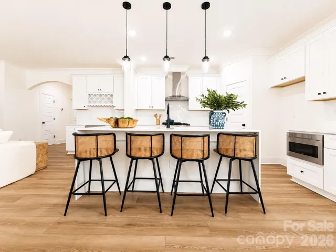
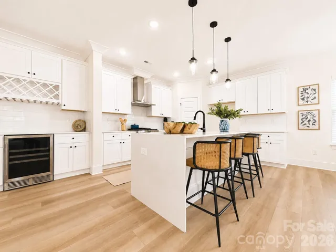
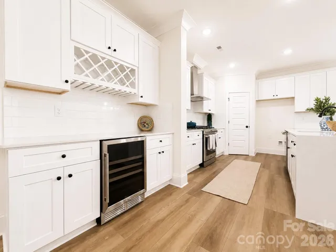
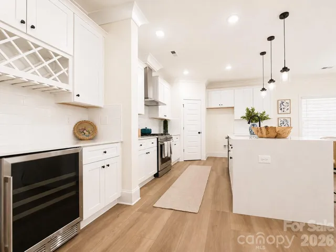
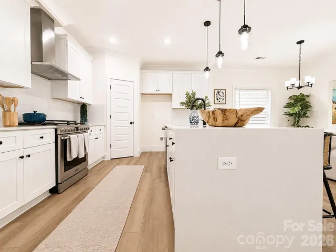
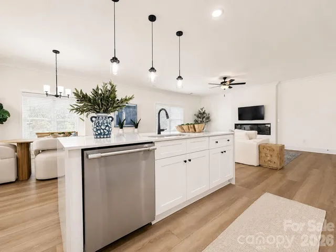
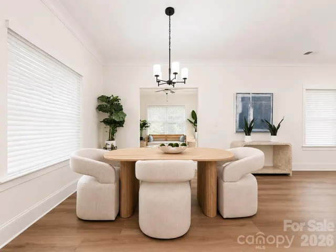
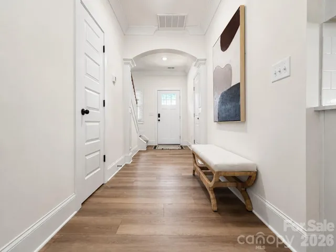
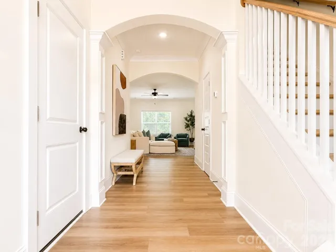
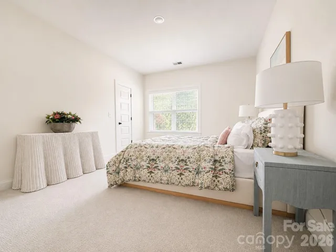
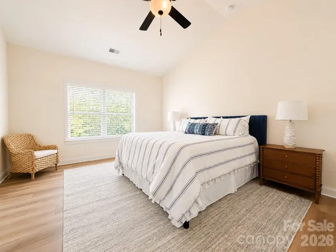
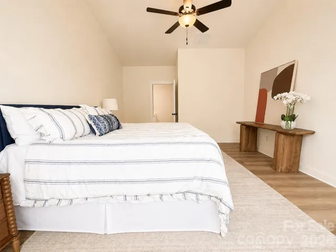
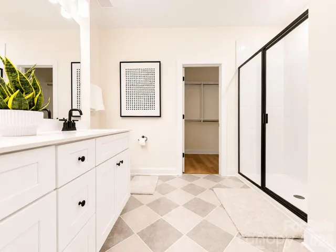
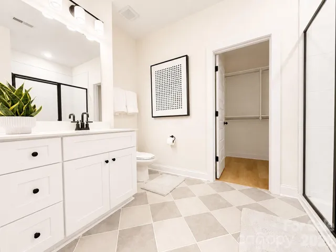
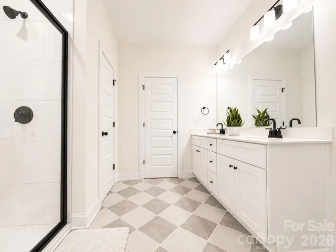
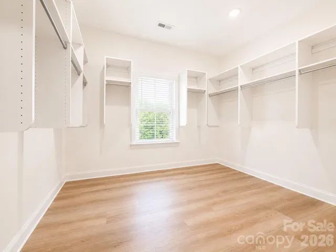
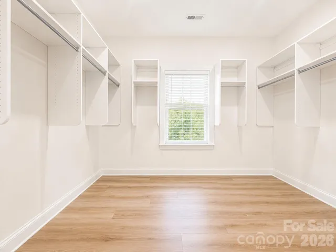
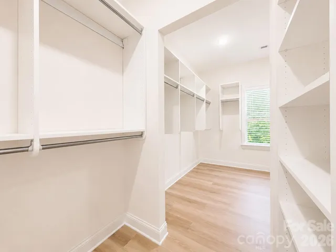
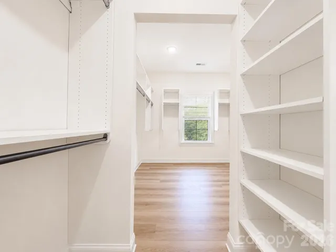
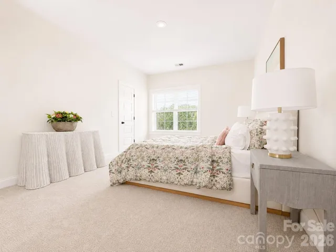
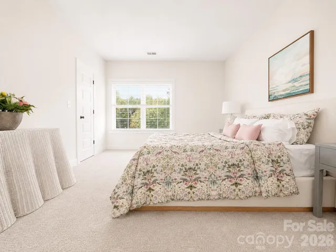
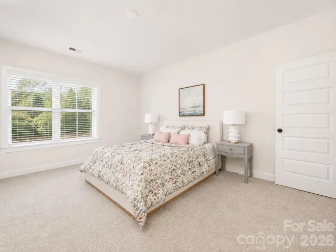
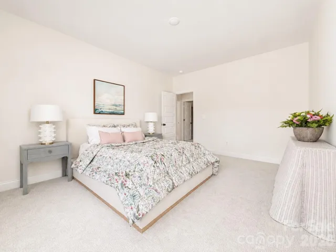
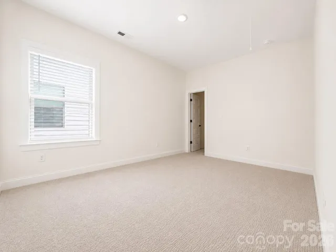
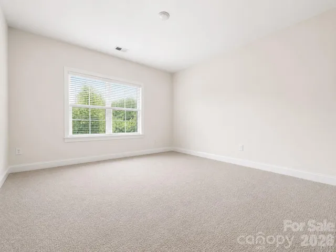
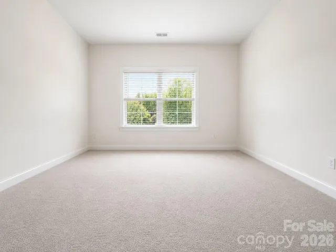
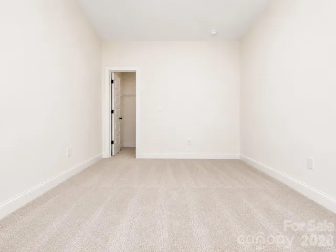
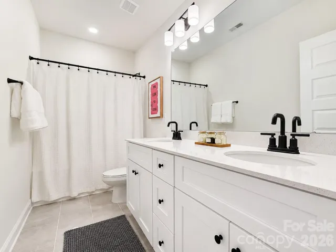
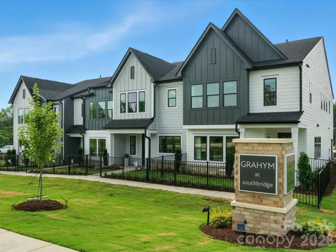
Last Home Available! Create your own backyard oasis! Fully fence your large backyard and enjoy endless possibilities for outdoor living. Located in the highly desirable Cotswold area of Charlotte with sought-after schools, this beautifully appointed duet-style home offers the space and feel of a single-family residence without the single-family price tag—and NO HOA dues. Built by SouthCraft by EMPIRE HOMES, this thoughtfully designed home features an open-concept layout with 9′ ceilings on both floors, wide-plank flooring, elegant molding, and abundant natural light. The chef-inspired kitchen showcases a stunning waterfall Carrara quartz island, 42″ soft-close cabinetry, gas range, microwave drawer, designer hood, custom wood-shelved pantry, and an extended beverage bar. The spacious sunroom opens to a large deck with a gas stub, perfect for grilling and entertaining. Upstairs, generously sized bedrooms provide privacy and comfort, while the primary suite features a custom wood-shelved closet system. Additional highlights include a tankless water heater, architectural shingles, Low-E windows, and premium finishes throughout. Outside, the deep, level backyard offers the perfect canvas for a future pool, outdoor entertaining area, lush landscaping, or private retreat. Luxury finishes, modern functionality, exceptional value, and one of Charlotte’s most sought-after locations—this home truly has it all. The front/back yard photo for “Imagine the Possibilities” is AI generated. All photos are representation photos of our model of the exact same floor plan.
Address
Open on Google Maps-
Address: 1238 N Sharon Amity Road
-
City: Charlotte
-
State/county: NC
-
Zip/Postal Code: 28211
-
Area: Cotswold
Details
Updated on July 21, 2026 at 2:49 pm-
Property ID 4406257
-
Price $554,990
-
Bedrooms 4
-
Bathrooms 3
-
Garages 2
-
Year Built 2026
-
Property Type Townhouse, Residential
-
Property Status Active, For Sale
Additional details
-
Listing Terms Cash, Conventional, Exchange, FHA, VA Loan
-
Roof Architectural Shingle
-
Utilities Electricity Connected, Natural Gas
-
Sewer Public Sewer
-
Cooling Ceiling Fan(s), Central Air
-
Heating Natural Gas
-
County Mecklenburg
-
Property Type Residential
-
Parking Driveway, Attached Garage
-
Elementary School Unspecified
-
Middle School Alexander Graham
-
High School Myers Park
Mortgage Calculator
-
Down Payment
-
Loan Amount
-
Monthly Mortgage Payment
-
Property Tax
-
Home Insurance
Contact Information
View ListingsSimilar Listings

780 River Park Road, Belmont, North Carolina 28012
780 River Park Road, Belmont, NC 28012, Belmont, NC- Beds: 3
- Baths: 3
- Townhouse, Residential

640 Sweet Bonnie Lane, Belmont, North Carolina 28012
640 Sweet Bonnie Lane, Belmont, NC 28012, Belmont, NC- Beds: 2
- Baths: 3
- Townhouse, Residential
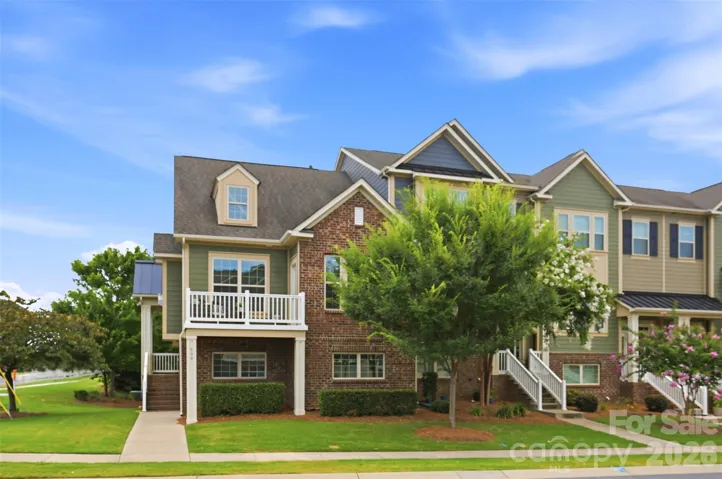
509 Dulaney Drive, Fort Mill, South Carolina 29708
509 Dulaney Drive, Fort Mill, SC 29708, Fort Mill, SC- Beds: 3
- Baths: 3
- Townhouse, Residential
513 Nash Street, Fort Mill, South Carolina 29715
513 Nash Street, Fort Mill, SC 29715, Fort Mill, SC- Beds: 3
- Baths: 3
- Townhouse, Residential

- The Simpson Group Realty

