



- Townhouse, Residential
- 3
- 4
- 2018
Description
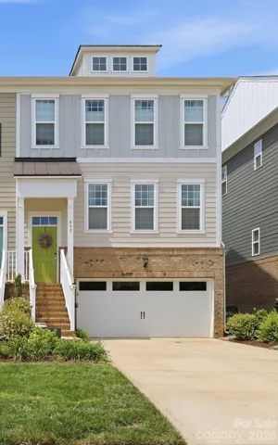
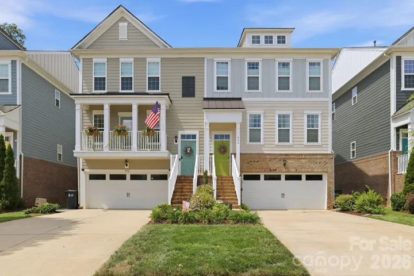
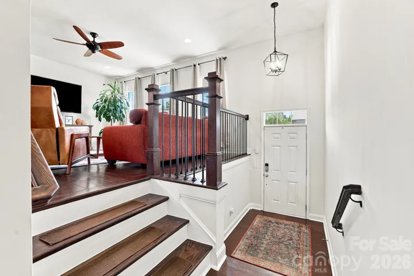
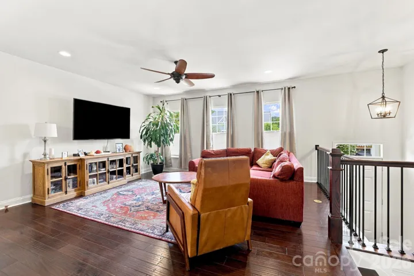
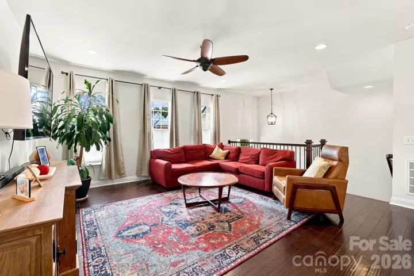
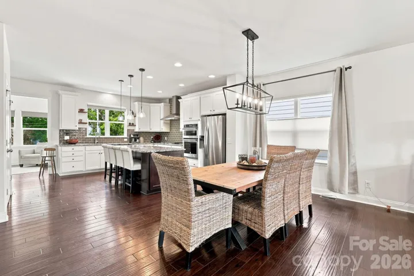
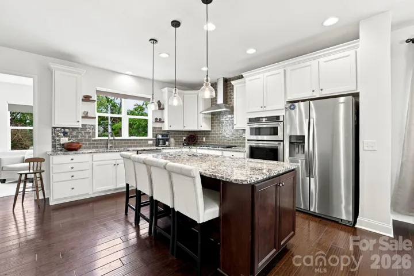
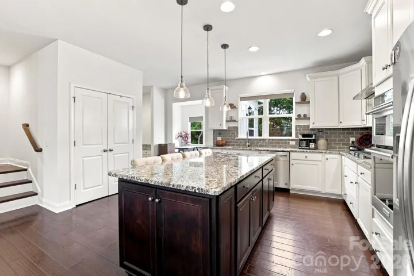
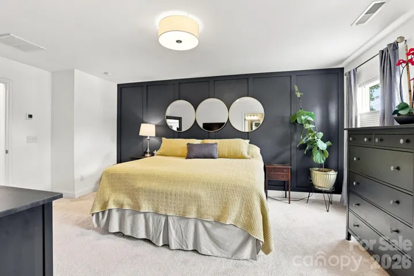
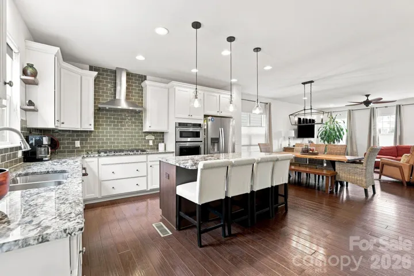
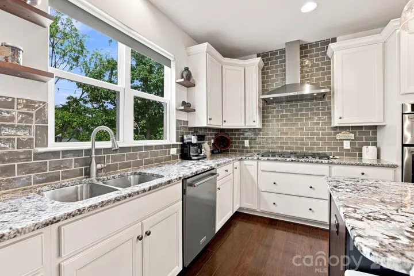
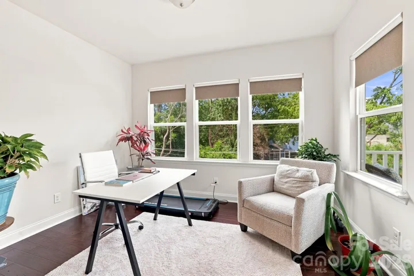
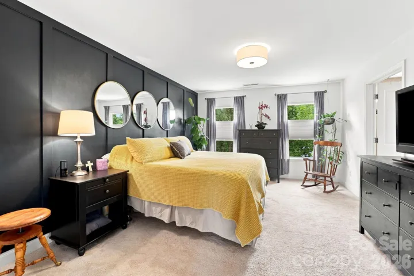
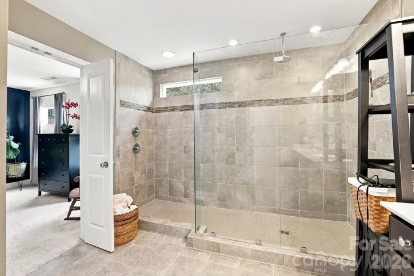
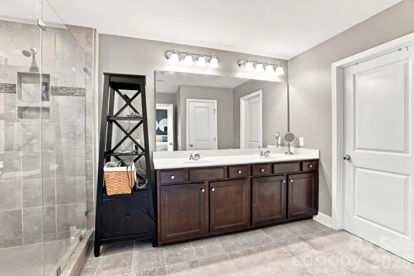
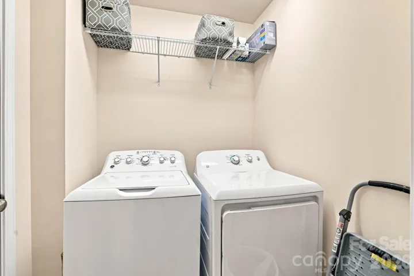
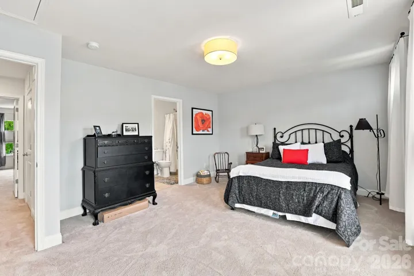
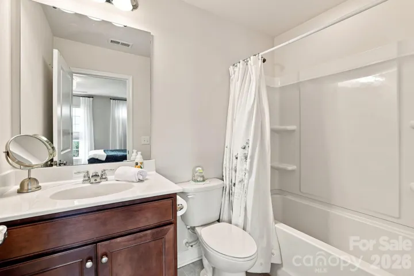
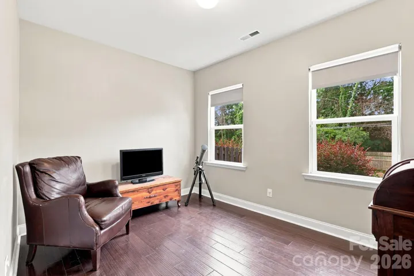
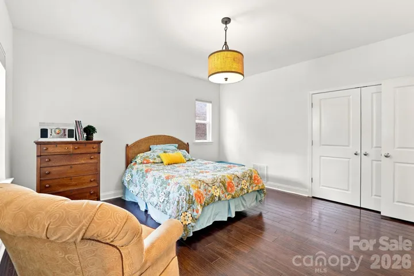
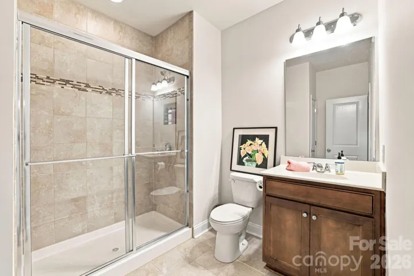
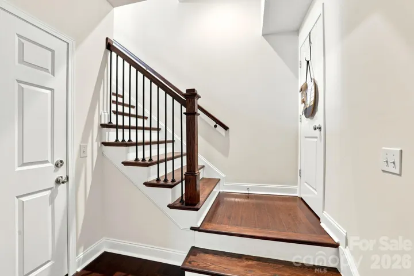
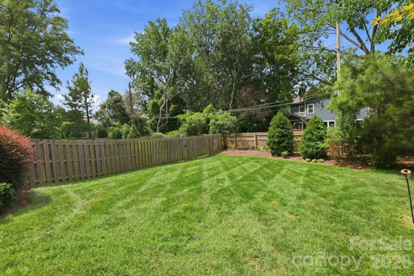
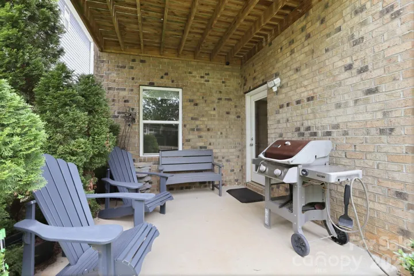
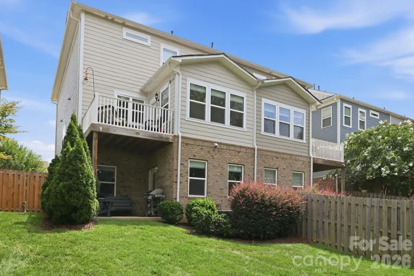
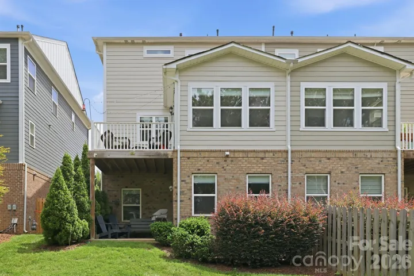
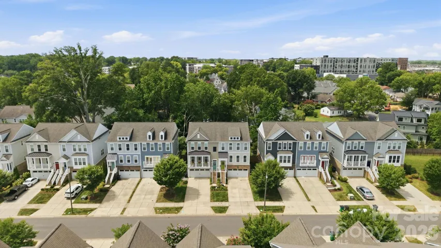
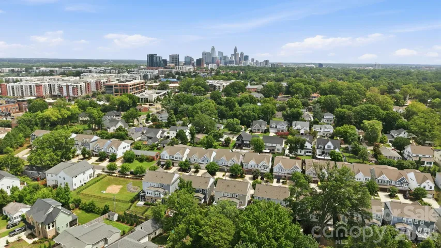
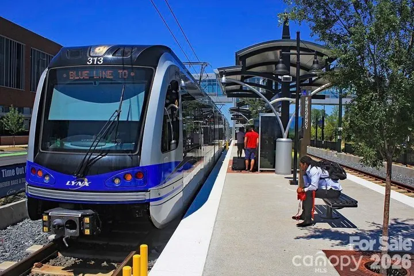
Welcome to this beautifully designed townhome, ideally located just one block from South Boulevard in the sought after Sedgefield neighborhood. Nestled in the intimate Belton Street community, this home offers the perfect blend of neighborhood charm and the convenience of city living. The lower level features a spacious two car garage and a private guest suite complete with a sitting area and walk in shower – ideal for visitors, multigenerational living, or a home office. The main level boasts an open-concept floor plan with a gourmet kitchen, dining area and inviting living room, plus a bright sunroom that’s perfect for a home office, reading nook or flex space. Step outside to the back deck overlooking a private backyard. Upstairs, the spacious primary suite offers a luxurious retreat with a massive walk-in shower and a generous closet space. The level also includes a convenient laundry room and a second en suite guest bedroom, providing comfort and privacy for family or guests. Relax on the lower level patio or enjoy the fenced private backyard. Just a short walk to the New Bern Station, the Rail Trail, and all that South End has to offer, you’ll love having some of Charlotte’s best restaurants, breweries, shops and nightlife just minutes from your front door.
Address
Open on Google Maps-
Address: 400 Belton Street, Charlotte, North Carolina 28209
-
City: Charlotte
-
State/county: NC
-
Zip/Postal Code: 28209
-
Area: Sedgefield
Details
Updated on September 21, 2026 at 9:00 am-
Property ID 4407728
-
Price $825,000
-
Bedrooms 3
-
Bathrooms 4
-
Garages 2
-
Year Built 2018
-
Property Type Townhouse, Residential
-
Property Status Active, For Sale
Additional details
-
Listing Terms Cash, Conventional
-
Association Fee 98
-
Roof Architectural Shingle
-
Utilities Cable Available, Electricity Connected, Natural Gas
-
Sewer Public Sewer
-
Cooling Ceiling Fan(s), Central Air, Electric, Zoned
-
Heating Forced Air, Natural Gas, Zoned
-
Flooring Carpet, Tile, Wood
-
County Mecklenburg
-
Property Type Residential
-
Parking Driveway, Attached Garage
-
Elementary School Dilworth / Sedgefield
-
Middle School Sedgefield
-
High School Myers Park
-
Community Features Sidewalks
-
Waterfront None
-
Architectural Style Transitional
Features
Mortgage Calculator
-
Down Payment
-
Loan Amount
-
Monthly Mortgage Payment
-
Property Tax
-
Home Insurance
Video
360° Virtual Tour
Contact Information
View ListingsSimilar Listings

1117 Township Parkway, Belmont, North Carolina 28012
1117 Township Parkway, Belmont, North Carolina 28012, Belmont, NC- Beds: 3
- Baths: 3
- Townhouse, Residential
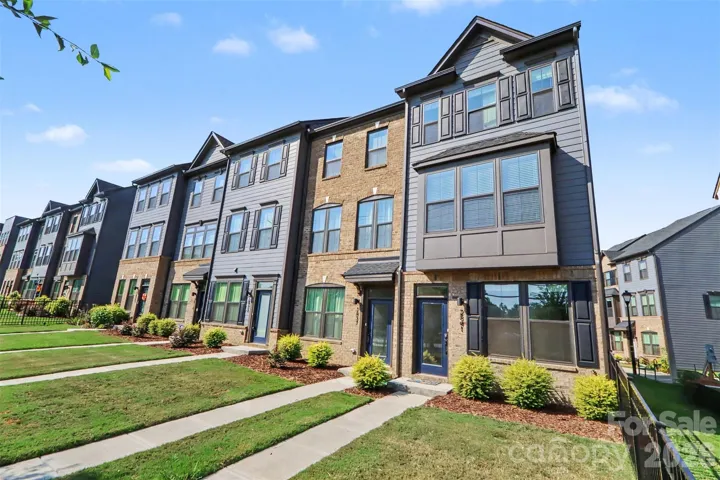
2841 Statesville Avenue, Charlotte, North Carolina 28206
2841 Statesville Avenue, Charlotte, North Carolina 28206, Charlotte, NC- Beds: 3
- Baths: 4
- Townhouse, Residential
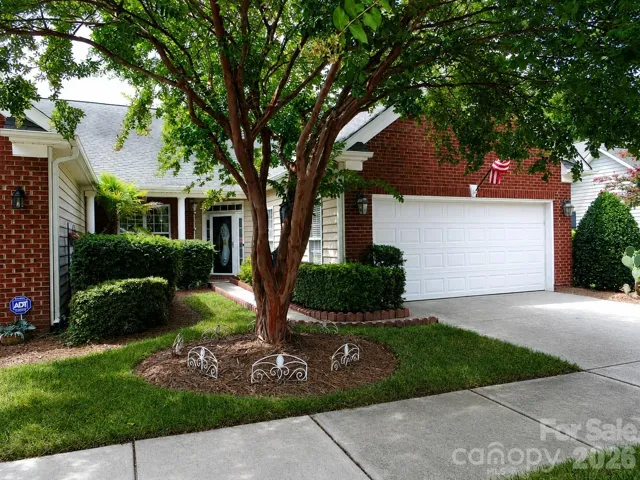
1712 Quartz Ridge, Fort Mill, South Carolina 29708
1712 Quartz Ridge, Fort Mill, South Carolina 29708, Fort Mill, SC- Beds: 2
- Baths: 2
- Townhouse, Residential
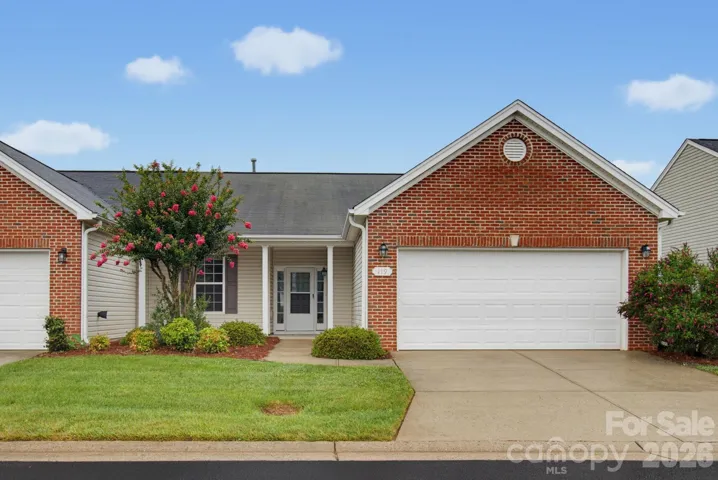
119 Maryland Drive, Thomasville, North Carolina 27360
119 Maryland Drive, Thomasville, North Carolina 27360, Thomasville, NC- Beds: 3
- Baths: 2
- Townhouse, Residential

- The Simpson Group Realty

