
- Townhouse, Residential
- 2
- 2
- 1997
Description
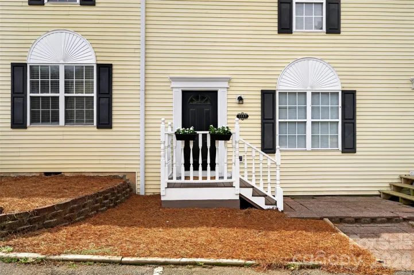
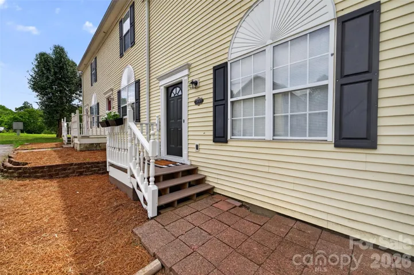
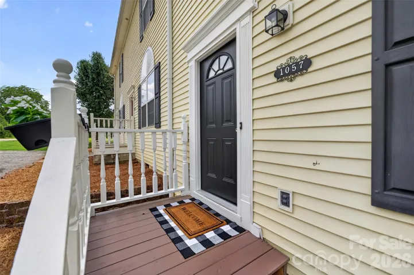
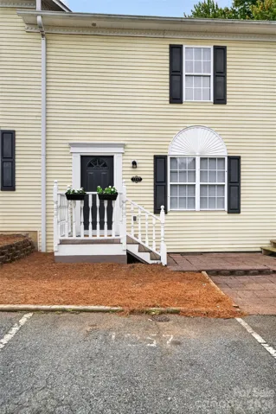
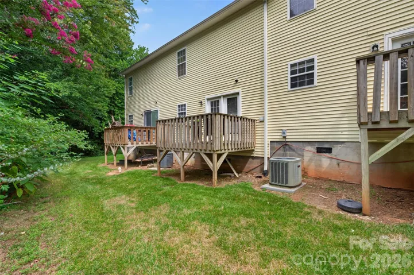
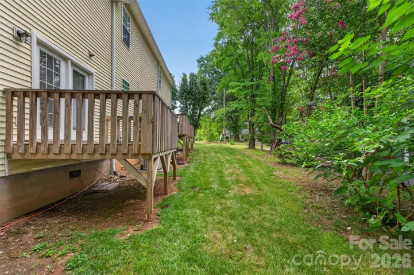
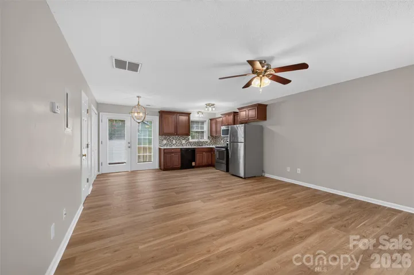
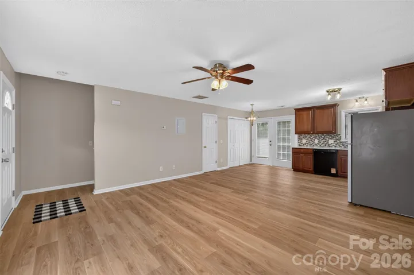
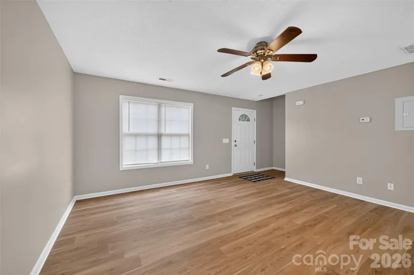
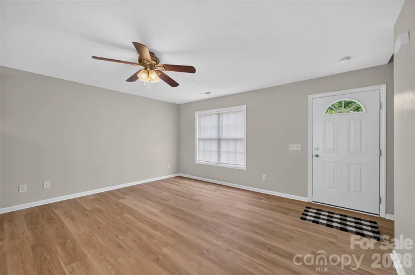
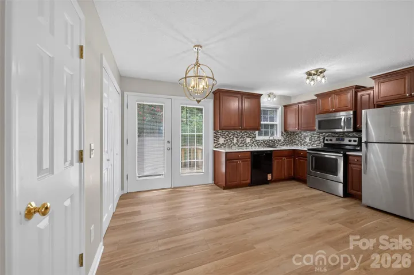
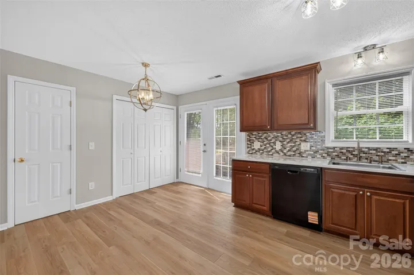
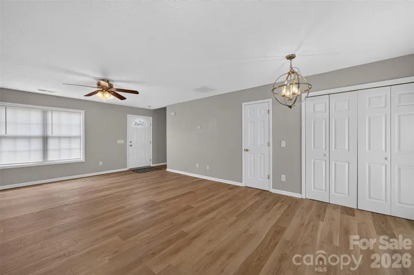
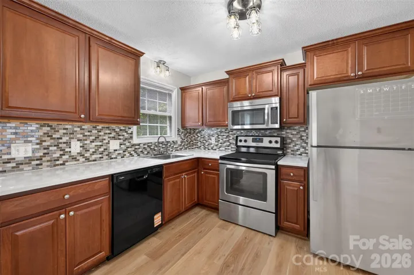
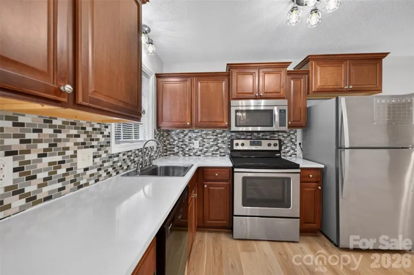
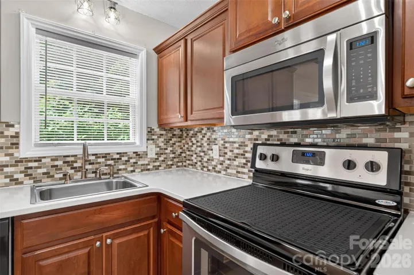
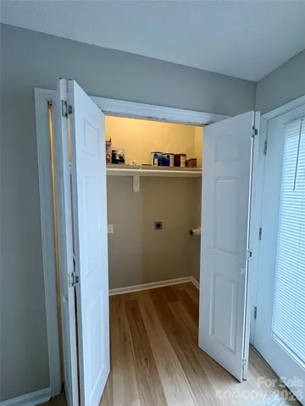
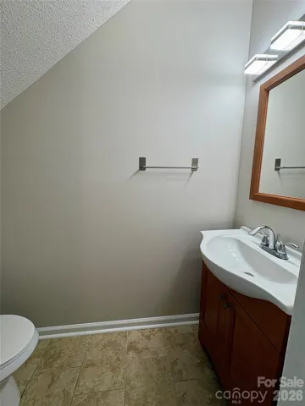
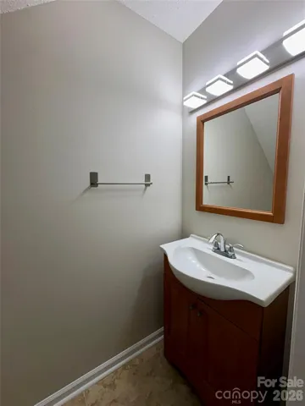
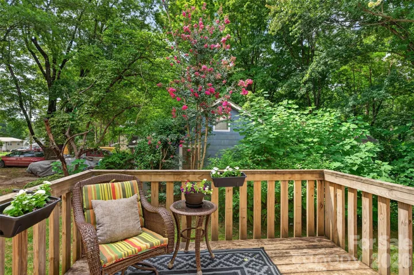
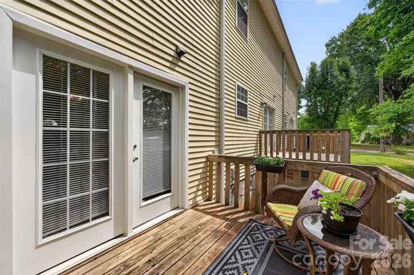
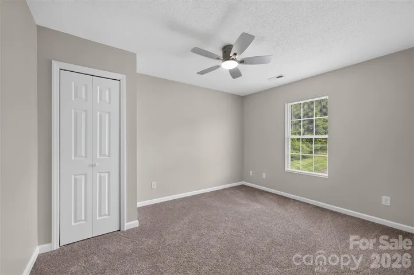
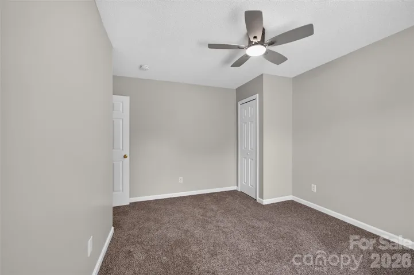
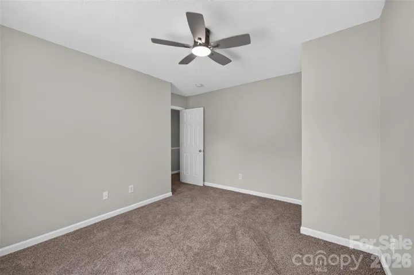
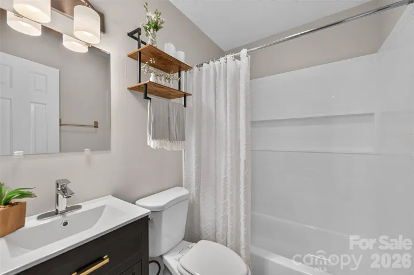
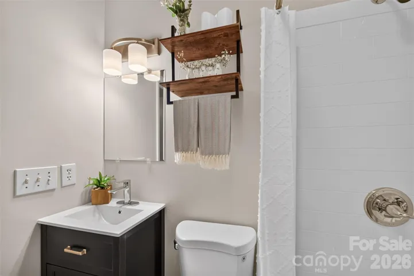
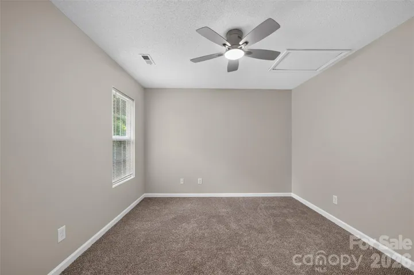
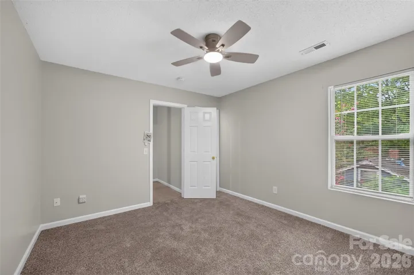
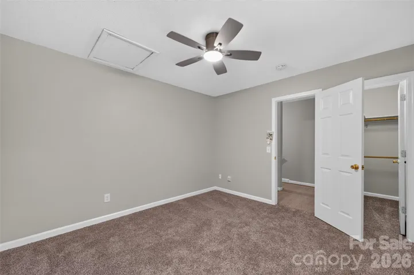
Completely Remodeled & Move-In Ready at an UNBELIEVABLE PRICE! Discover this beautifully updated two-story townhouse featuring 2 spacious bedrooms, 1.5 baths & stylish finishes throughout! Main level boasts an open living/dining/kitchen floor plan with a half bath, laundry, front porch & rear deck! Upstairs you find 2 very spacious bedrooms (one with a WIC) and a full bathroom! Brand new Smartcore by COREtec luxury vinyl plank floors (in Andover Oak) installed on entire main level; beautiful kitchen has stunning new quartz countertops, tile backsplash, lots of cabinets, DW, Elec Range, Microwave & Refrigerator. New nickel light fixtures were installed in kitchen, dining, over kitchen sink, half bath & full bath vanity; 2 new ceiling fans with remotes in the upstairs bedrooms; and new exterior front & rear porch lights! Full bathroom was remodeled with a new steel tub and subway tile-look surround & new shower head/fixtures; new 20″ vanity with ceramic sink & storage; new vanity faucet; new toilet seat/lid; new farmhouse shelving unit over toilet. Other features include new blinds in LR, Kitchen & 1 upstairs BR; fresh paint; brand new front door & paint; freshly stained front porch & railings painted; new doorbell; fresh paint on exterior sunburst over window; rear deck doors wrapped in vinyl to protect from future weather damage; HVAC serviced & full bug spray completed! This one is ready for you! Conveniently located to Springs Rd and McDonald Parkway! **Agent is related to owner.
Address
Open on Google Maps-
Address: 1057 19th NE Street
-
City: Hickory
-
State/county: NC
-
Zip/Postal Code: 28601
-
Area: heather gardens
Details
Updated on July 26, 2026 at 4:11 pm-
Property ID 4407886
-
Price $158,900
-
Bedrooms 2
-
Bathrooms 2
-
Year Built 1997
-
Property Type Townhouse, Residential
-
Property Status Active, For Sale
Additional details
-
Listing Terms Cash, Conventional, VA Loan
-
Association Fee 160
-
Utilities Cable Available, Electricity Connected
-
Sewer Public Sewer
-
Cooling Ceiling Fan(s), Heat Pump
-
Heating Heat Pump
-
Flooring Carpet, Tile, Vinyl
-
County Catawba
-
Property Type Residential
-
Parking Assigned
-
Elementary School St. Stephens
-
Middle School Arndt
-
High School St. Stephens
-
Waterfront None
Mortgage Calculator
-
Down Payment
-
Loan Amount
-
Monthly Mortgage Payment
-
Property Tax
-
Home Insurance
Video
360° Virtual Tour
Contact Information
View ListingsSimilar Listings

780 River Park Road, Belmont, North Carolina 28012
780 River Park Road, Belmont, NC 28012, Belmont, NC- Beds: 3
- Baths: 3
- Townhouse, Residential
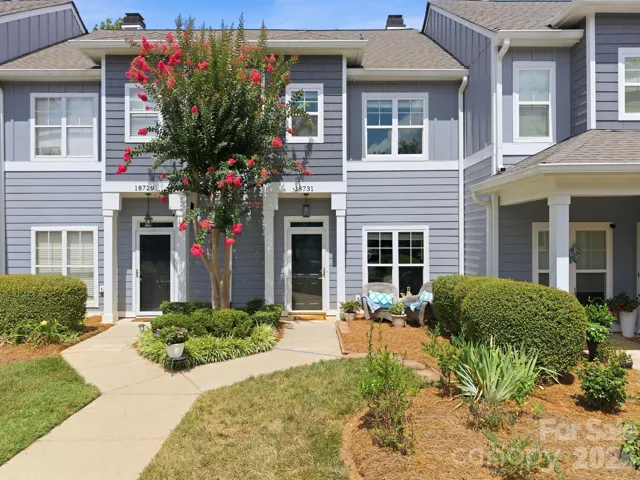
18731 Silver Quay Drive, Cornelius, North Carolina 28031
18731 Silver Quay Drive, Cornelius, NC 28031, Cornelius, NC- Beds: 2
- Baths: 3
- Townhouse, Residential
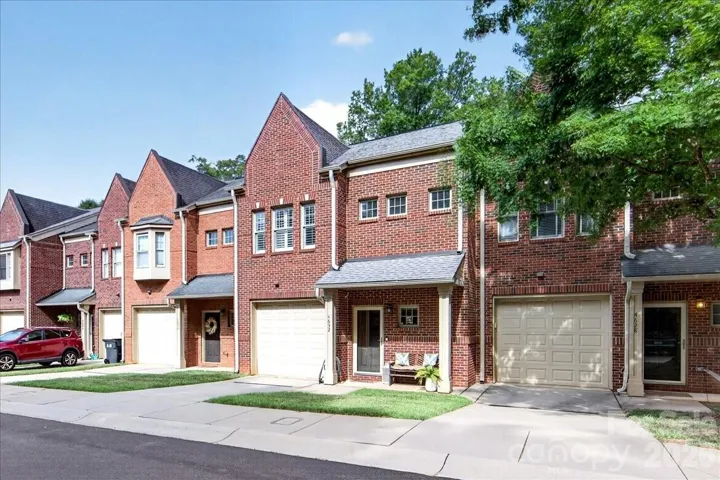
4632 Dabney Vigor Drive, Charlotte, North Carolina 28209
4632 Dabney Vigor Drive, Charlotte, NC 28209, Charlotte, NC- Beds: 3
- Baths: 3
- Townhouse, Residential
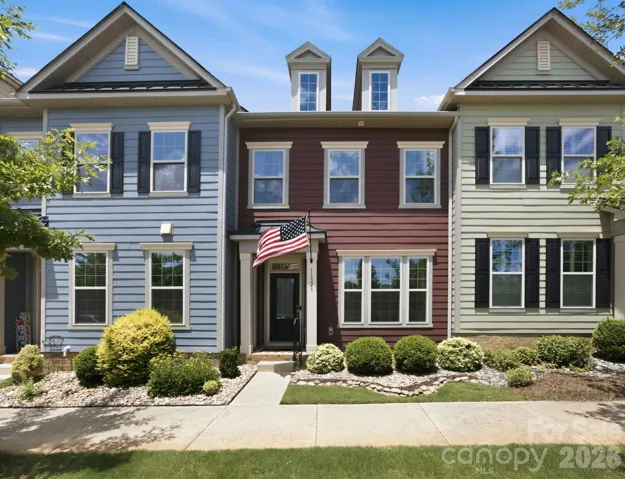
11328 Westbranch Parkway, Davidson, North Carolina 28036
11328 Westbranch Parkway, Davidson, NC 28036, Davidson, NC- Beds: 3
- Baths: 3
- Townhouse, Residential

- The Simpson Group Realty

