
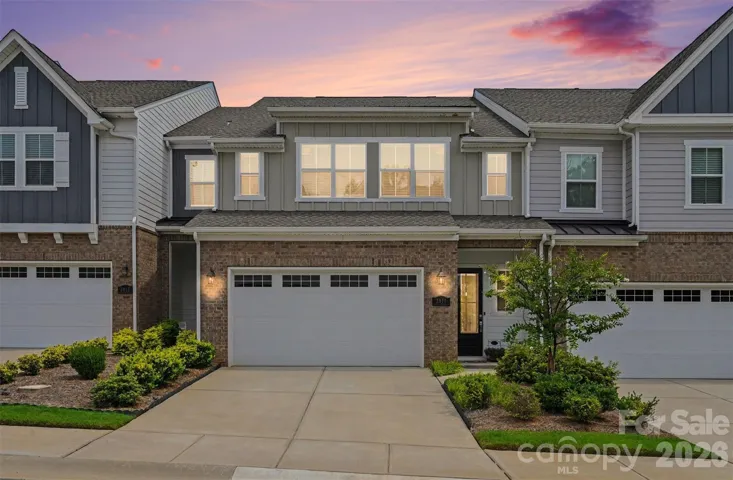
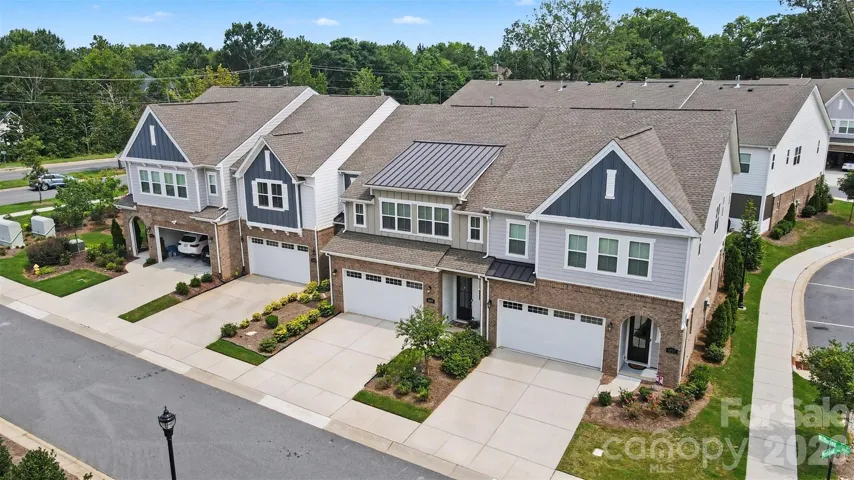
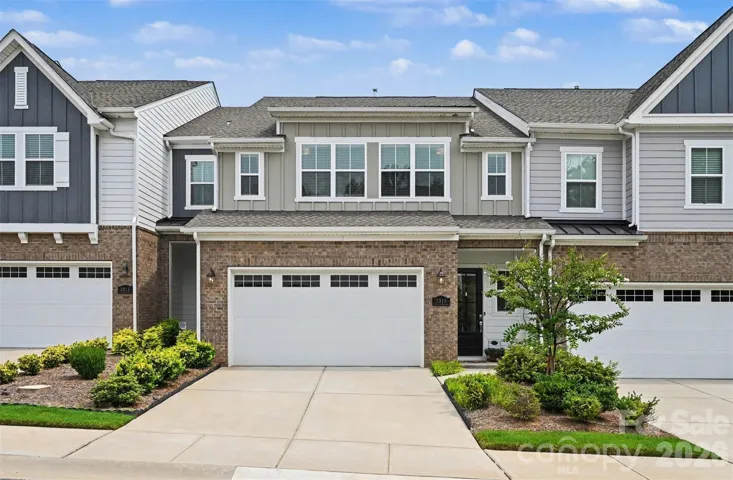
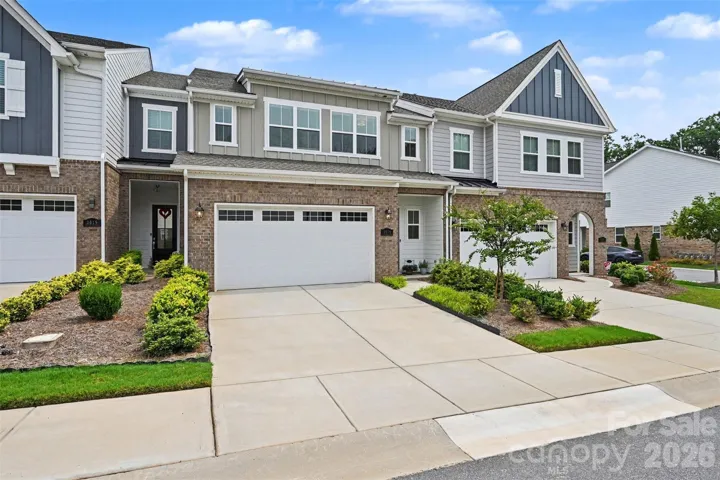
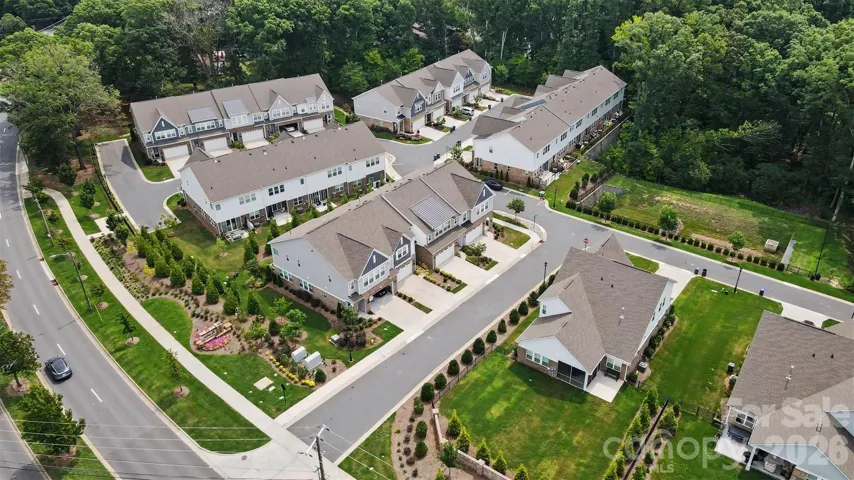
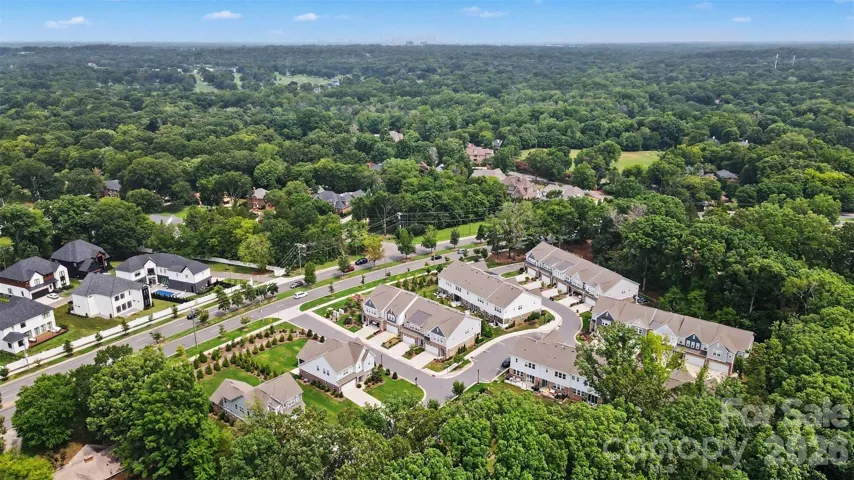
- Townhouse, Residential
- 3
- 3
- 2021
Description
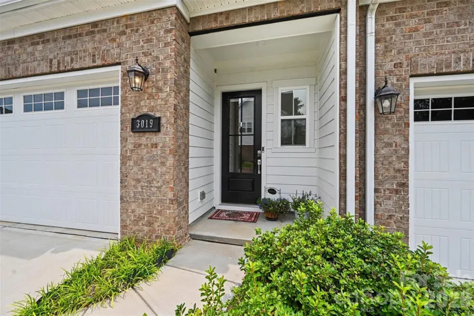
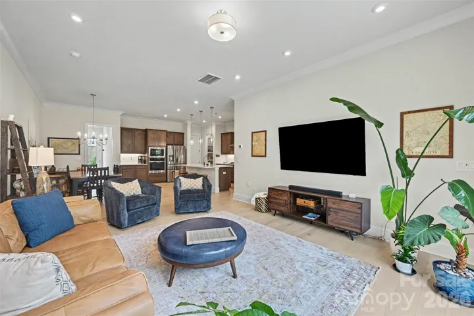
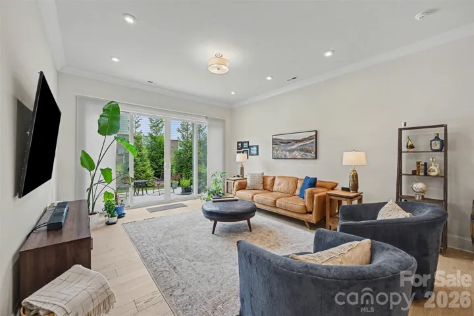
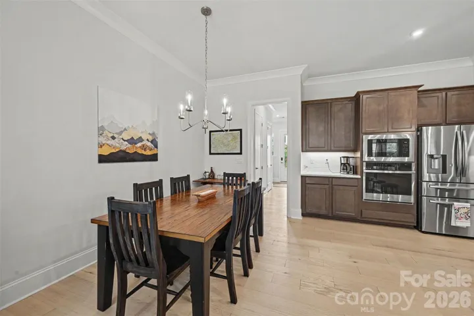
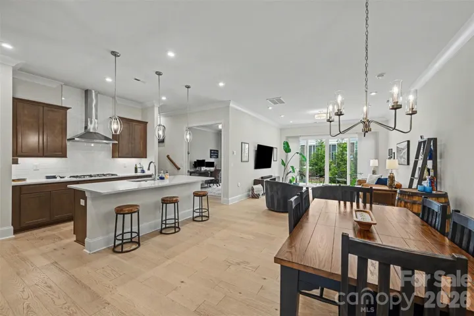
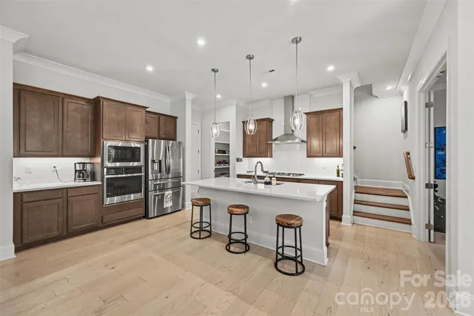
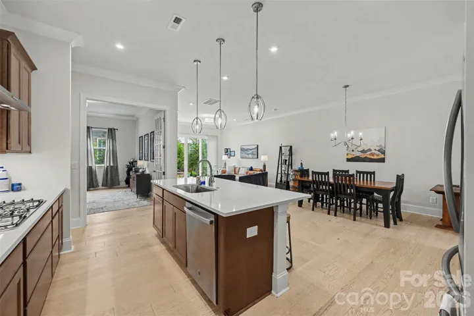
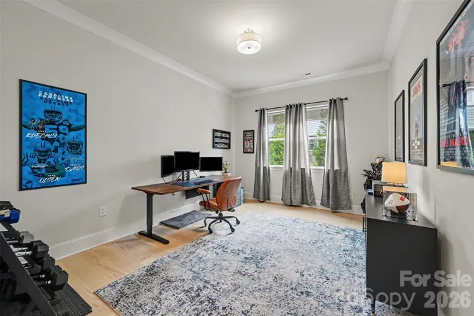
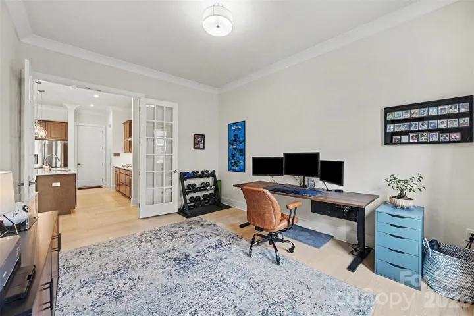
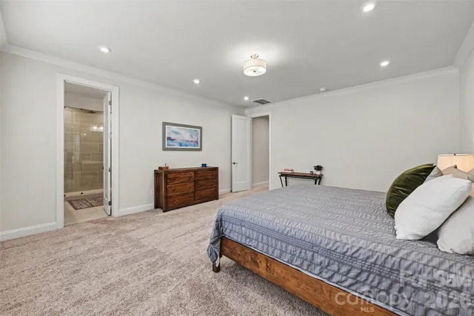
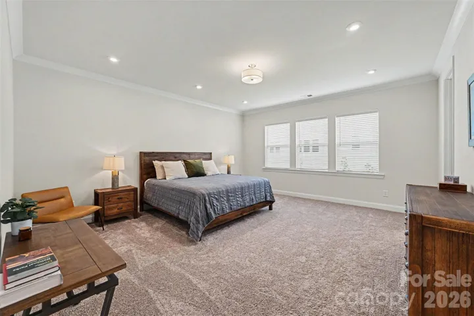
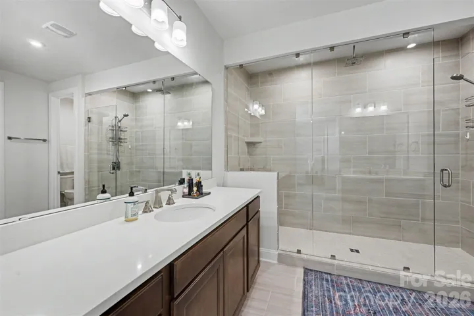
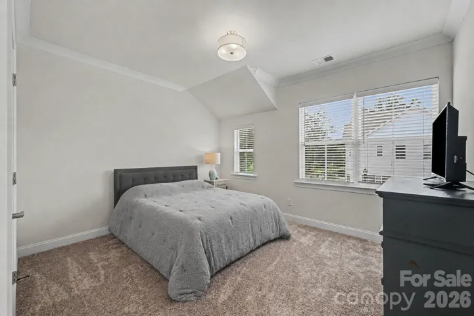
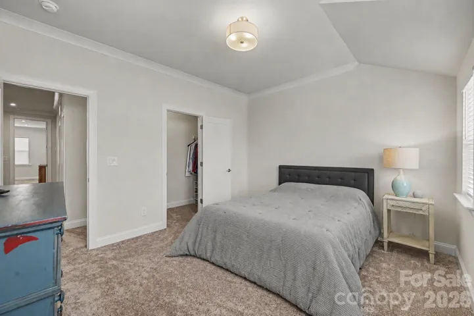
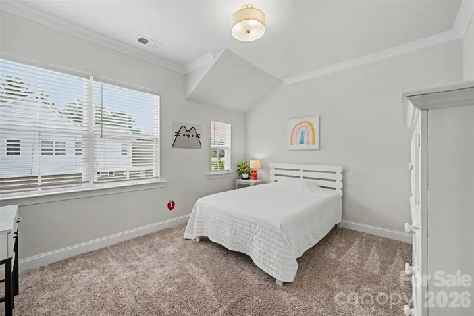
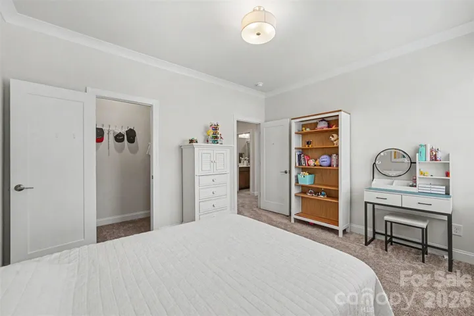
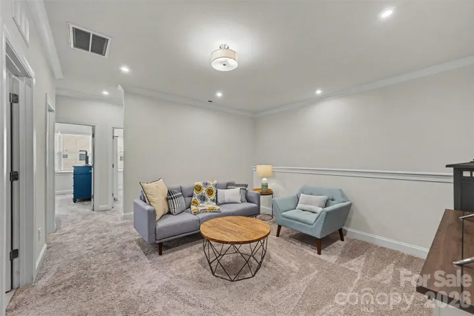
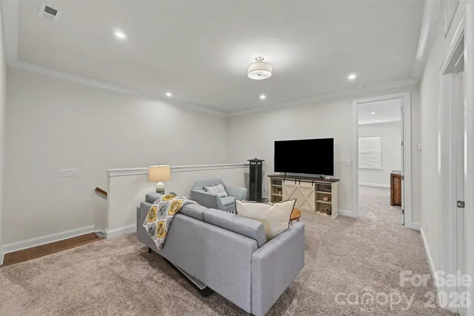
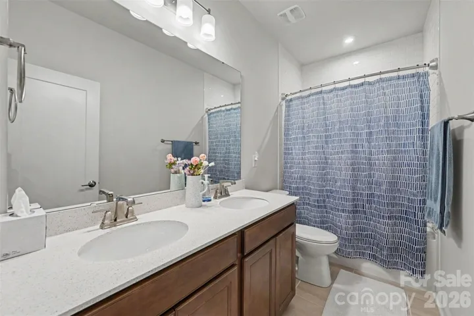
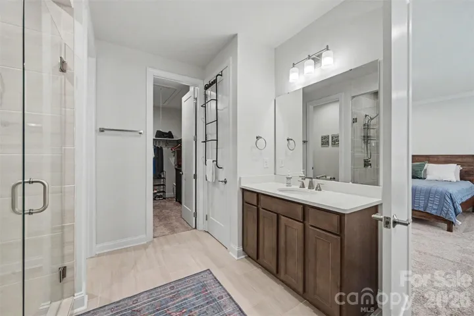
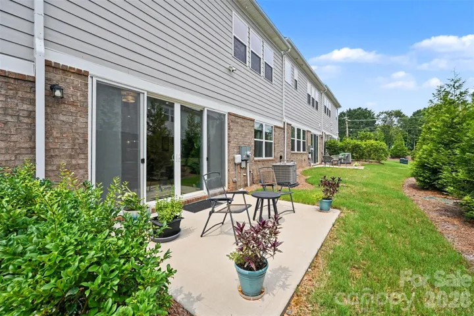
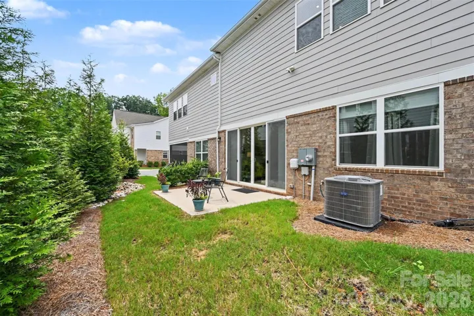
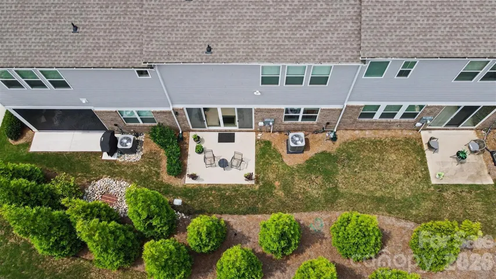
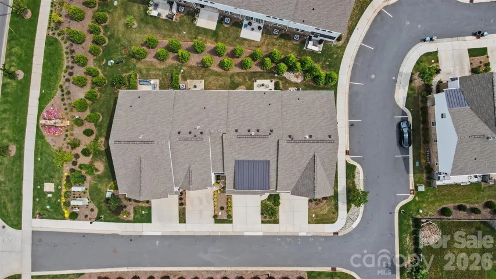
Built in 2022 and showing like a model, this beautifully upgraded townhome offers modern finishes, thoughtful design, and an unbeatable location! A rare first-floor office with French doors provides the perfect work-from-home space or quiet retreat. The gourmet kitchen is a standout with a 36-inch gas cooktop, stainless steel appliances, maple burlap cabinetry, white tile backsplash, and Miami White quartz countertops, all opening to the spacious living area through an impressive 12-foot sliding glass door that fills the home with natural light. Custom window treatments add a polished touch throughout. Upstairs, you’ll find three bedrooms plus a versatile loft, including a spacious primary suite with a tray ceiling and a luxurious upgraded bath featuring a large tiled shower with a built-in seat. An upgraded secondary bath offers tile surround and double sinks for added convenience. Located just 10 minutes from both SouthPark and Ballantyne, you’ll also enjoy the convenience of walking to Carmel Road shopping and dining, including Amélie’s, Fresh Market, Open Tap, and more. This is low-maintenance living in one of Charlotte’s most convenient locations! Agent is related to seller.
Address
Open on Google Maps-
Address: 3019 Wittering Drive, Charlotte, North Carolina 28226
-
City: Charlotte
-
State/county: NC
-
Zip/Postal Code: 28226
-
Area: Kenley
Details
Updated on July 30, 2026 at 9:09 am-
Property ID 4407958
-
Price $625,000
-
Bedrooms 3
-
Bathrooms 3
-
Garages 2
-
Year Built 2021
-
Property Type Townhouse, Residential
-
Property Status Active, For Sale
Additional details
-
Listing Terms Cash, Conventional, FHA, VA Loan
-
Association Fee 350
-
Roof Architectural Shingle
-
Utilities Natural Gas
-
Sewer Public Sewer
-
Cooling Central Air, Zoned
-
Heating Forced Air, Natural Gas
-
Flooring Carpet, Tile, Vinyl
-
County Mecklenburg
-
Property Type Residential
-
Parking Driveway, Attached Garage, Garage Faces Front
-
Elementary School Beverly Woods
-
Middle School Carmel
-
High School South Mecklenburg
-
Community Features Sidewalks, Street Lights
-
Architectural Style Traditional
Mortgage Calculator
-
Down Payment
-
Loan Amount
-
Monthly Mortgage Payment
-
Property Tax
-
Home Insurance
Video
360° Virtual Tour
Contact Information
View ListingsSimilar Listings

780 River Park Road, Belmont, North Carolina 28012
780 River Park Road, Belmont, North Carolina 28012, Belmont, NC- Beds: 3
- Baths: 3
- Townhouse, Residential
3019 Wittering Drive, Charlotte, North Carolina 28226
3019 Wittering Drive, Charlotte, North Carolina 28226, Charlotte, NC- Beds: 3
- Baths: 3
- Townhouse, Residential
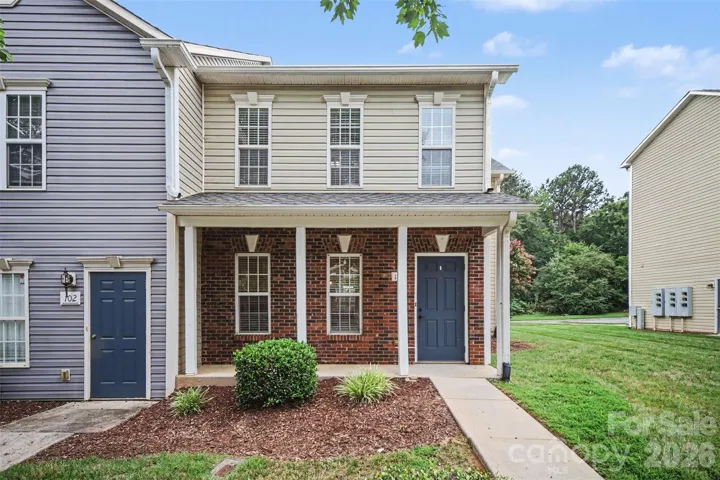
116 Locomotive Lane, Mooresville, North Carolina 28115
116 Locomotive Lane, Mooresville, North Carolina 28115, Mooresville, NC- Beds: 3
- Baths: 3
- Townhouse, Residential
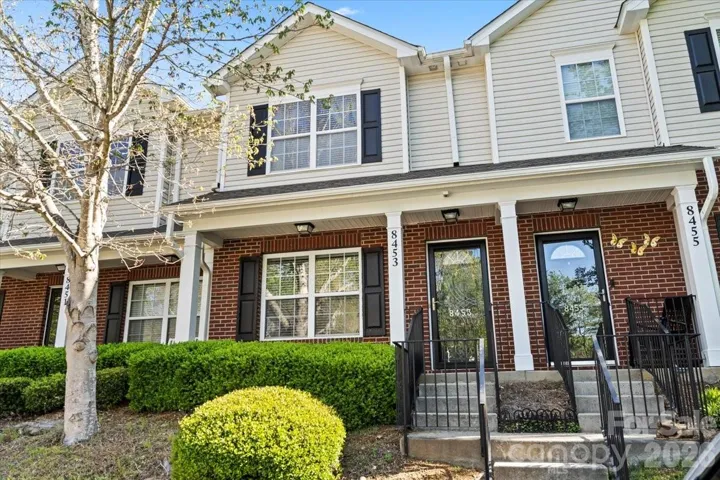
8453 Big Creek Court, Charlotte, North Carolina 28105
8453 Big Creek Court, Charlotte, North Carolina 28105, Charlotte, NC- Beds: 2
- Baths: 3
- Townhouse, Residential

- The Simpson Group Realty

