
- Townhouse, Residential
- 3
- 3
- 2026
Description
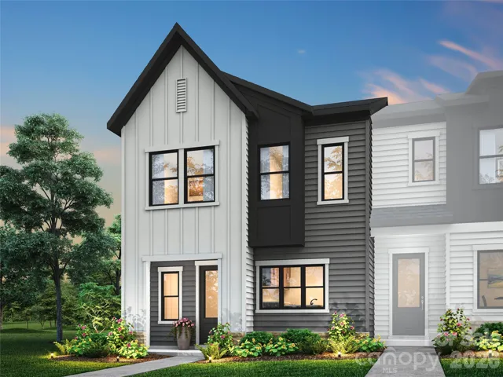
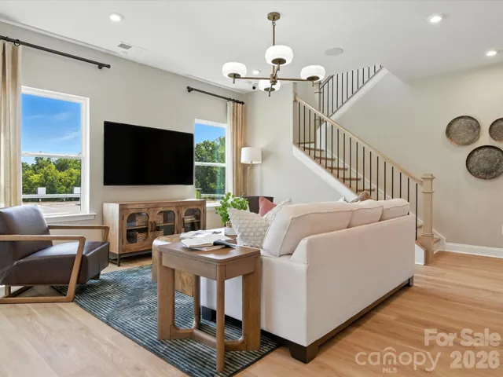
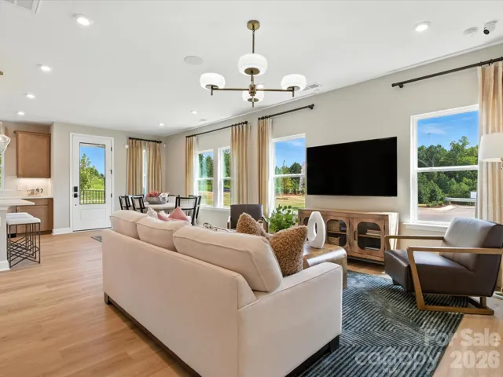
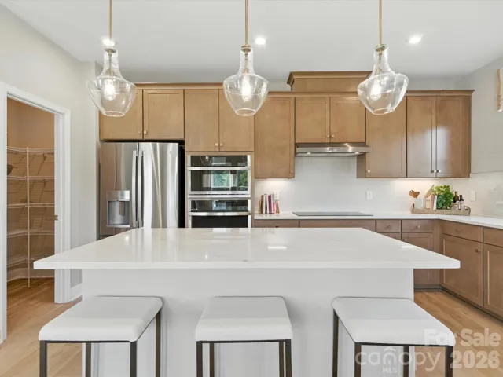
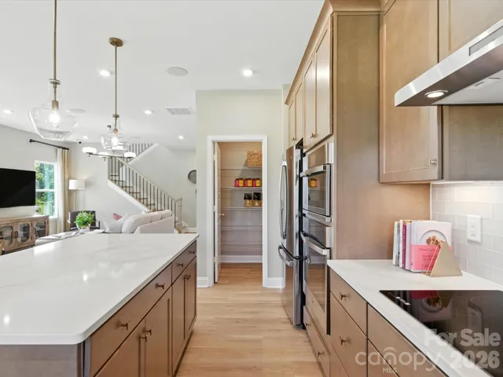
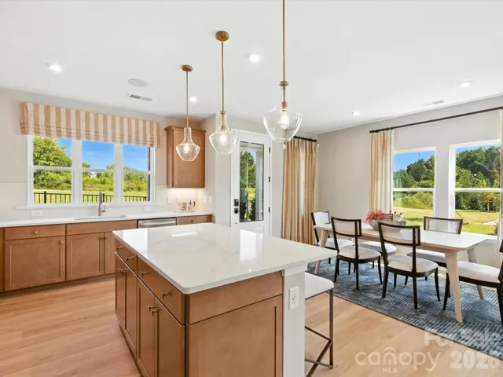
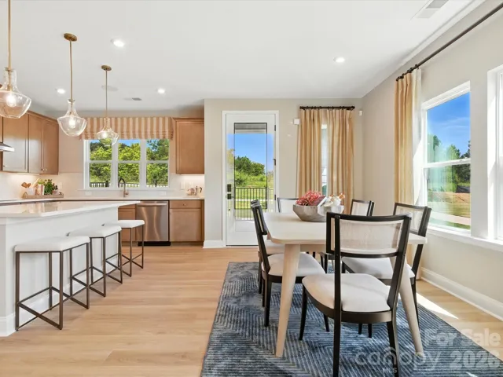
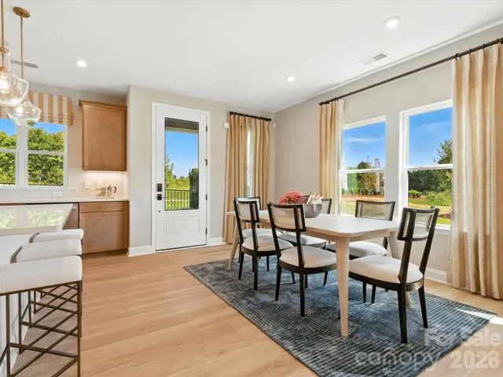
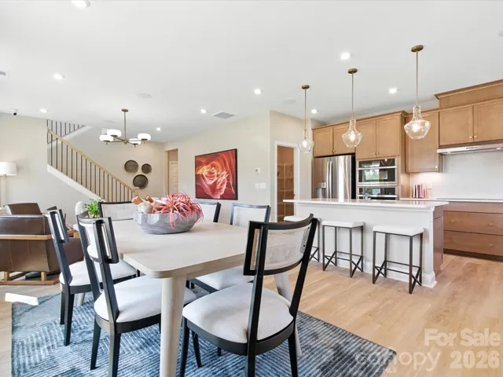
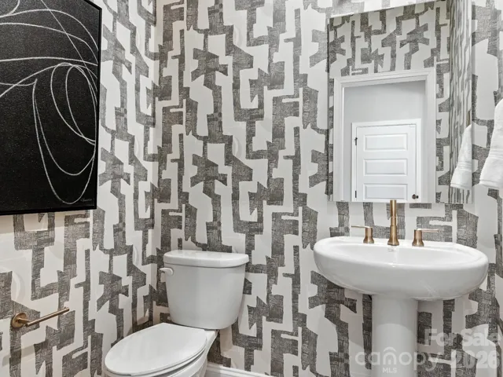
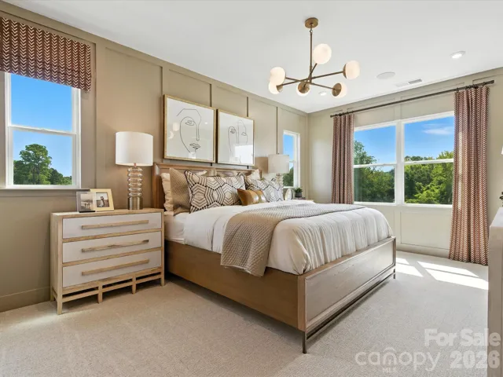
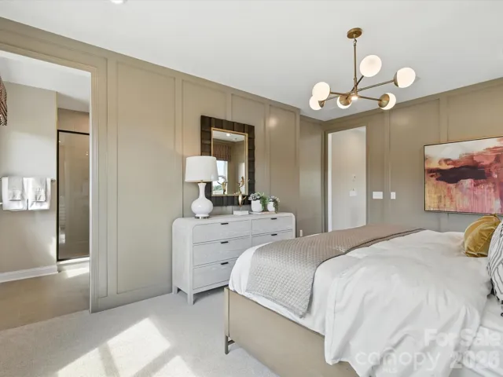
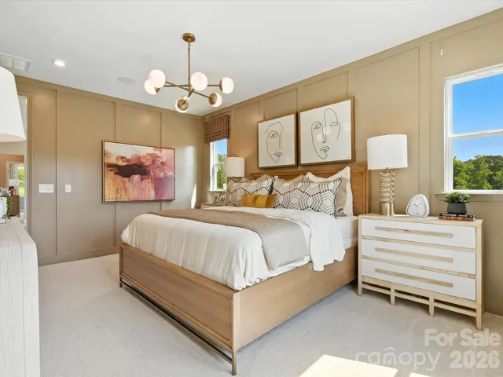
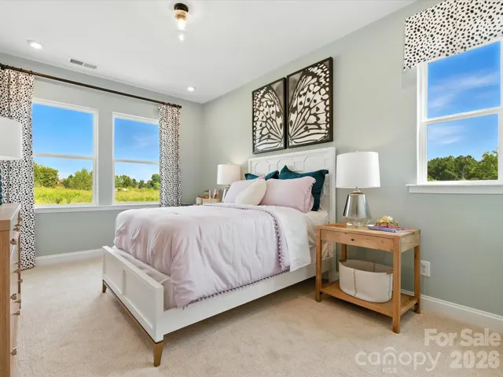
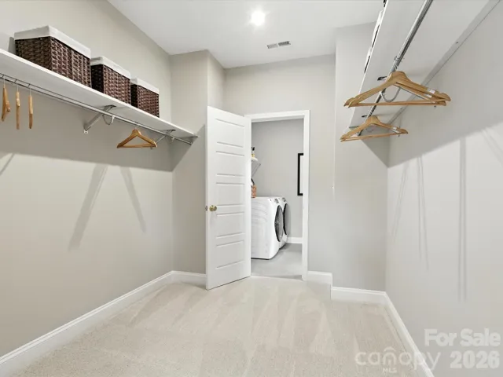
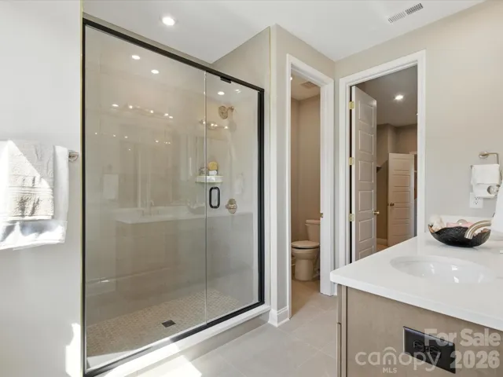
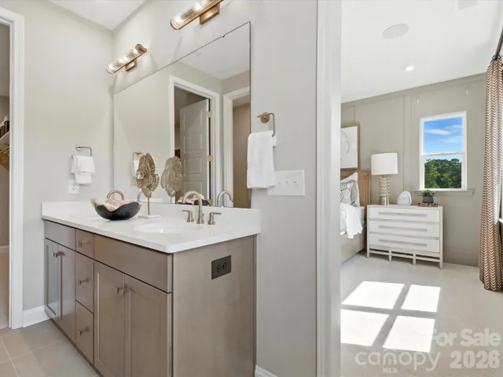
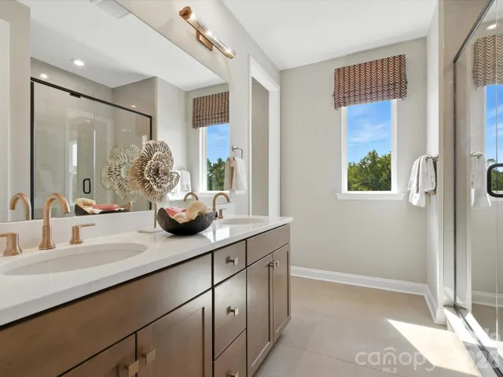
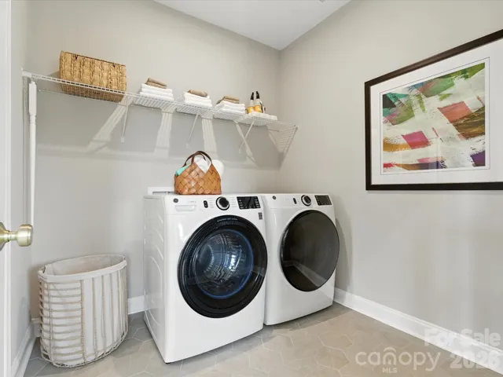
Welcome home to 449 Nash St in Grahym at Southbridge, the closest new construction townhome community to Fort Mill schools, offering thoughtfully designed townhomes with rear-load two-car garages, and a connected neighborhood atmosphere just minutes from Springfield Town Center and Downtown Fort Mill. This Sawyer plan end unit will give you 1, 862 square feet with 3 bedrooms, 2.5 bathrooms, and a 2 bay rear load garage, along with a fenced front yard maintained by the HOA and added windows for ample natural light. The open concept first floor will feature a gourmet kitchen with warm brown cabinets, white quartz countertops, a large single bowl sink, and a GE 36″ gas cooktop, along with a drop zone near the garage entrance and oak box stairs with open rails. Upstairs, you’ll be greeted by a loft space and a laundry room, along with the primary suite and two secondary bedrooms sharing a bathroom. The primary bathroom will feature a tiled walk-in shower with a built-in seat and a large walk-in closet, while the secondary bathroom will feature dual vanities and tiled walls above the tub.
Address
Open on Google Maps-
Address: 449 Nash Street, Fort Mill, South Carolina 29715
-
City: Fort Mill
-
State/county: SC
-
Zip/Postal Code: 29715
-
Area: Southbridge
Details
Updated on August 19, 2026 at 4:24 pm-
Property ID 4408979
-
Price $429,990
-
Bedrooms 3
-
Bathrooms 3
-
Garages 2
-
Year Built 2026
-
Property Type Townhouse, Residential
-
Property Status Active, For Sale
Additional details
-
Association Fee 199
-
Roof Architectural Shingle
-
Sewer Public Sewer
-
Cooling Central Air
-
Heating Central
-
County York
-
Property Type Residential
-
Parking Driveway, Electric Vehicle Charging Station(s), Attached Garage, Garage Door Opener, Garage Faces Rear
-
Elementary School Springfield
-
Middle School Springfield
-
High School Nation Ford
-
Community Features Walking Trails
Features
Mortgage Calculator
-
Down Payment
-
Loan Amount
-
Monthly Mortgage Payment
-
Property Tax
-
Home Insurance
Contact Information
View ListingsSimilar Listings

1117 Township Parkway, Belmont, North Carolina 28012
1117 Township Parkway, Belmont, North Carolina 28012, Belmont, NC- Beds: 3
- Baths: 3
- Townhouse, Residential
3342 Park South Station Boulevard, Charlotte, North Carolina 28210
3342 Park South Station Boulevard, Charlotte, North Carolina 28210, Charlotte, NC- Beds: 4
- Baths: 3
- Townhouse, Residential
2148 Electric Lane, Charlotte, North Carolina 28205
2148 Electric Lane, Charlotte, North Carolina 28205, Charlotte, NC- Beds: 2
- Baths: 4
- Townhouse, Residential
306 Ascot Run Way, Fort Mill, South Carolina 29715
306 Ascot Run Way, Fort Mill, South Carolina 29715, Fort Mill, SC- Beds: 3
- Baths: 3
- Townhouse, Residential

- The Simpson Group Realty

